
 NewFor sale 50
$424,900
1 bed1 bath500–599 sq ft
3091 Dufferin Street #608
Yorkdale-Glen Park, Toronto
5 days agoMLS® W13878152
RE/MAX WEST REALTY INC.
131 Torresdale Avenue #1804
Westminster-Branson, Toronto, Ontario M2R3T1
For sale· Added
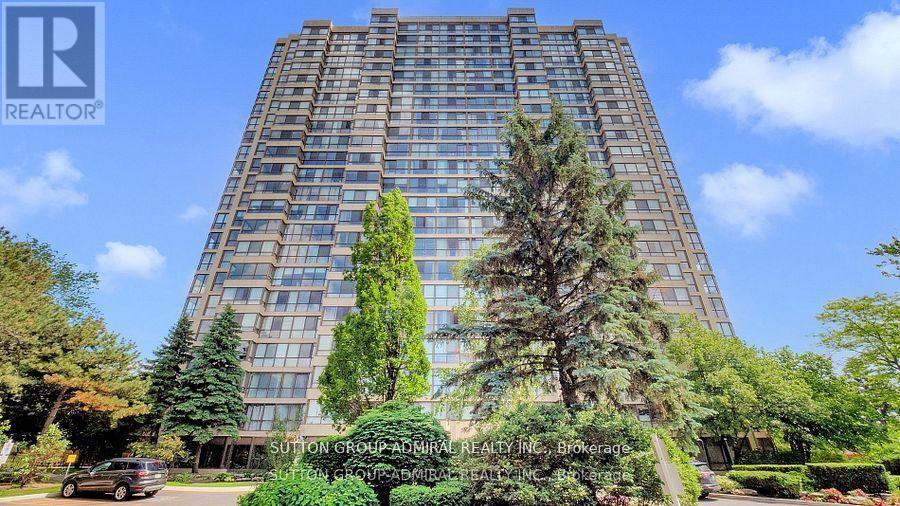
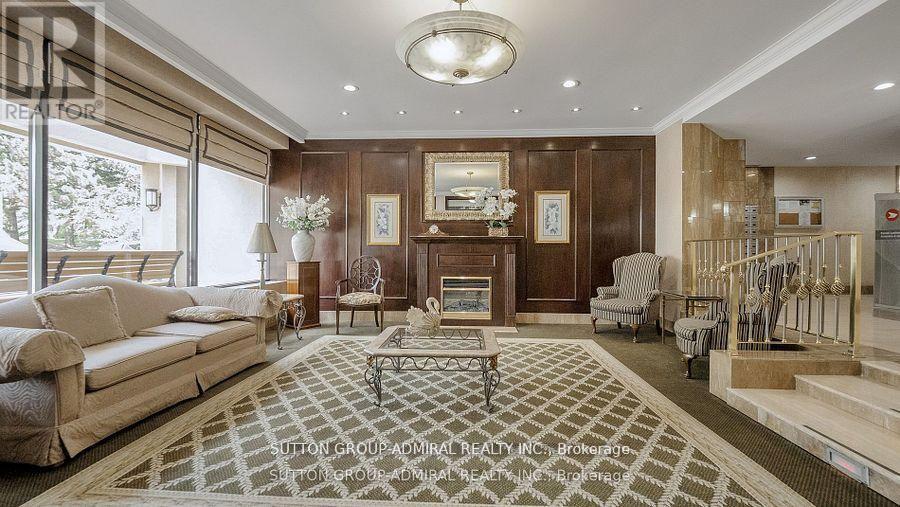
Renovated Unit With Glorious Sunset Views Overlooking Gorgeous G Ross Lord Park! Large 2 Bedrooms, 2 Full Bath Plus Large Solarium that can be converted into a 3rd bedroom! Renovated Eat-In Kitchen w Storage Pantry, Quartz Countertops, Porcelain Tiles, Stainless Steel Appliances And Pot Lights. Bathrooms With Custom Vanities, Crown Molding, Laminated Floors Throughout The Unit. Maintenance fees include everything: Water, Hydro, Heat, A/C, Gas, Building Insurance, Parking, Rogers High-Speed Internet & Premium Cable TV including Crave. Best Building Amenities: Only 1 Pool (Outdoor) and 1 Whirlpool, Fitness Centre, Games Room, Party Rm, Japanese Gardens With Bbq For The Owners To Use, 24 Hrs Concierge, No Pets, Guest Parking. Meticulously maintained building on a quiet street with nature trails & parks just steps away. Minutes To 401/404/407/Allen Rd/Yorkdale. Easy Access To TTC, Parks, Schools & Grocery Stores
Map data © OpenStreetMap contributors
No open houses are scheduled for this home.
Can't make it? Request a private viewing.
| Foyer | Main level | 6.25 x 1.73 m |
| Living room | Main level | 3.73 x 3.43 m |
| Dining room | Main level | 4.5 x 4.24 m |
| Kitchen | Main level | 4.5 x 2.74 m |
| Solarium | Main level | 3.35 x 2.16 m |
| Primary Bedroom | Main level | 4.95 x 3.33 m |
| Bedroom 2 | Main level | 4.09 x 2.74 m |
| Utility room | Main level | 1.96 x 1.5 m |




