 For rent 50
$5,190/mo
3+2 bed4 bath2,000–2,500 sq ft
1 Malabar Place
Banbury-Don Mills, Toronto
2 months agoMLS® C13614822
HOMELIFE LANDMARK REALTY INC.
1315 Bay Street #701
Annex, Toronto, Ontario M5R2C4
For rent· Added
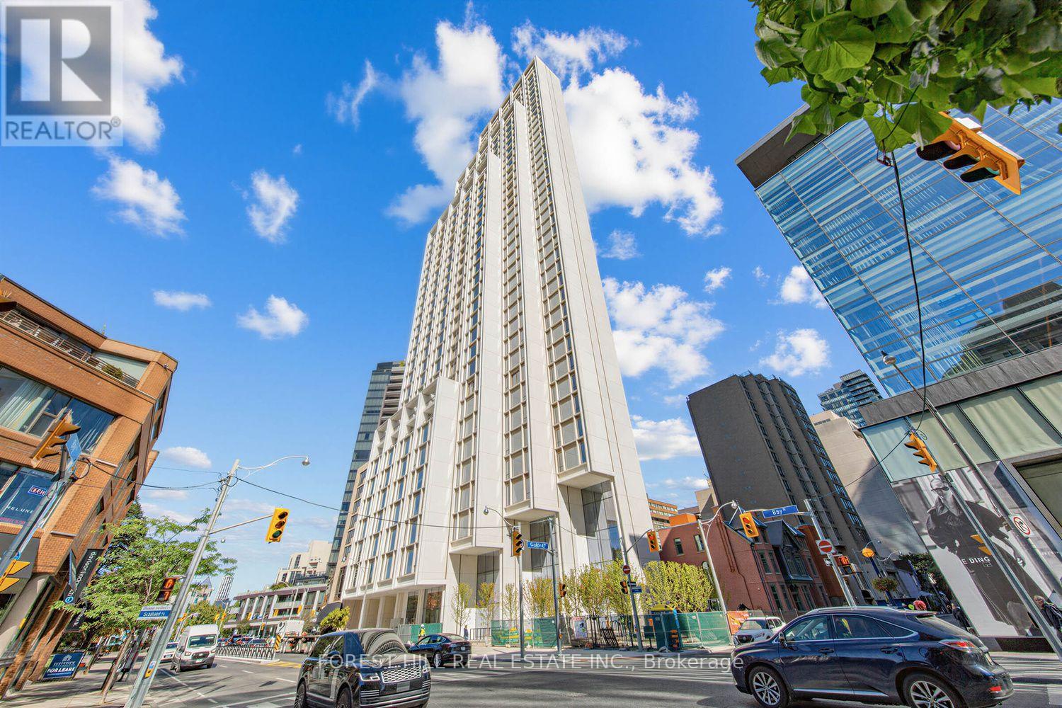
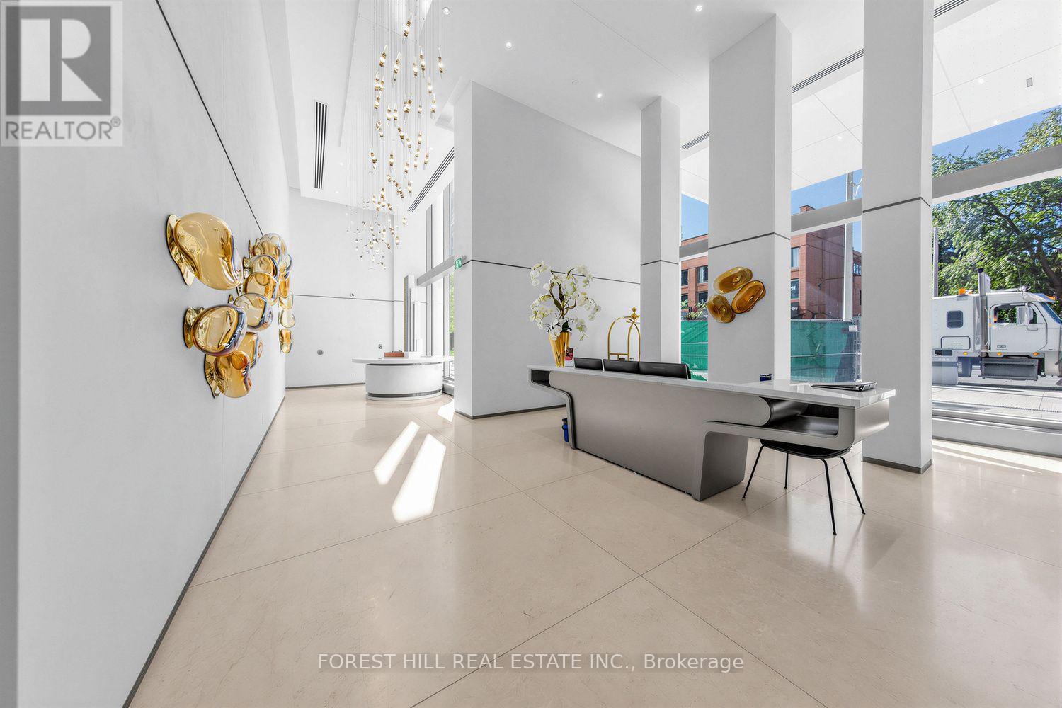
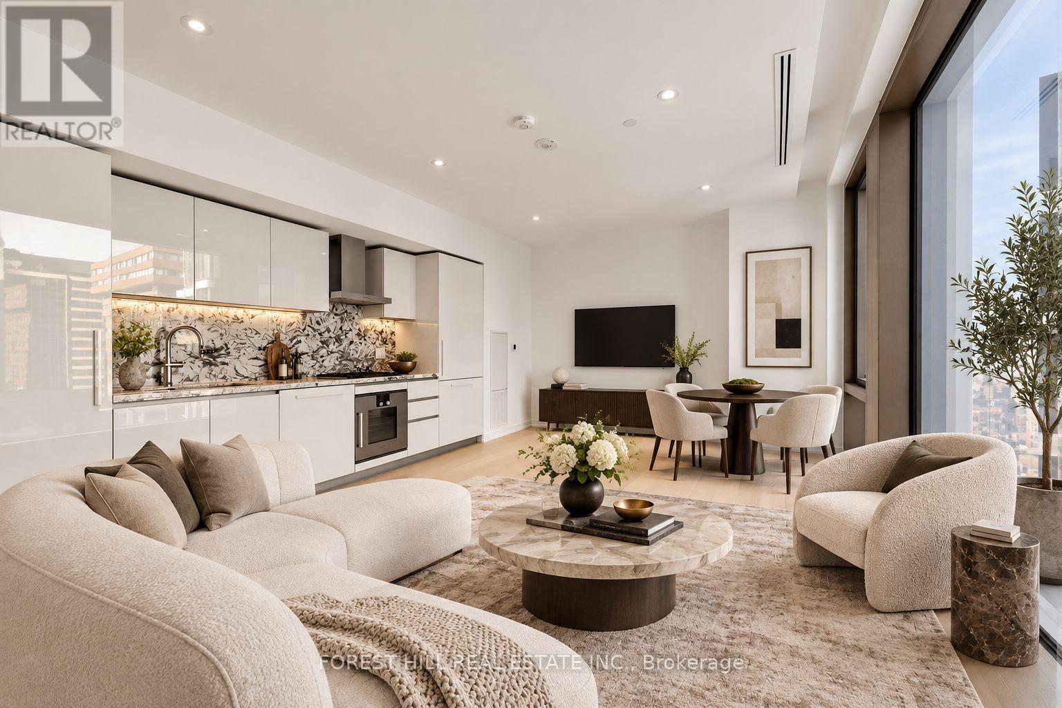
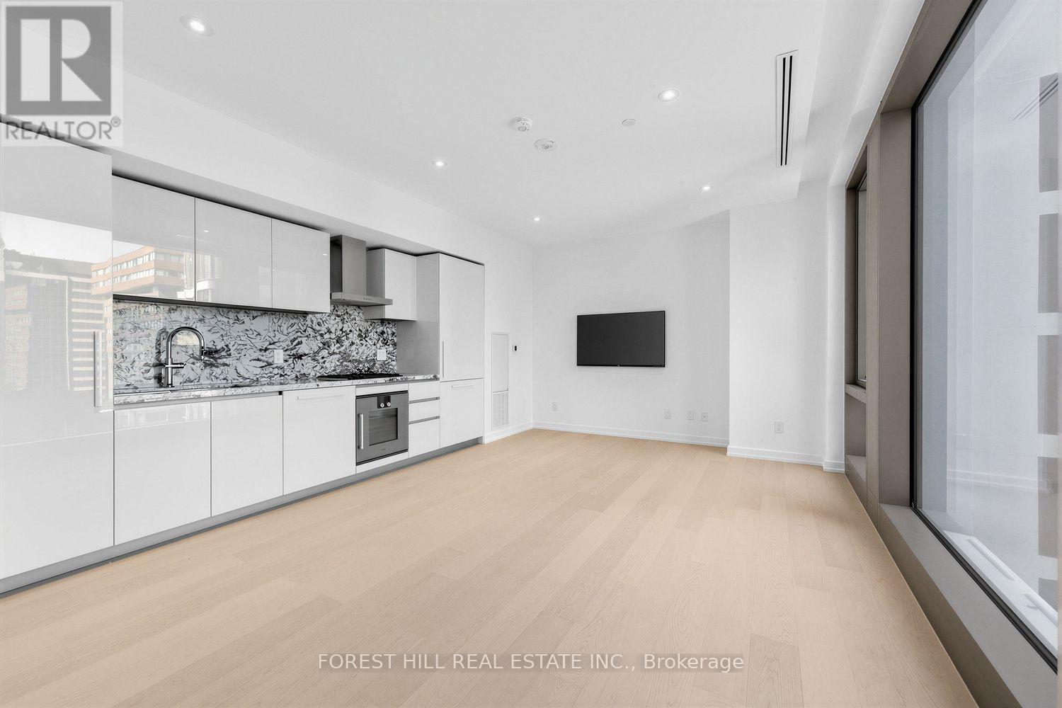
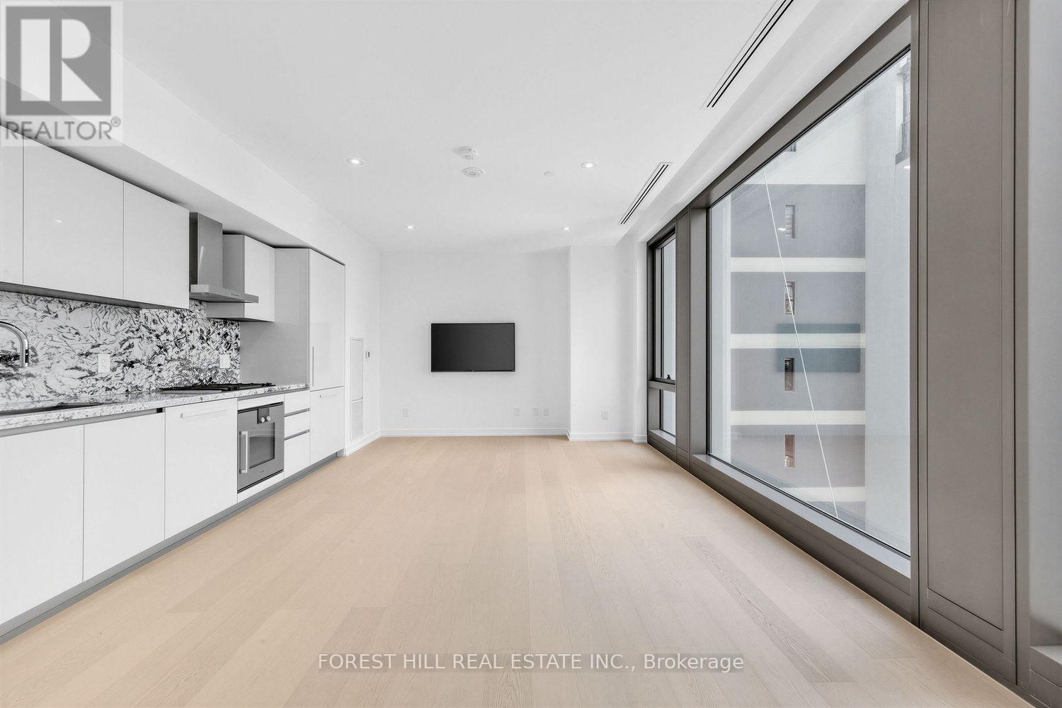
Experience refined Yorkville living at 50 Scollard. This brand-new, never-lived-in residence offers an elegant, thoughtfully designed interior with premium finishes throughout. The spacious den with sliding doors provides flexibility for a home office or additional living space. Features include white oak engineered hardwood flooring throughout, a Gaggenau stove, built-in Bosch fridge and dishwasher, generous kitchen storage, Bosch washer and dryer, and heated floors in the primary ensuite. Enjoy an exceptional lifestyle at one of Yorkville's newest luxury addresses, with amenities including valet parking, a wine cellar and private dining room, indoor/outdoor pool, and the 3rd-floor Salt & Grass restaurant. Steps from Yorkville's finest shopping, dining, cafés, and cultural destinations. Sophisticated city living in the heart of one of Toronto's most prestigious neighbourhoods.
Map data © OpenStreetMap contributors
No open houses are scheduled for this home.
Can't make it? Request a private viewing.
| Living room | Flat | 6.07 x 3.73 m |
| Dining room | Flat | 6.07 x 3.73 m |
| Kitchen | Flat | 6.07 x 3.73 m |
| Primary Bedroom | Flat | 3.71 x 2.36 m |
| Bathroom | Flat | 2.08 x 2.57 m |
| Den | Flat | 4.29 x 2.29 m |
| Bathroom | Flat | 1.98 x 1.45 m |
| Foyer | Flat | 3.43 x 2.03 m |