
 For sale 50
$469,000
1 bed1 bath0–499 sq ft
1830 Bloor Street West #335
High Park North, Toronto
1 month agoMLS® W13743696
CRIMSON ROSE REAL ESTATE INC.
133 Torresdale Avenue #1501
Westminster-Branson, Toronto, Ontario M2R3T2
For sale· Added
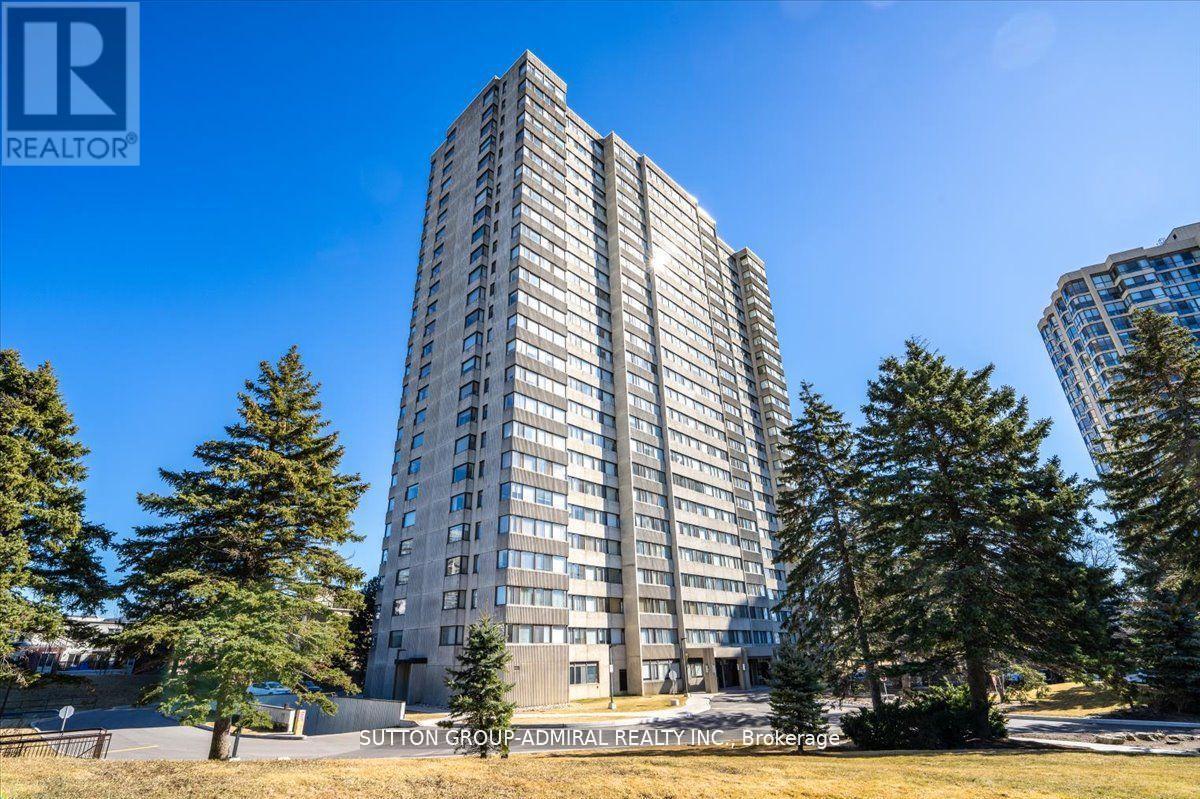
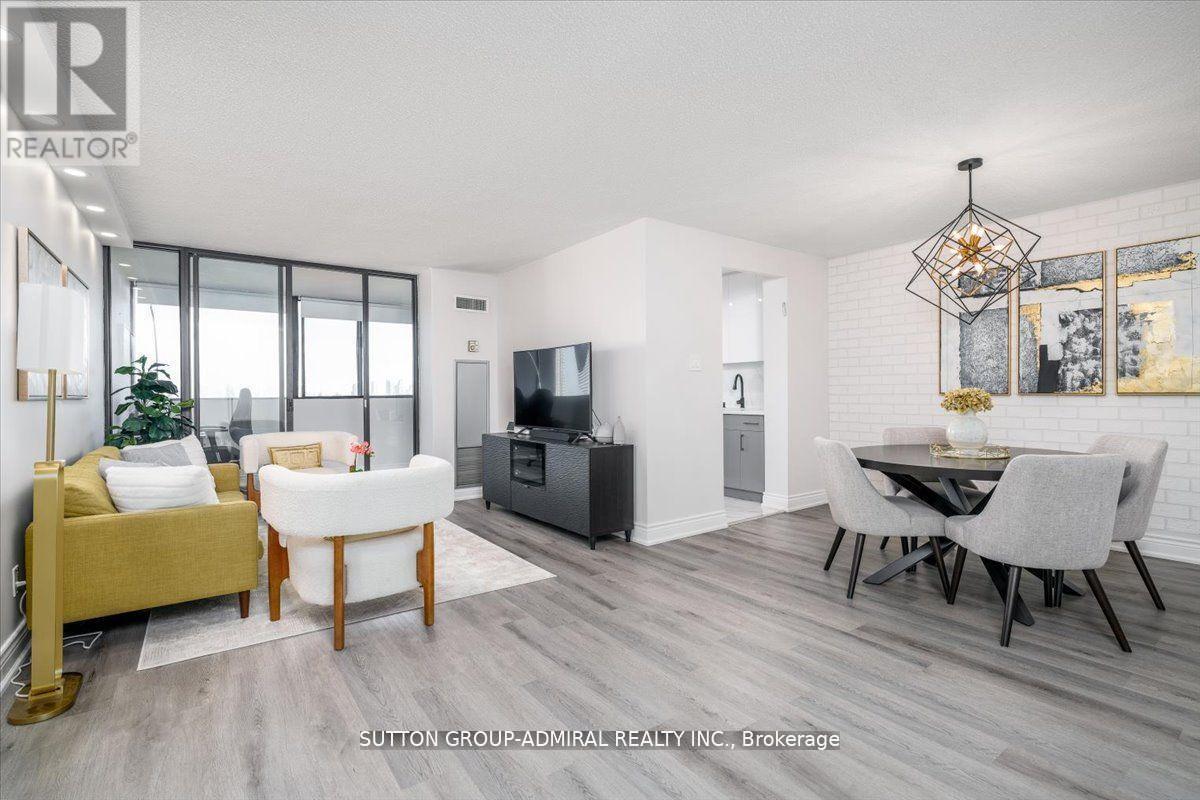
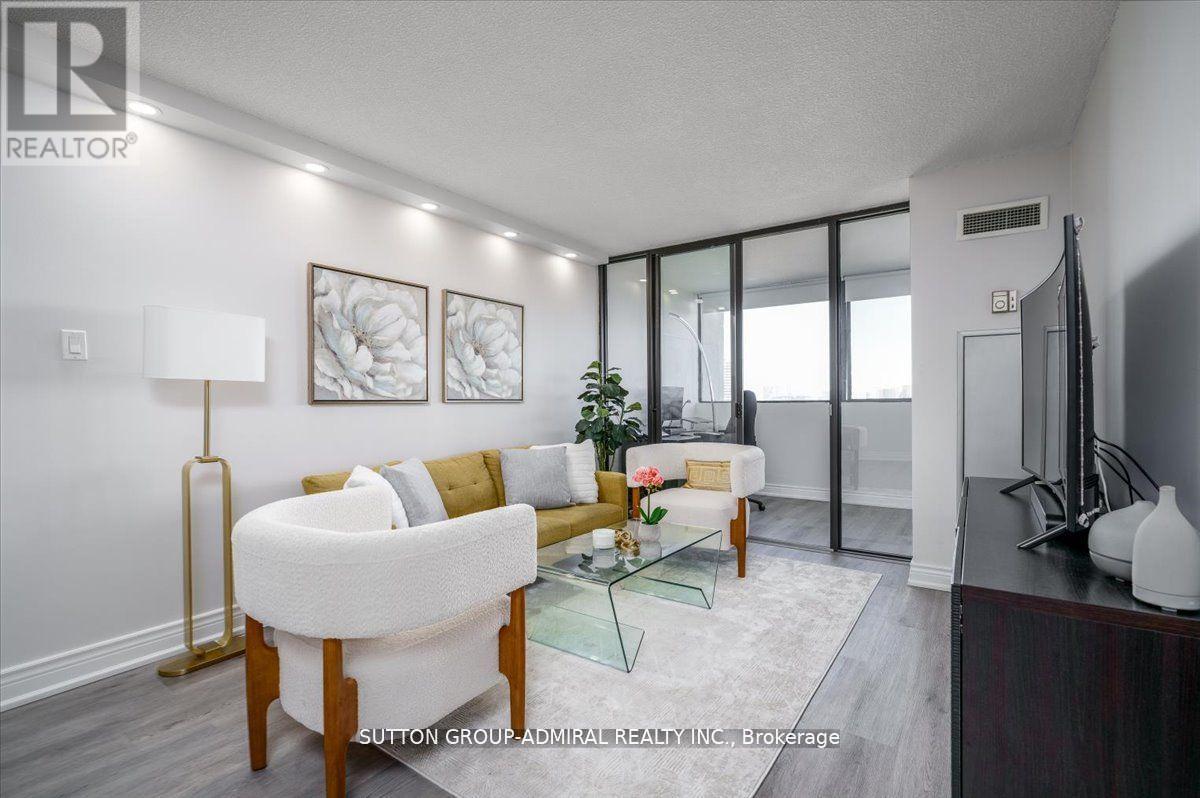
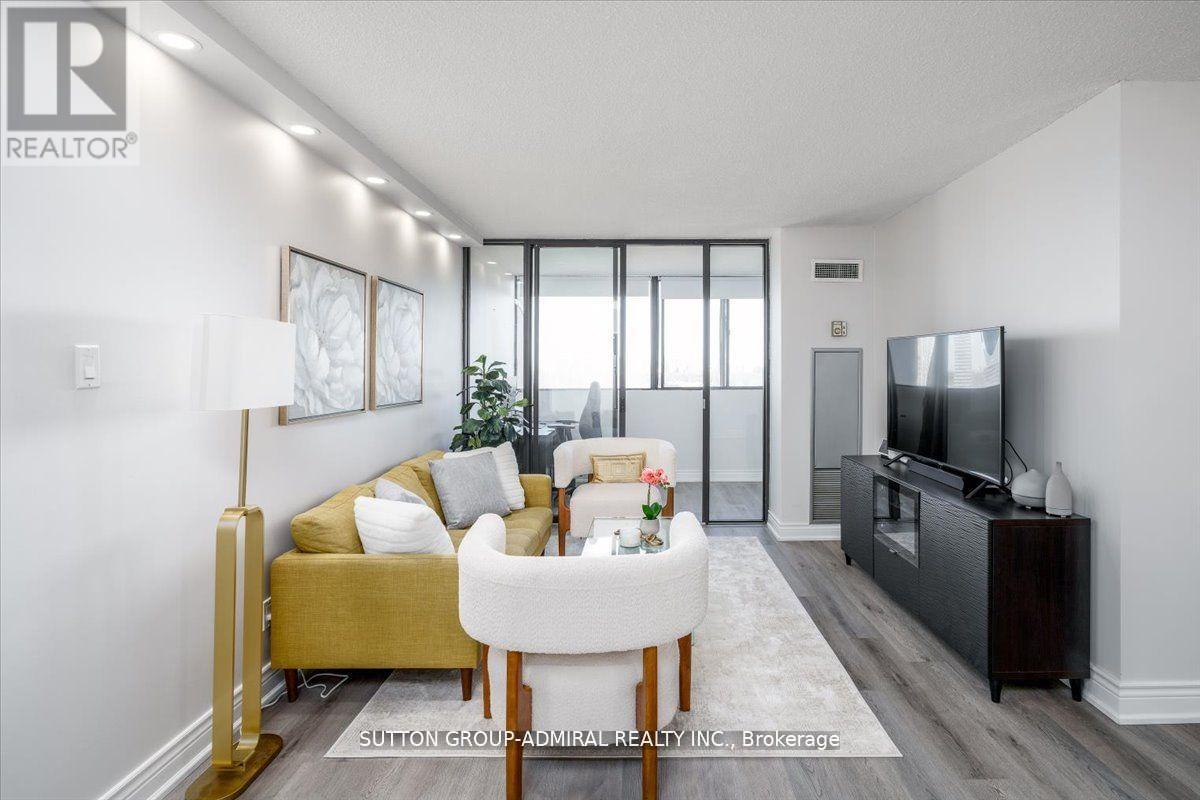
Stunning Fully Renovated 2 Bedroom + Den, 2 Bathroom Condo. Approx. 1,060 Sq. Ft. Of Bright, Open-Concept Living Space. Prime North York Location Near G. Ross Lord Park With Beautiful Natural Surroundings. Elegant Vinyl Flooring Throughout. Modern Chef's Kitchen With Quartz Countertops, Stylish Backsplash & Appliances (Approx. 3 Years New). Spacious Den - Perfect For Home Office, Guest Room or Play Area. Convenient En-Suite Locker Offering Additional Storage. Fantastic Building Amenities: Outdoor Pool, Sauna, Gym, Ping Pong & Billiards Room. Excellent Location: Transit At Your Doorstep - Bus To Finch Subway Station, Steps To Parks, Walking Trails & Outdoor Recreation, Close To The New Centennial Library. Some photos of the property are virtually staged.
Map data © OpenStreetMap contributors
No open houses are scheduled for this home.
Can't make it? Request a private viewing.
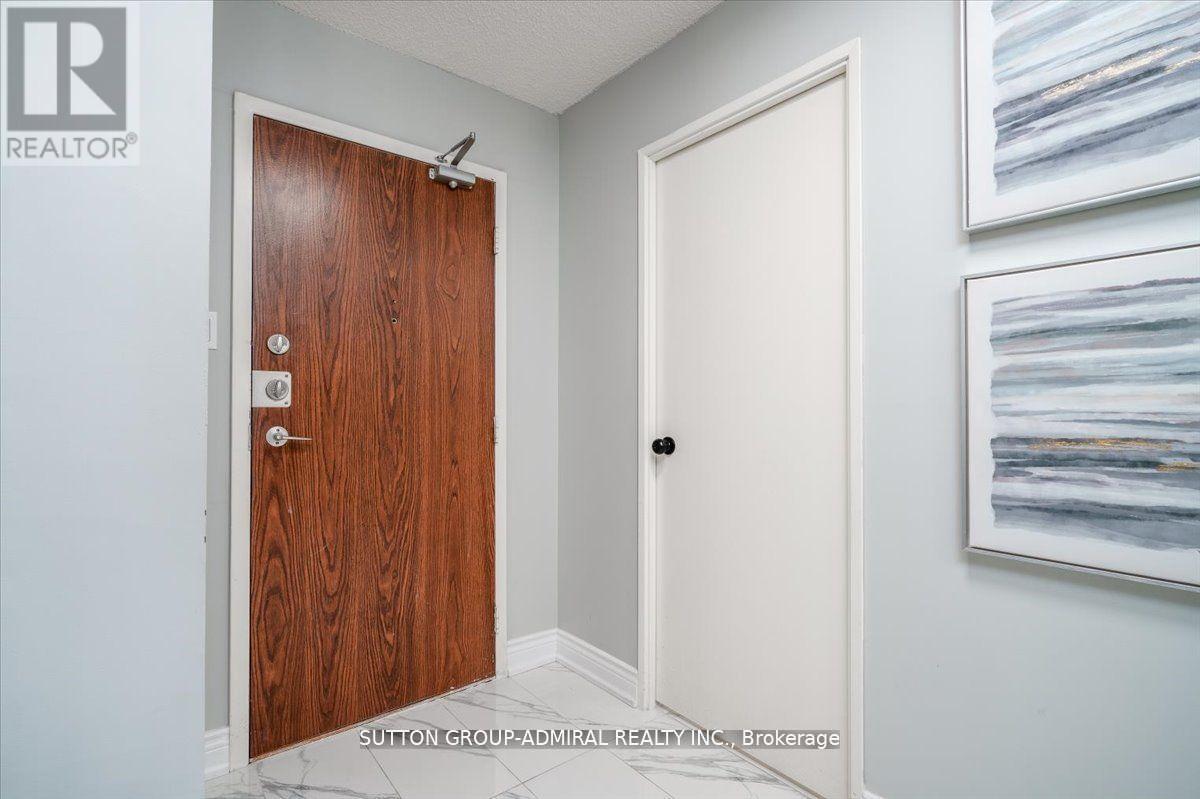
| Foyer | Flat | 3.29 x 1.63 m |
| Living room | Flat | 6.6 x 3.31 m |
| Dining room | Flat | 3.66 x 2.42 m |
| Kitchen | Flat | 3.24 x 2.3 m |
| Eating area | Flat | 2.24 x 1.77 m |
| Primary Bedroom | Flat | 4.19 x 3.31 m |
| Bedroom 2 | Flat | 3.93 x 2.66 m |
| Partial bathroom | Flat | 1.64 x 1.51 m |
| Laundry room | Flat | 1.51 x 0.93 m |
| Storage | Flat | 1.68 x 1.11 m |




