
 For sale 50
$439,000
2 bed1 bath700–799 sq ft
3311 Kingston Road #1111
Scarborough Village, Toronto
21 days agoMLS® E13813020
PROPERTY.CA INC.
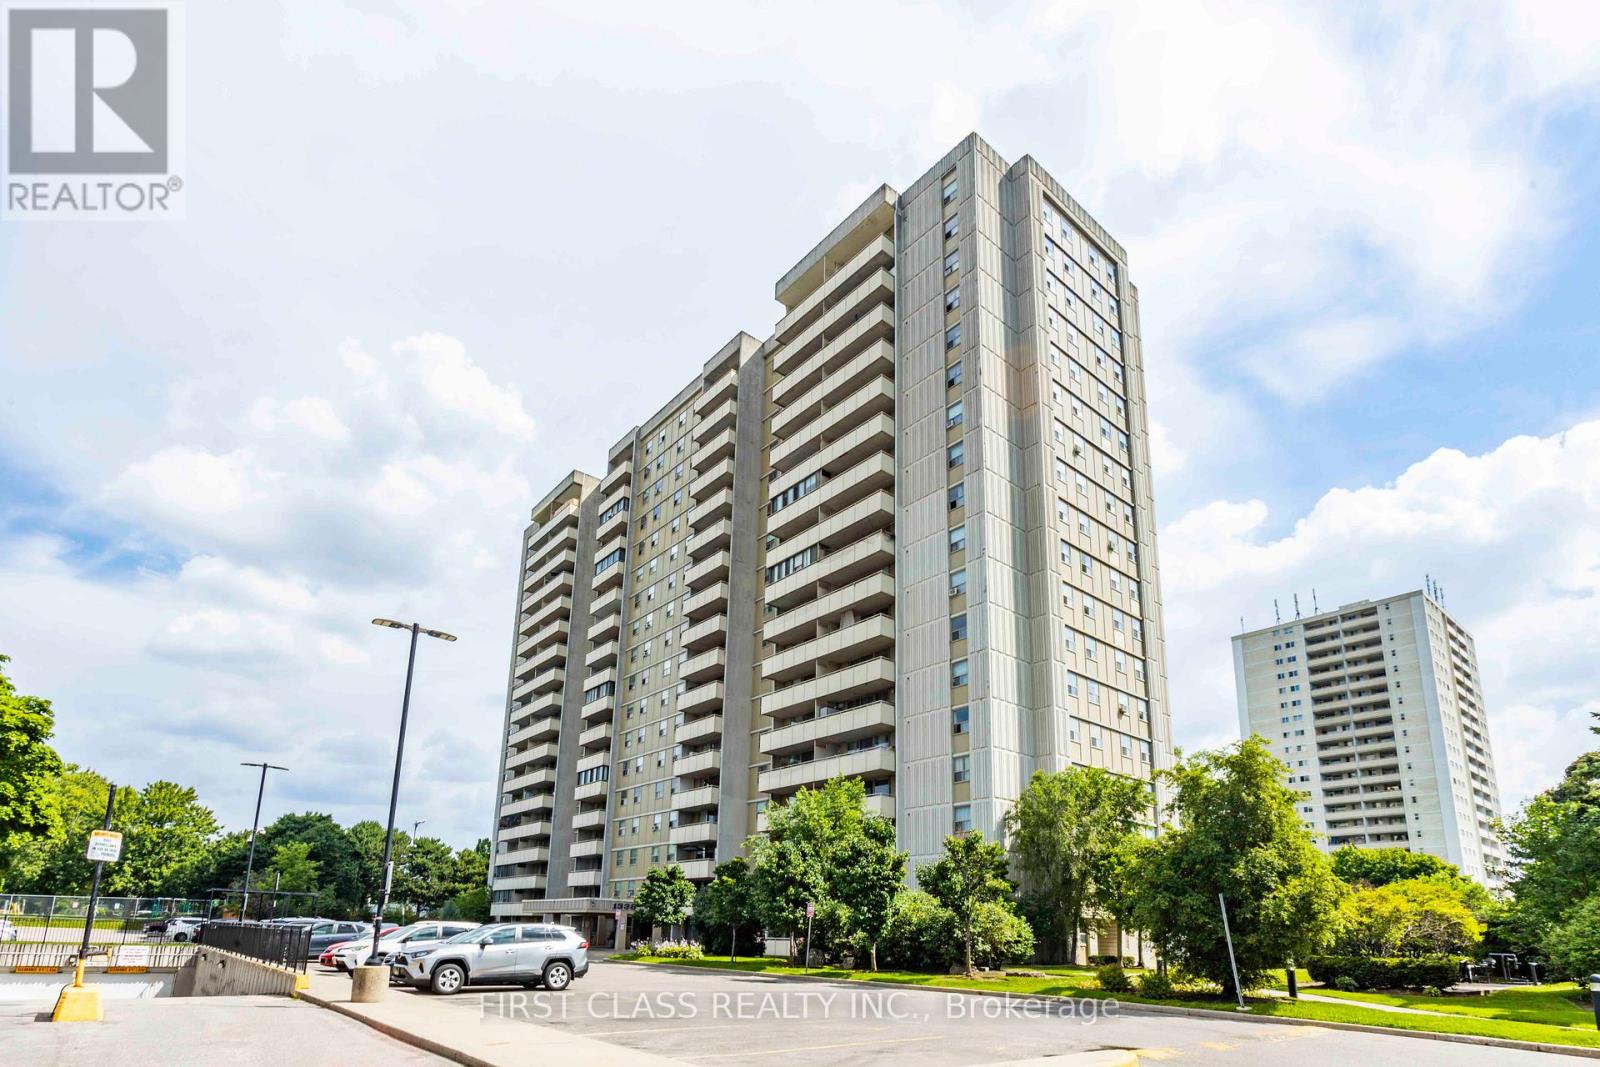
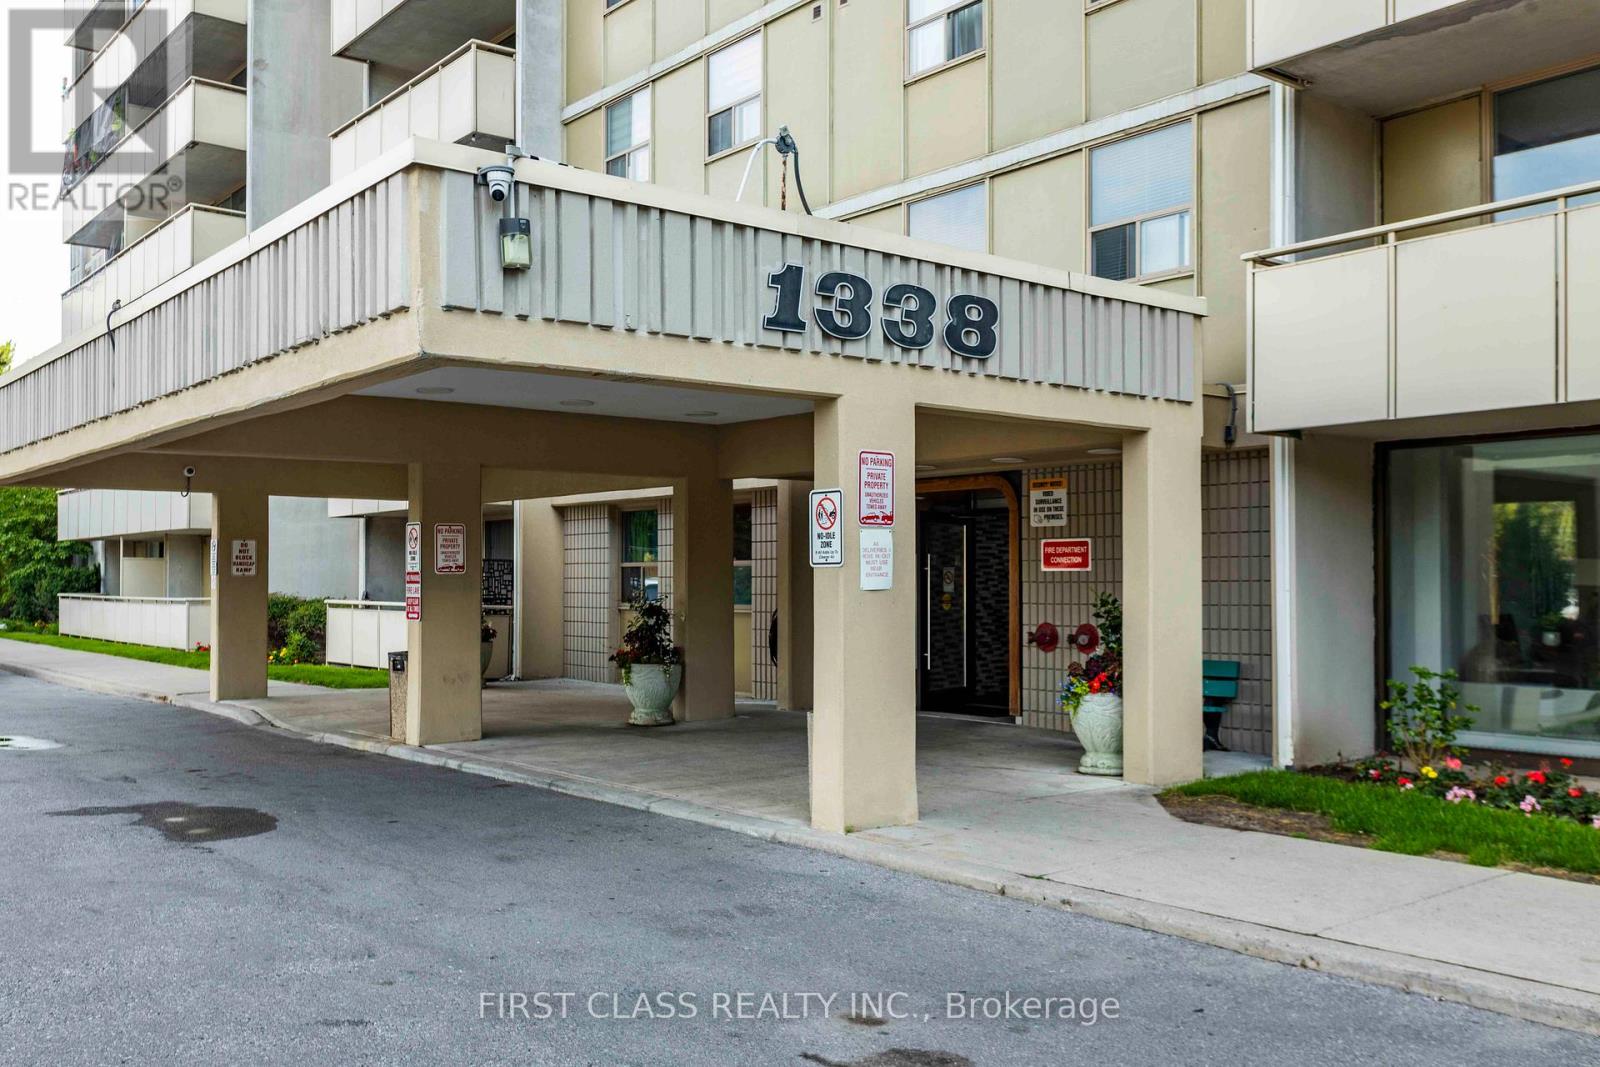
1338 York Mills Road #711
Parkwoods-Donalda, Toronto, Ontario M3A3M3
For sale· Added
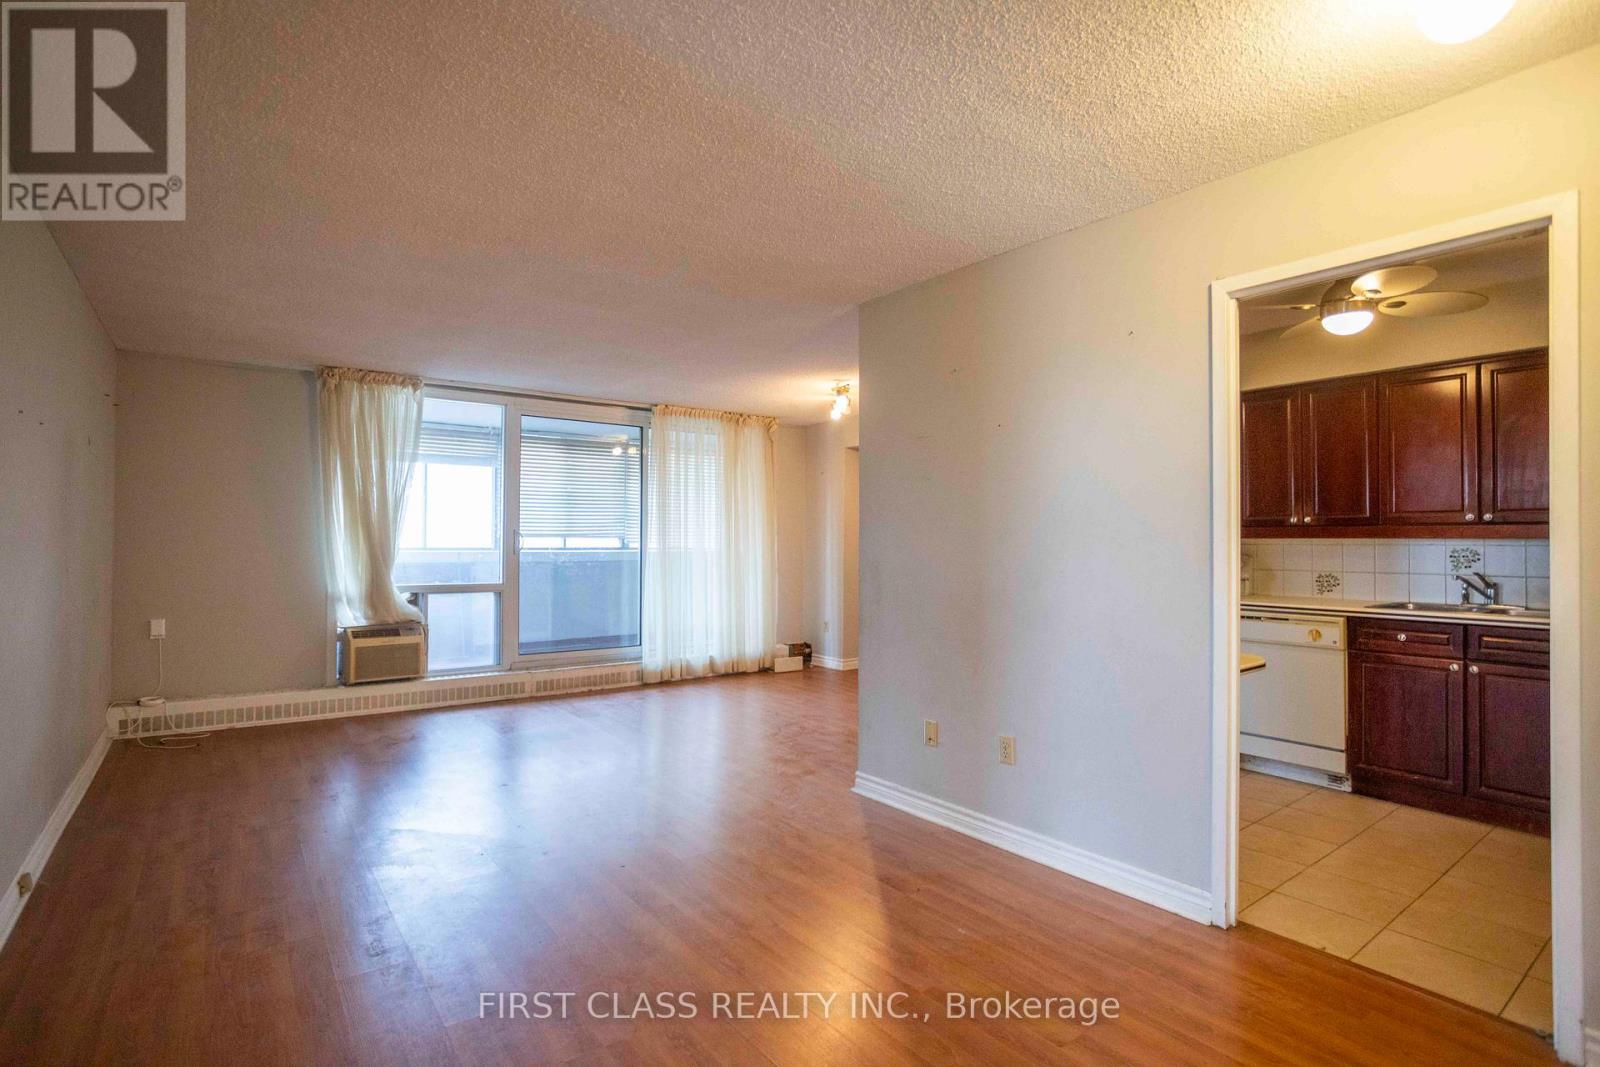
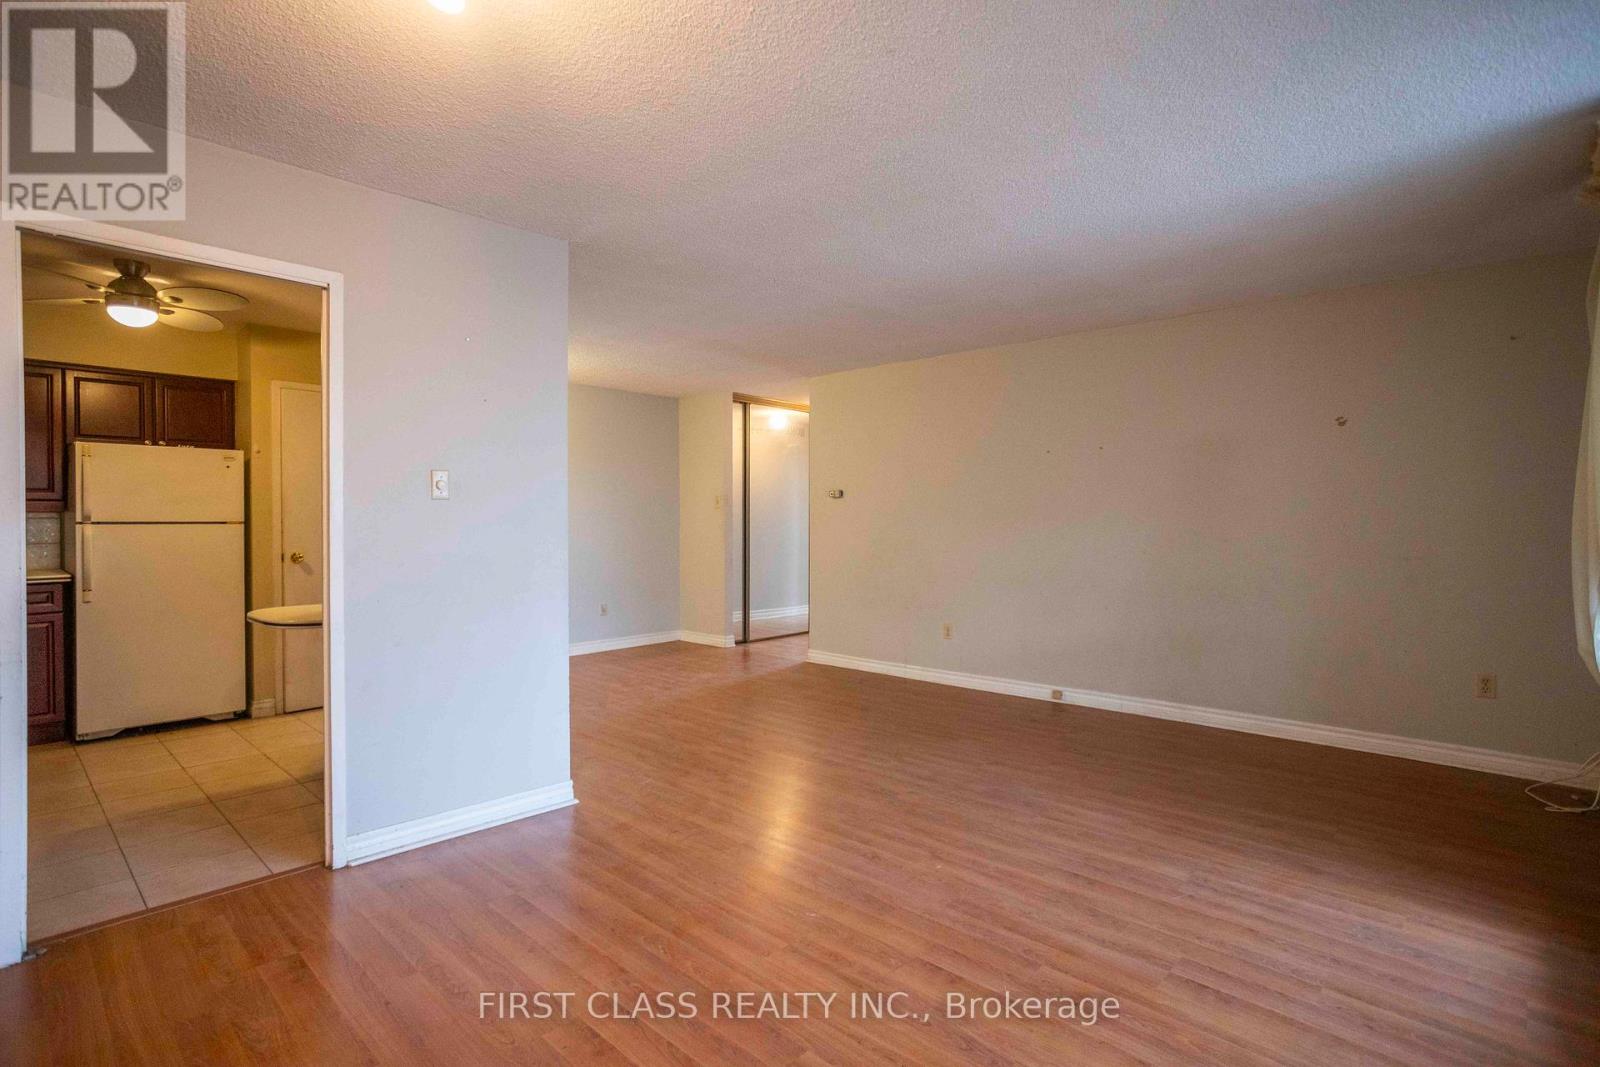
This property is sold under Power of Sale (As Is). Bright and spacious 3-bedroom condo located in a highly sought-after North York community!Offering approximately 1,000 sq. ft. of functional living space, this open-concept layout features laminate flooring throughout, windows that fill the rooms with natural light, and a closet in every bedroom. The versatile enclosed balcony provides additional living area -perfect for a home office, den, or relaxation space. The building offers excellent amenities, including an outdoor swimming pool, a gym, a sauna, a party room, and ample visitor parking. Enjoy unbeatable convenience with public transit stepsaway, nearby parks, top-rated schools, supermarkets, shopping plazas, and popular malls.Minutes to Don Valley Parkway, Hwy 404, and Hwy 401 for easy commuting. A fantastic opportunity for first-time buyers, growing families, or investors seeking value and potential in a prime Toronto location!
Map data © OpenStreetMap contributors
No open houses are scheduled for this home.
Can't make it? Request a private viewing.
| Living room | Flat | 5.92 x 3.58 m |
| Dining room | Flat | 3.4 x 3.17 m |
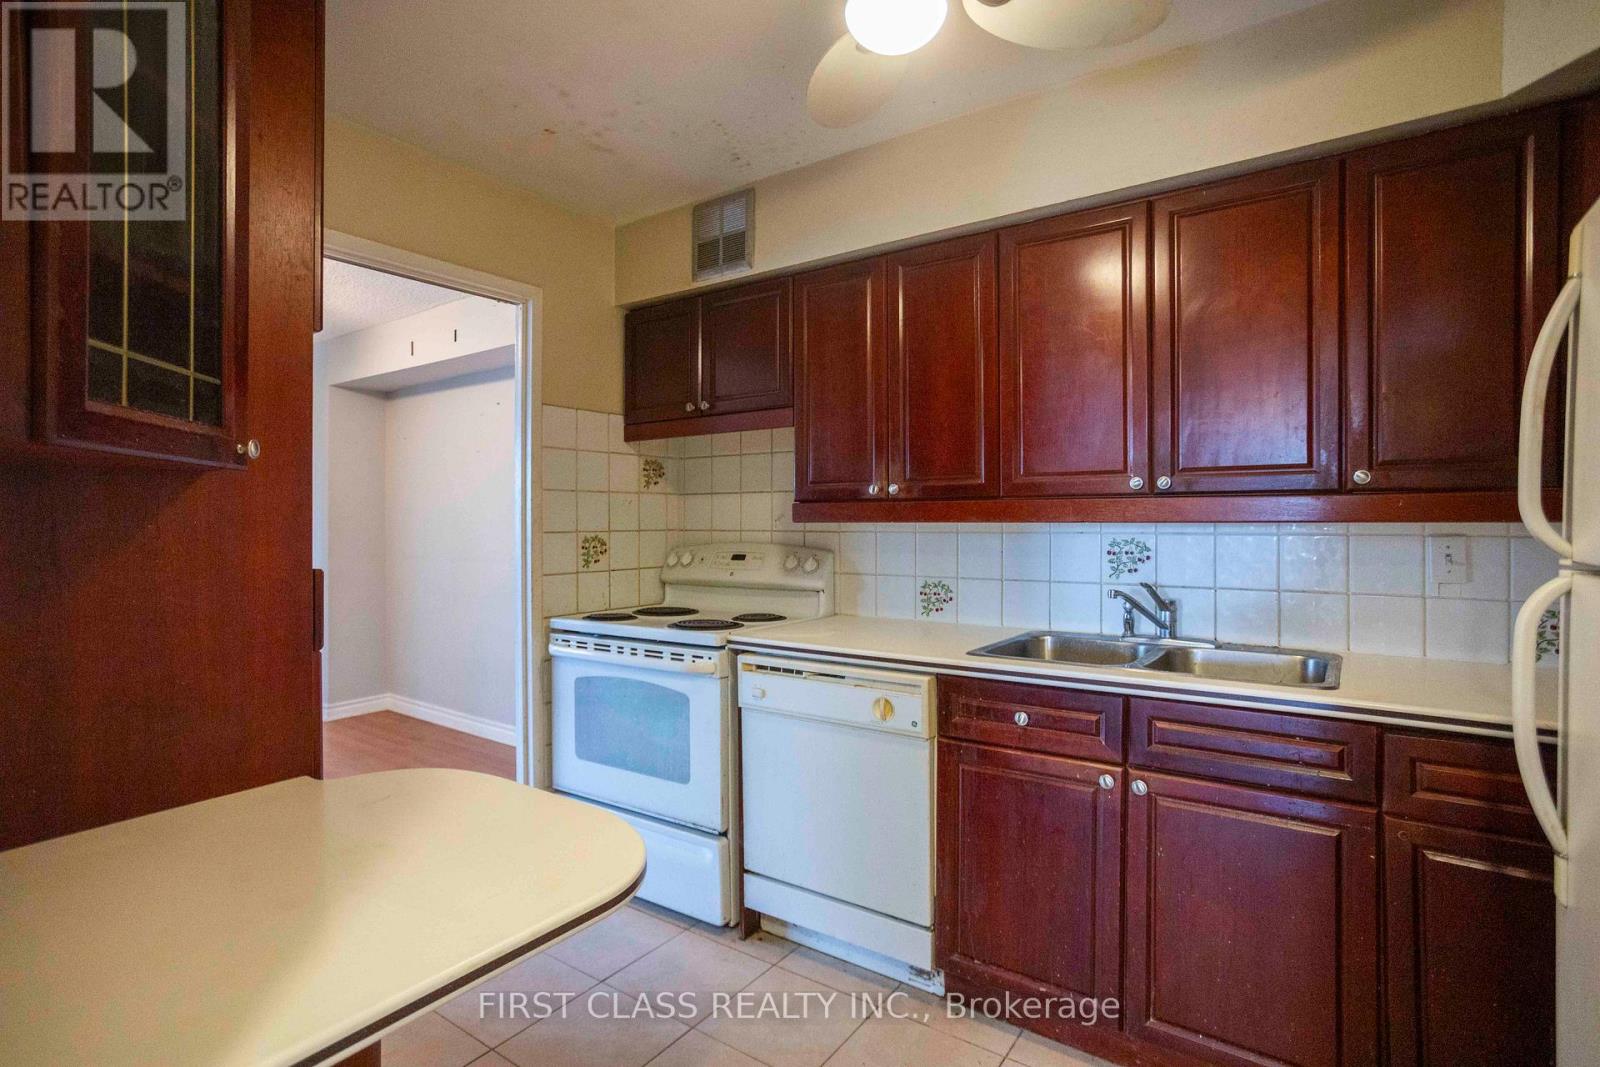
| Kitchen | Flat | 3.3 x 2.36 m |
| Primary Bedroom | Flat | 4.72 x 4.22 m |
| Bedroom 2 | Flat | 3.99 x 3.02 m |
| Bedroom 3 | Flat | 3.99 x 2.49 m |
| Den | Flat | 5.66 x 1.57 m |




