
 For sale 50
$439,000
2 bed1 bath700–799 sq ft
3311 Kingston Road #1111
Scarborough Village, Toronto
21 days agoMLS® E13813020
PROPERTY.CA INC.
1346 Danforth Road #811
Eglinton East, Toronto, Ontario M1J0A9
For sale· Added
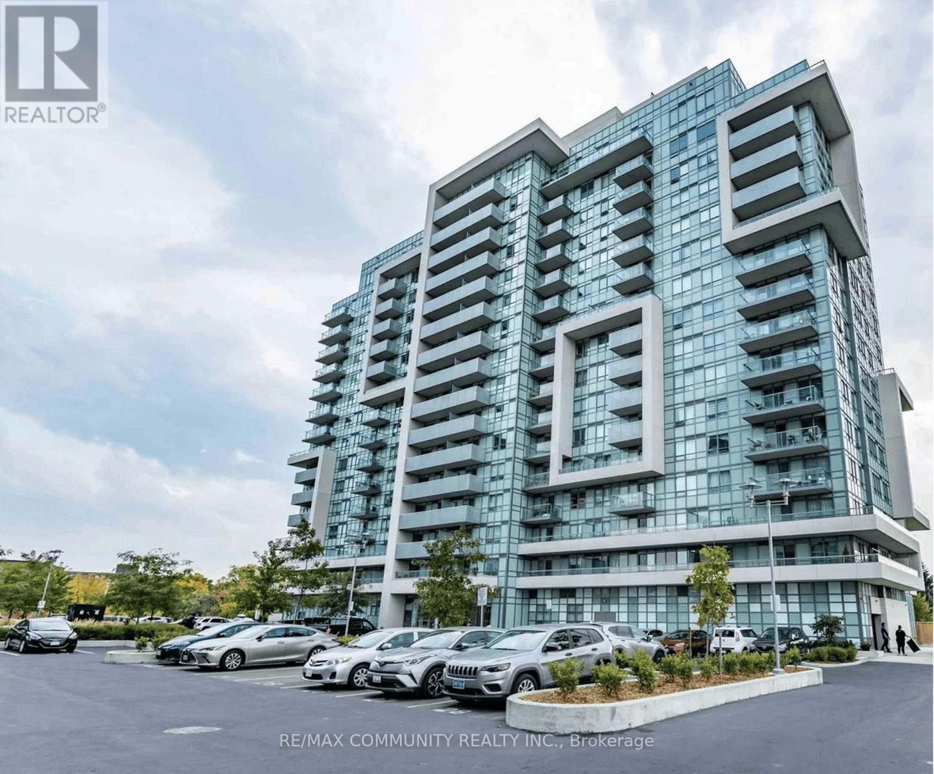
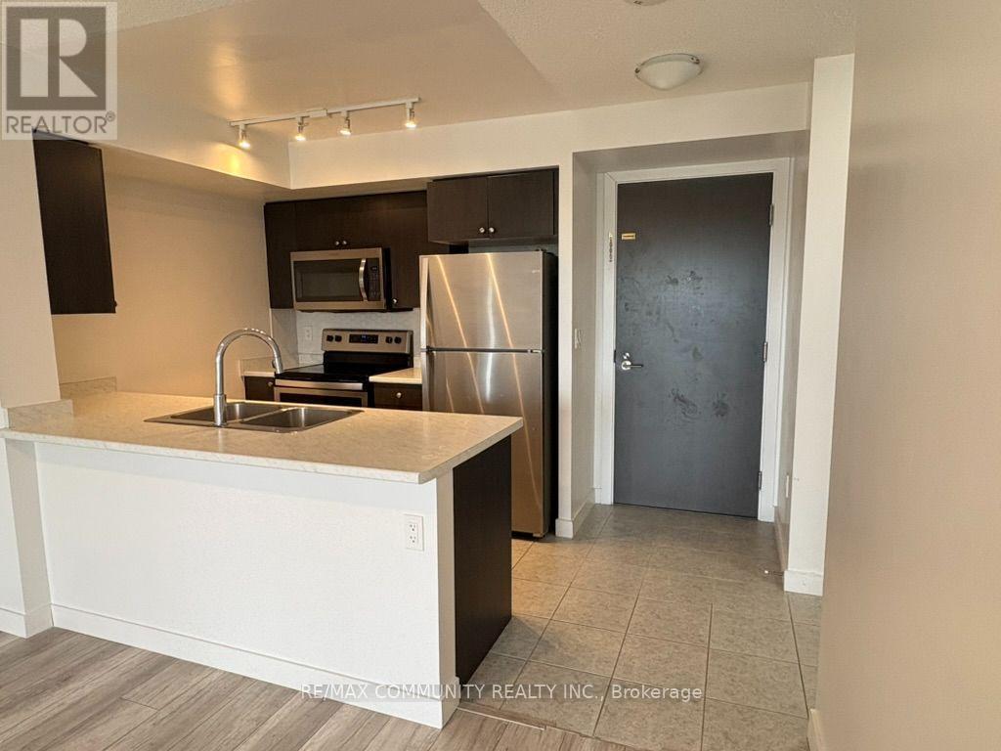
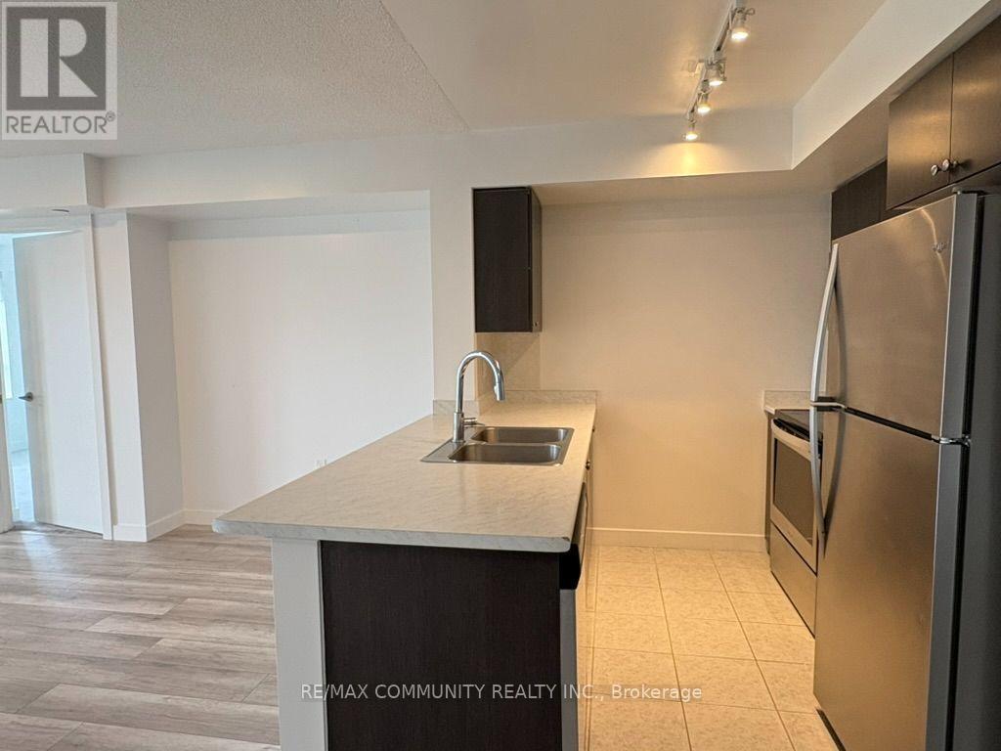
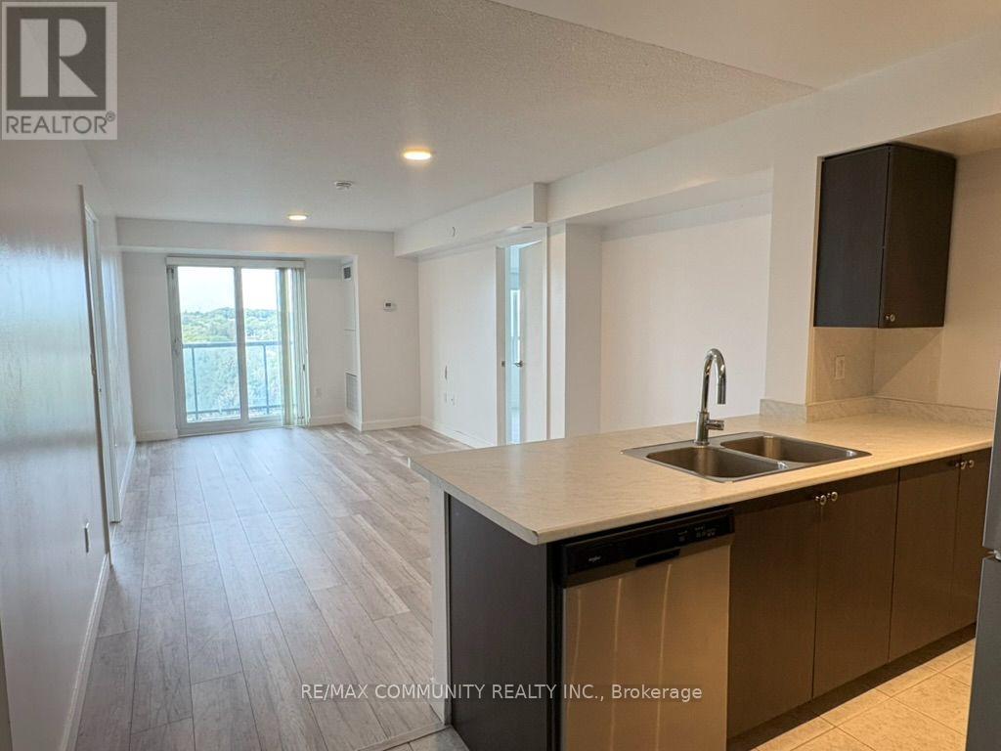
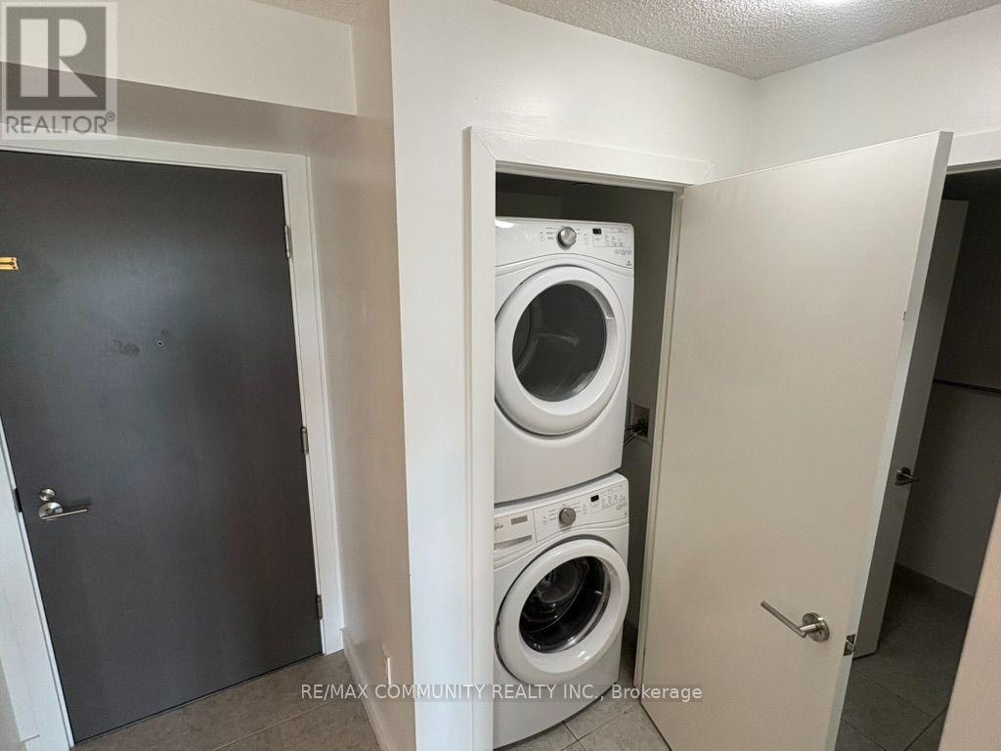
Exceptional Value & Modern Comfort in Eglinton East! This stunning 2 br 2 bath condo apartment Offers the perfect blend of space and functionality. Upon entering, you'll be greeted by an open-concept living & dining area bathed in natural light from large windows. The well-appointed kitchen features sleek stainless steel appliances and ample cabinet space. Both bedrooms are generously sized. Privacy and convenience of ensuite in Principle bedroom. The second bedroom is perfect for guests, a home office, or a growing family. In-unit laundry adds to the convenience of daily living. Unobstructed views from balcony. Range of amenities: Gym, party Rm etc. Ideal for first-time buyers, savvy investors, or anyone seeking a stylish, low-maintenance home in a vibrant Scarborough community. Close to Schools, Shops, Restaurants, Entertainment, Parks, TTC, Eglinton LRT.
Map data © OpenStreetMap contributors
No open houses are scheduled for this home.
Can't make it? Request a private viewing.
| Living room | Main level | 6.14 x 3.48 m |
| Dining room | Main level | 6.14 x 3.58 m |
| Kitchen | Main level | 2.5 x 2.56 m |
| Primary Bedroom | Main level | 2.87 x 4.06 m |
| Bedroom 2 | Main level | 3.75 x 2.76 m |
| Bathroom | Main level | 2.87 x 1.5 m |
| Bathroom | Main level | 2.58 x 1.57 m |




