
 NewFor sale 50
$424,900
1 bed1 bath500–599 sq ft
3091 Dufferin Street #608
Yorkdale-Glen Park, Toronto
5 days agoMLS® W13878152
RE/MAX WEST REALTY INC.
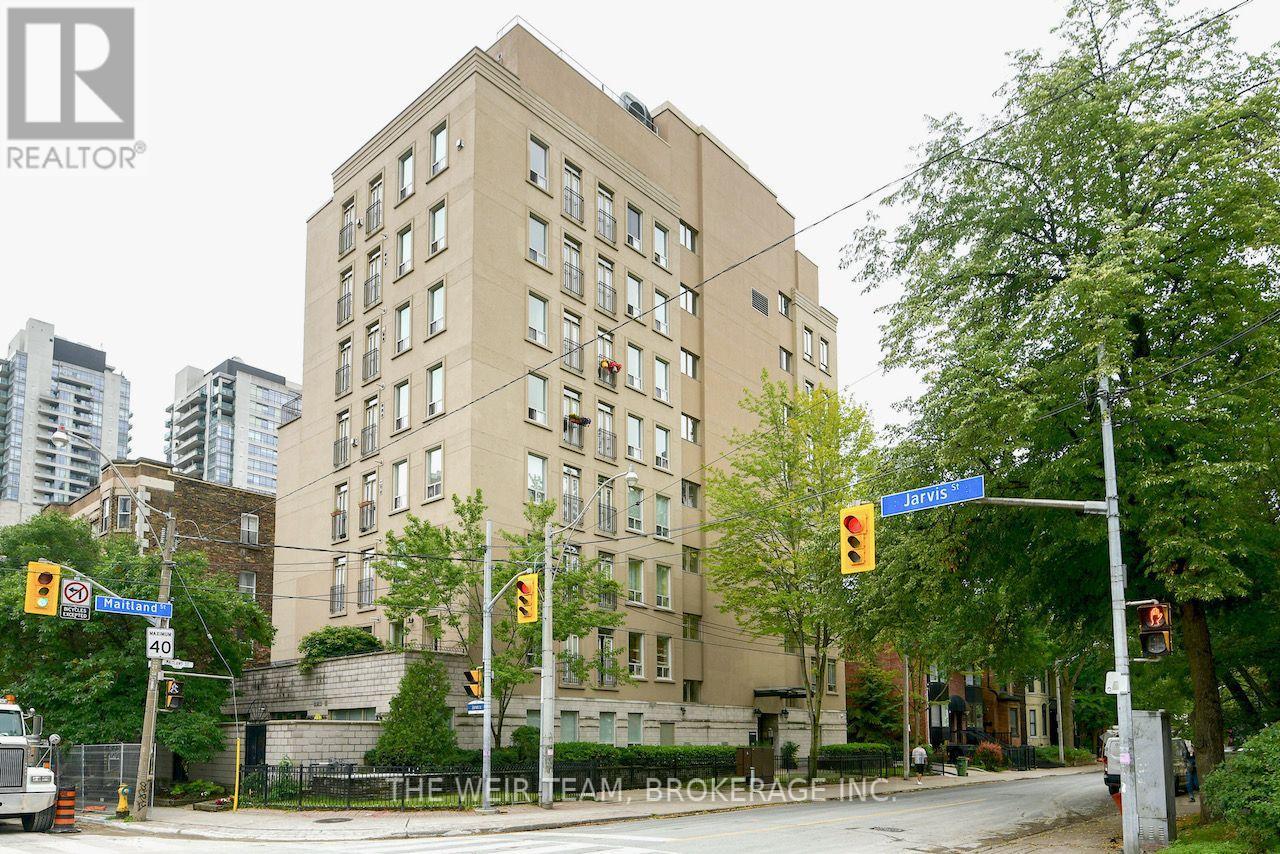
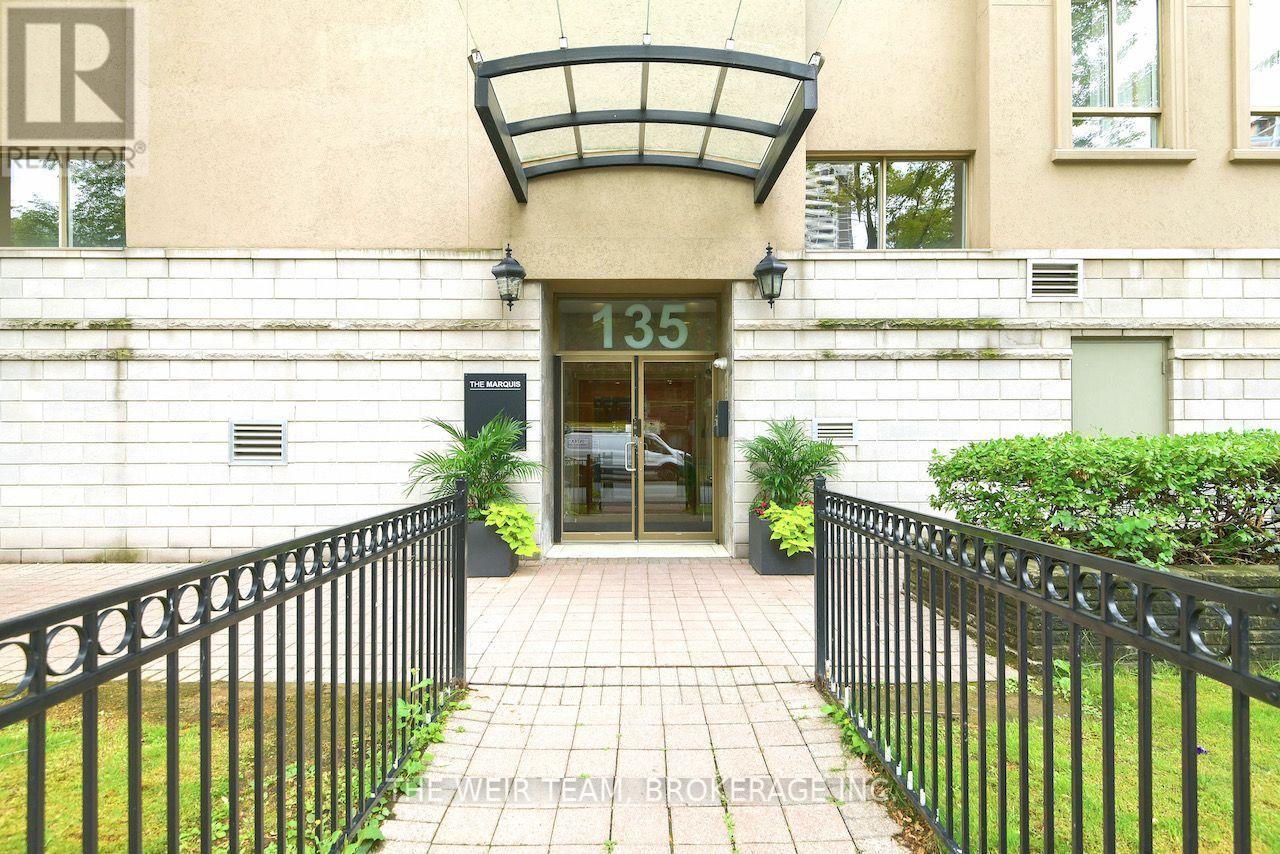
135 Maitland Street #202
Church-Yonge Corridor, Toronto, Ontario M4Y1E5
For sale· Added
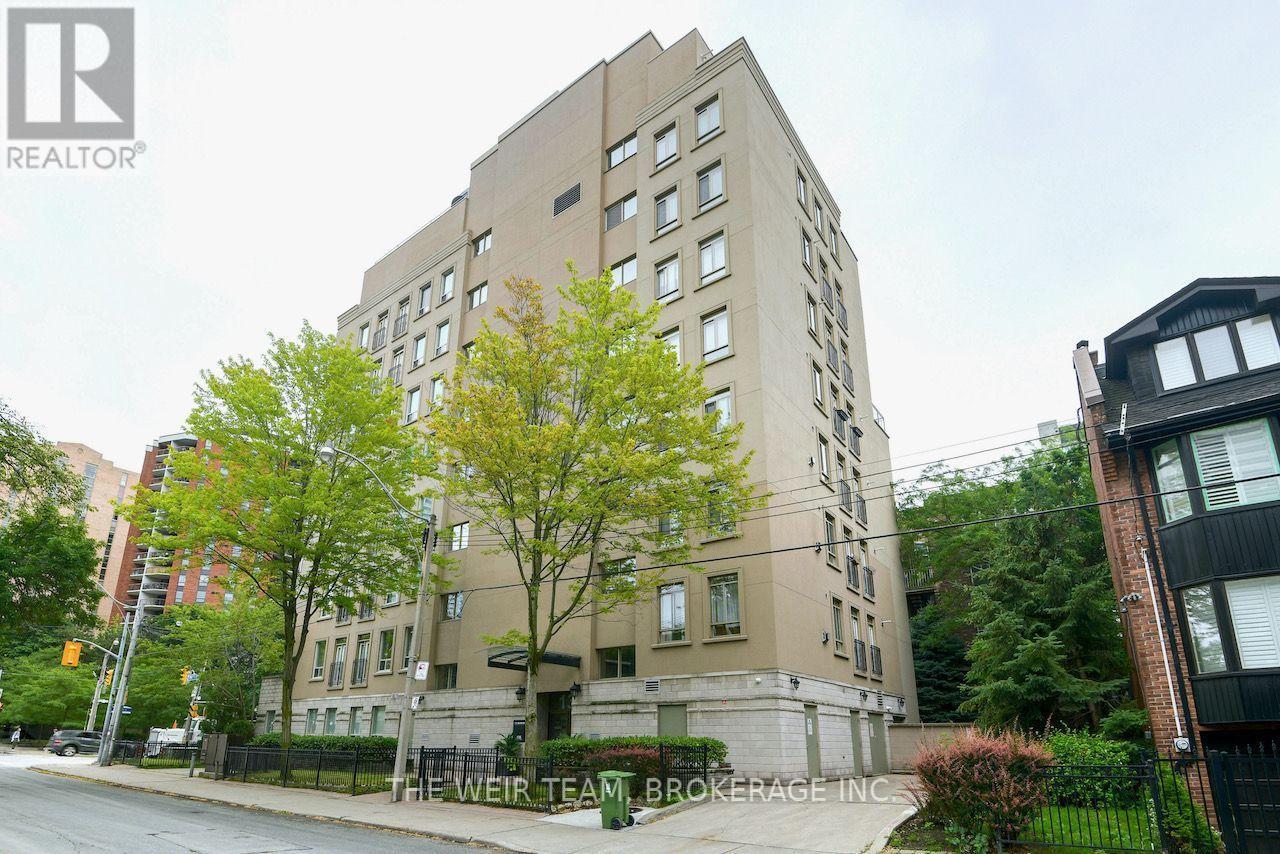
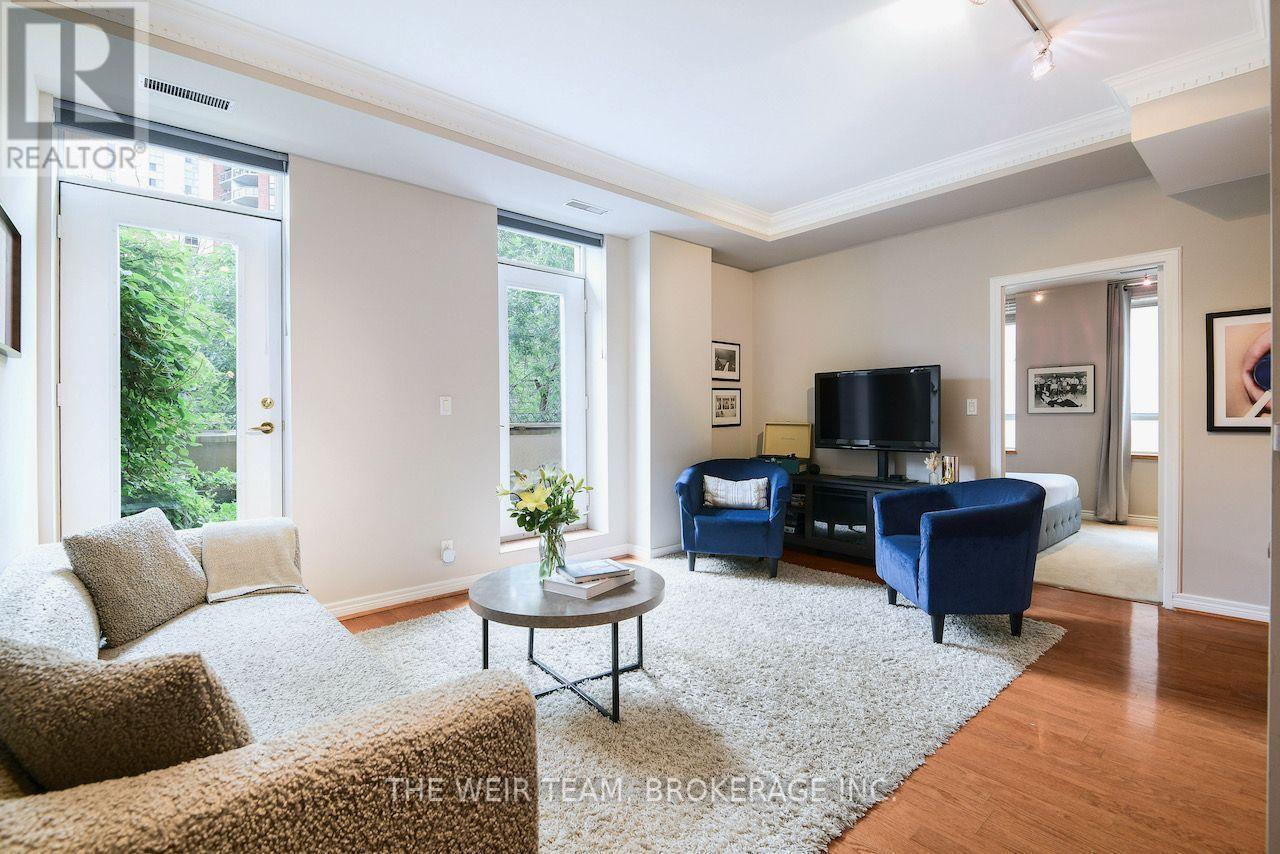
Rare Terrace Suite at The Marquis! Spacious and beautifully designed, this coveted 2-bedroom home offers 9-foot ceilings, an open-concept layout, and an incredible 200 sq. ft. private terrace-an outdoor space rarely found in the heart of downtown. Generous bedrooms, a stylishly renovated bathroom, parking, locker, and a solid, well-managed building known for exceptional sound insulation complete the package. Steps to transit, restaurants, cafes, parks, shopping, TMU, U of T, hospitals, and more. A unique opportunity to enjoy downtown living with the outdoor space you've been searching for.
Map data © OpenStreetMap contributors
No open houses are scheduled for this home.
Can't make it? Request a private viewing.
| Kitchen | Ground level | 2.62 x 2.24 m |
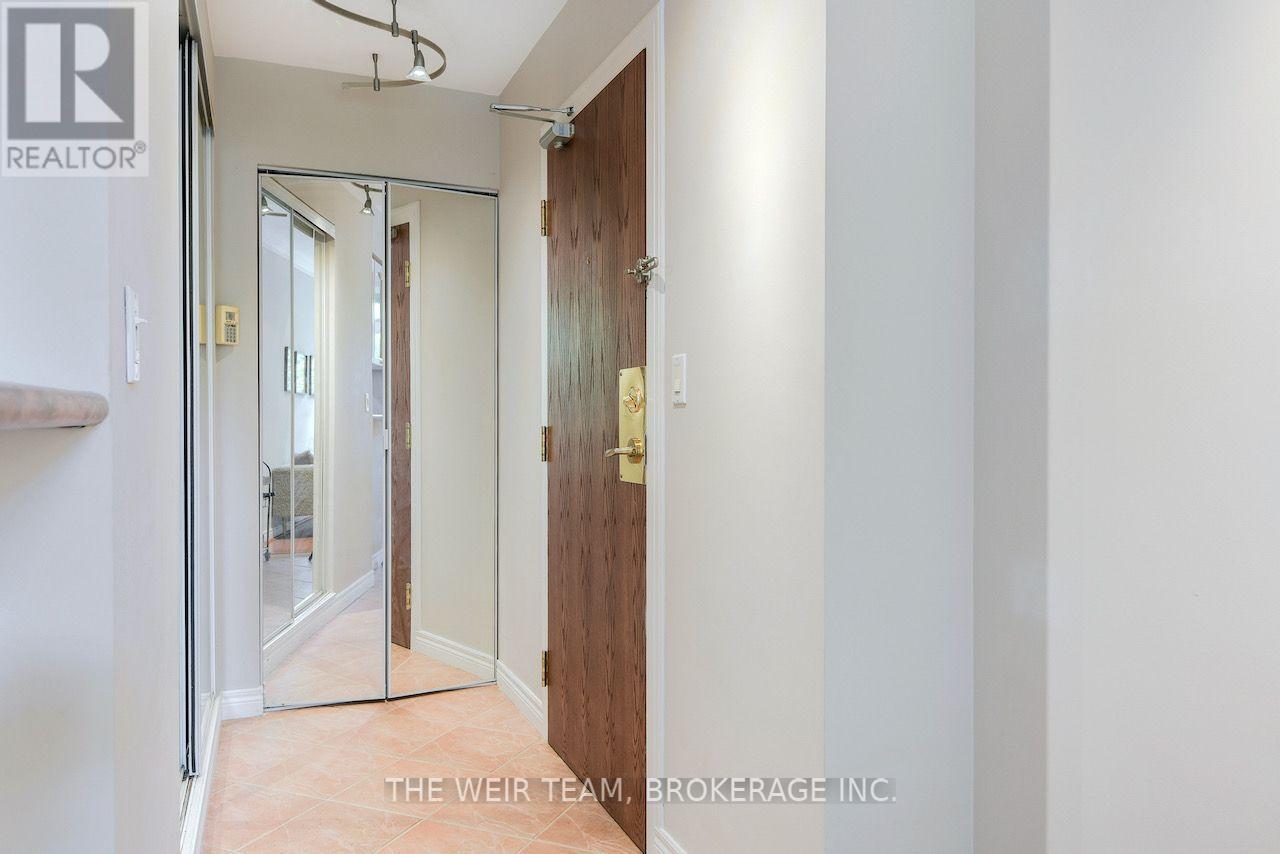
| Foyer | Ground level | 4.22 x 1.04 m |
| Bedroom 2 | Ground level | 3.15 x 3.05 m |
| Other | Ground level | 8.33 x 2.21 m |
| Living room | Ground level | 4.83 x 3.51 m |
| Bedroom | Ground level | 4.01 x 3.05 m |
| Dining room | Ground level | 4.83 x 3.51 m |




