
 For rent 50
$2,200/mo
1 bed1 bath500–599 sq ft
66 Forest Manor Road #1204
Henry Farm, Toronto
1 month agoMLS® C13755806
HOMELIFE LANDMARK REALTY INC.
137 Glenmore Road #upper
Woodbine Corridor, Toronto, Ontario M4L3M2
For rent· Added
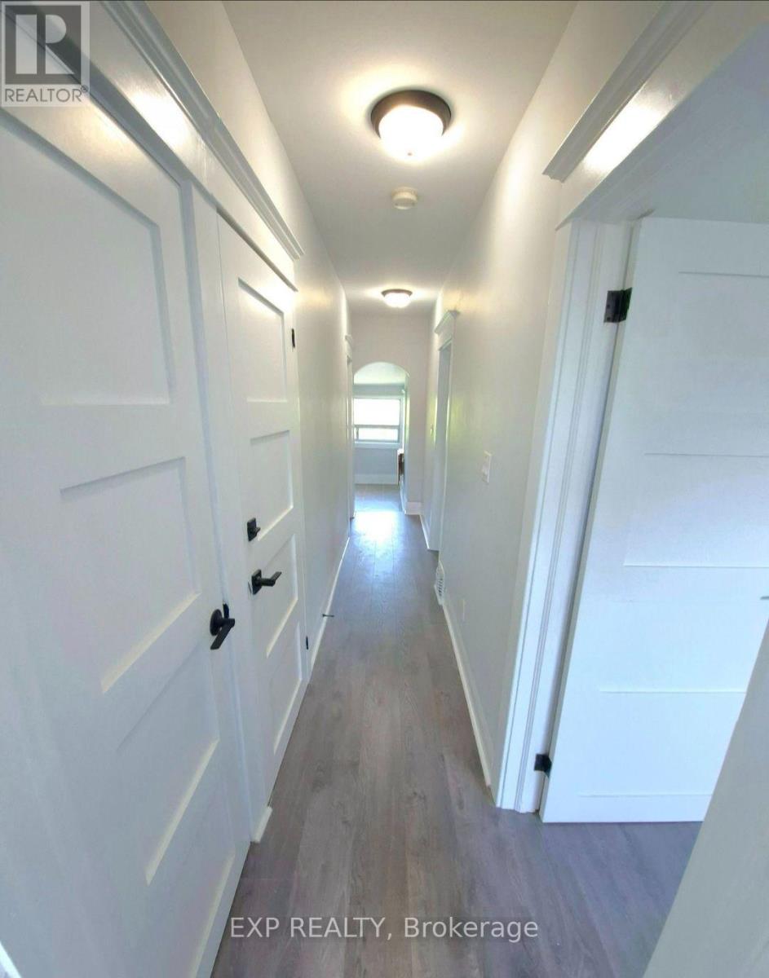
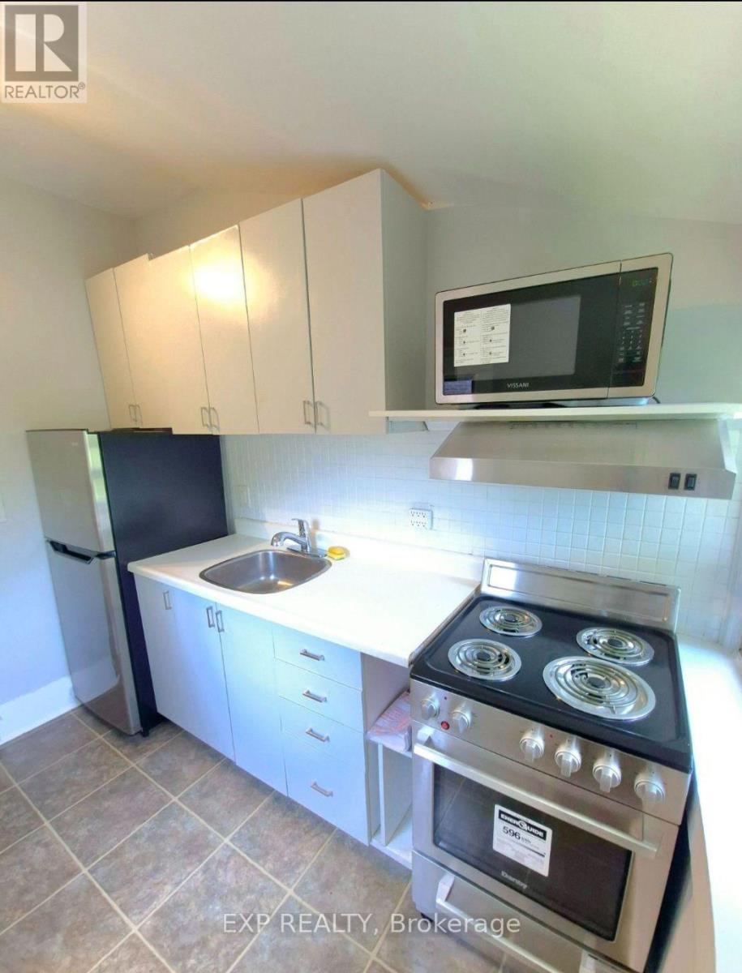
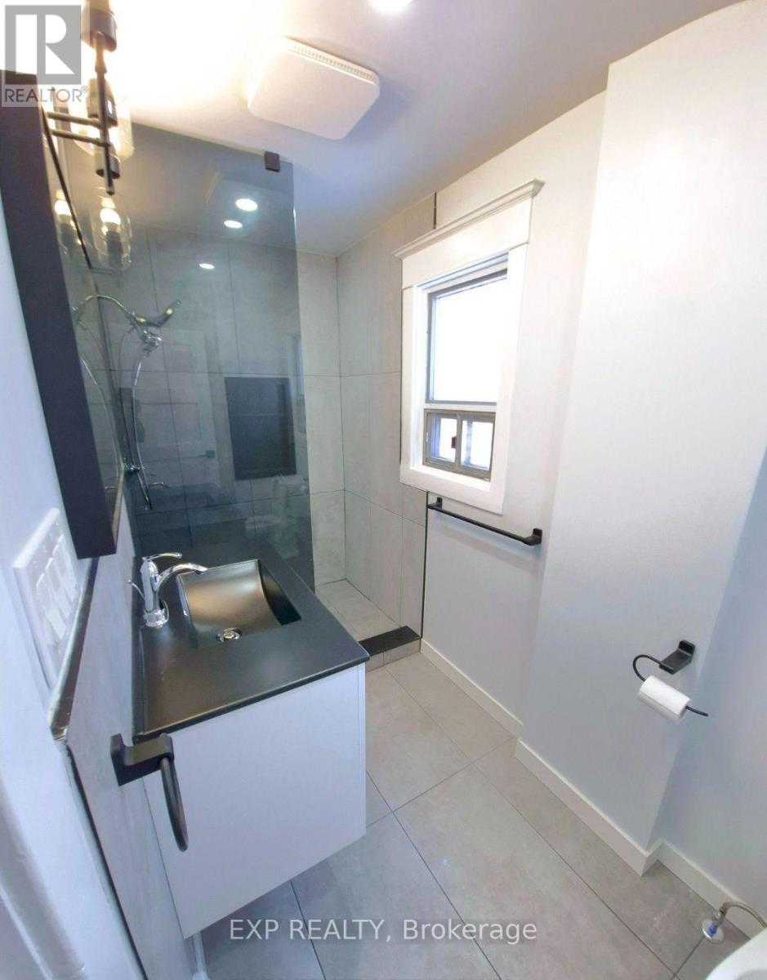
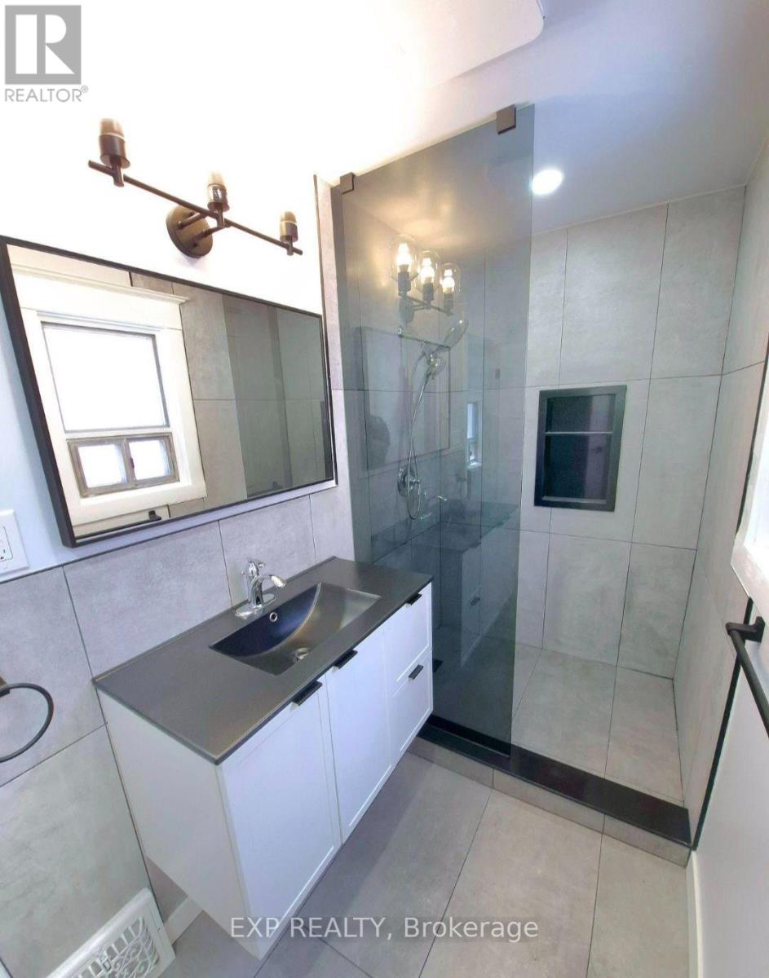
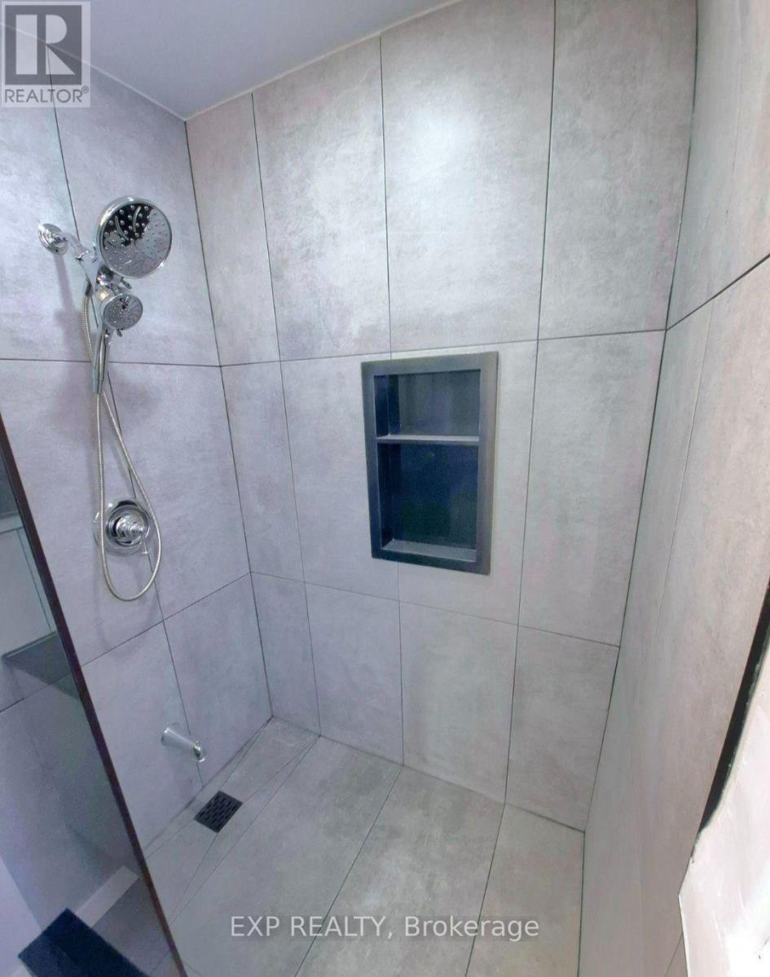
Welcome to this beautifully maintained 2+1 bedroom upper-level apartment in Toronto's highlysought-after Woodbine Corridor, offering the perfect blend of comfort, style, and convenience.This bright and thoughtfully designed unit features a modern kitchen with quality appliances, aspacious living area, and a fully updated bathroom with contemporary finishes. The versatile +1space is ideal for a home office, den, or guest room. Enjoy the convenience of all-inclusiveutilities and shared laundry, making everyday living simple and stress-free. Located justminutes from Woodbine Beach, parks, cafés, restaurants, shopping, and TTC access, this homeoffers an unbeatable east-end lifestyle with an easy commute downtown. A fantastic opportunityto live in one of Toronto's most desirable neighbourhoods.
Map data © OpenStreetMap contributors
No open houses are scheduled for this home.
Can't make it? Request a private viewing.
| Bedroom | Upper Level | 3.65 x 3.35 m |
| Bedroom 2 | Upper Level | 3.35 x 3 m |
| Kitchen | Upper Level | 2.3 x 2.7 m |
| Den | Upper Level | 1.8 x 1.2 m |




