
 For sale 50
$679,000
2 bed2 bath1,600–1,799 sq ft
2350 Bridletowne Circle #503
L'Amoreaux, Toronto
1 month agoMLS® E13719198
ONE PERCENT REALTY LTD.
138 Cleanside Road
Clairlea-Birchmount, Toronto, Ontario M1L0C6
For sale· Added
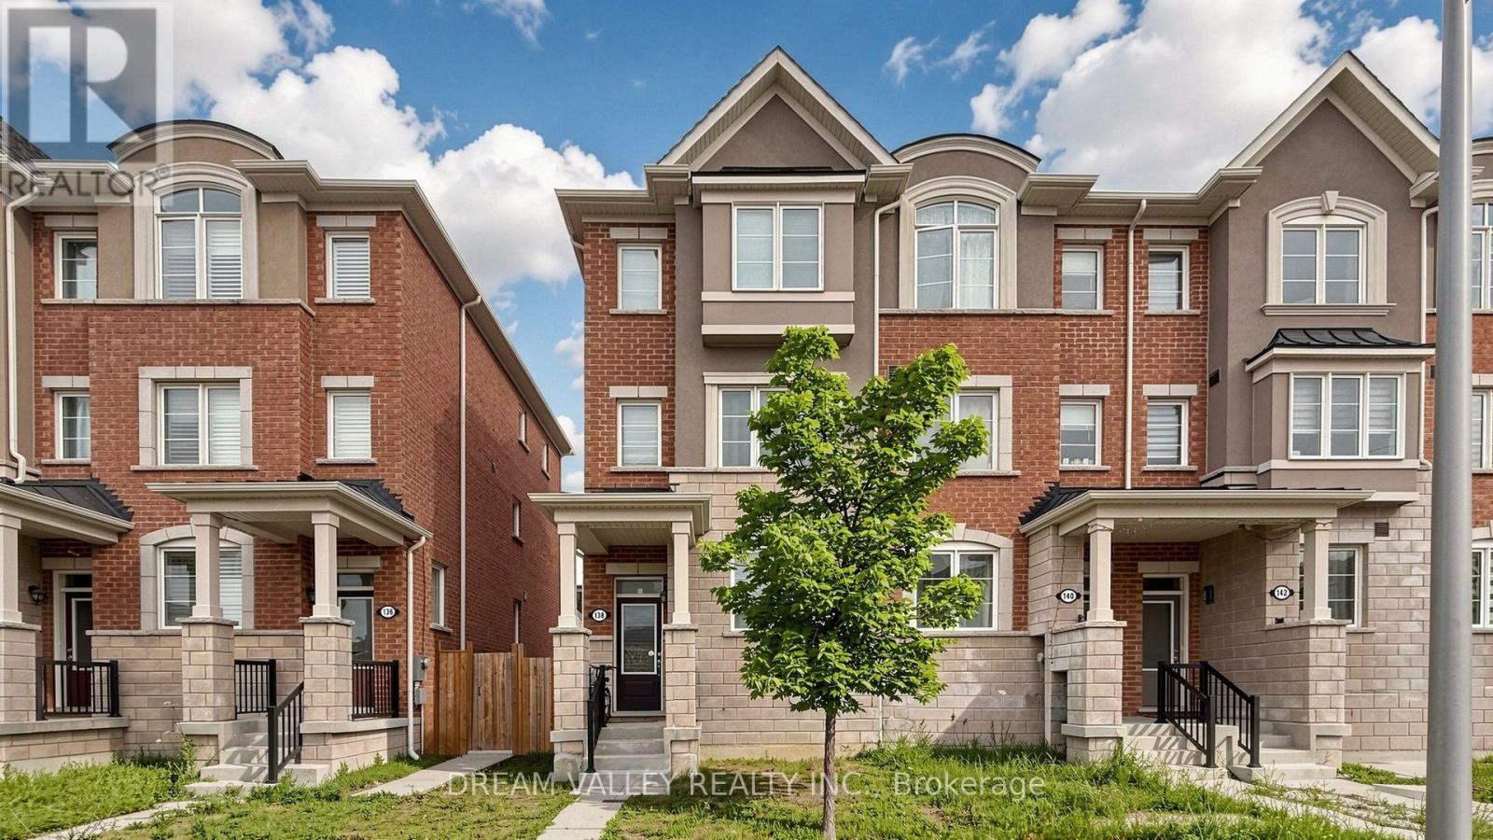
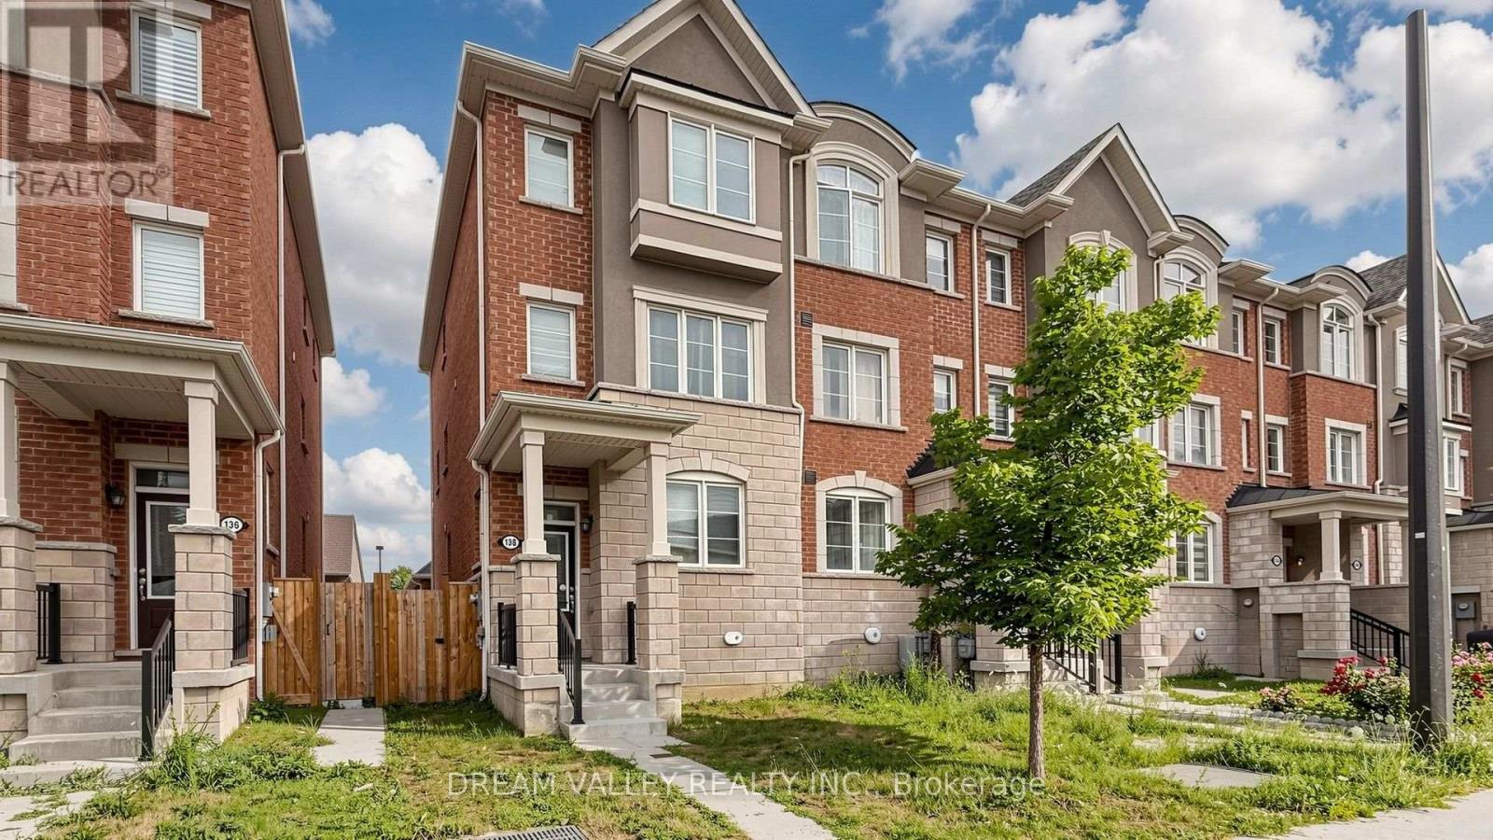
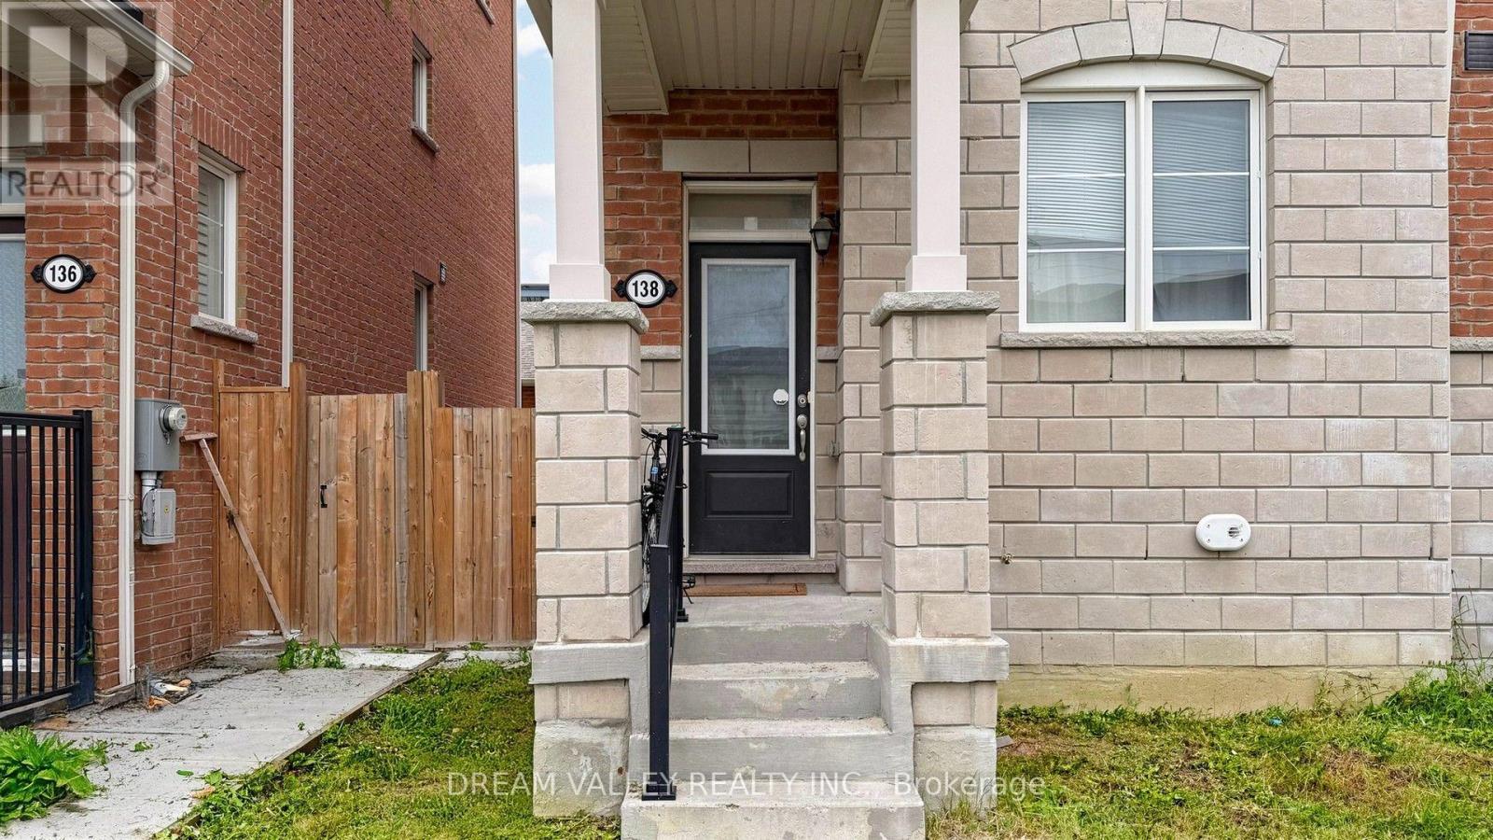
Welcome to 138 Cleanside Rd, a beautifully maintained corner freehold townhome like semi in one of Toronto's most established and family-friendly neighbourhoods.Thoughtfully designed with a bright,functional layout, this home offers comfortable living spaces perfect for families, professionals, and investors alike. Enjoy the convenience of being just minutes from Warden Subway Station and TTC, making commuting to downtown Toronto effortless. Walk to parks,shopping, restaurants, grocery stores, and a variety of everyday amenities. Families will appreciate the proximity to excellent schools, including the renowned SATEC @ W.A. Porter Collegiate Institute, known for its specialized STEM program, as well as other highly regarded public and Catholic schools nearby. With quick access to the DVP and Hwy 401, this exceptional location offers the perfect balance of urban convenience and neighbourhood charm. A wonderful opportunity to own a move-in-ready home in a vibrant, well-established community where everything you need is just moments away. A monthly maintencance fee of $155 applies, covering grass maintenance along the rear and side roads, as well as snow removal during winters.
Map data © OpenStreetMap contributors
No open houses are scheduled for this home.
Can't make it? Request a private viewing.
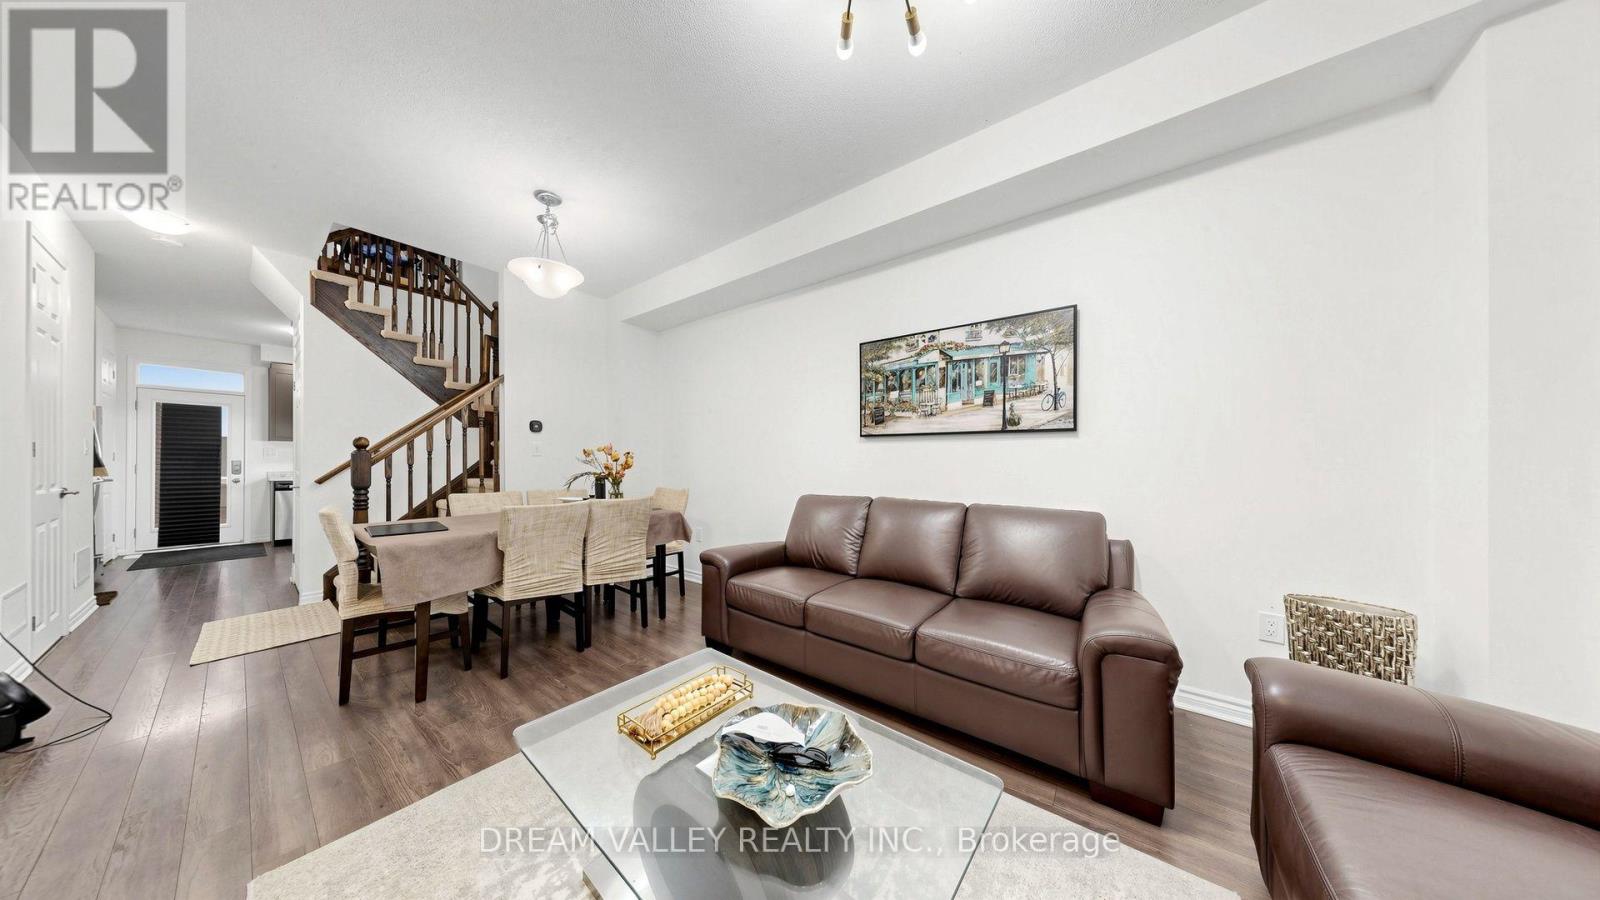
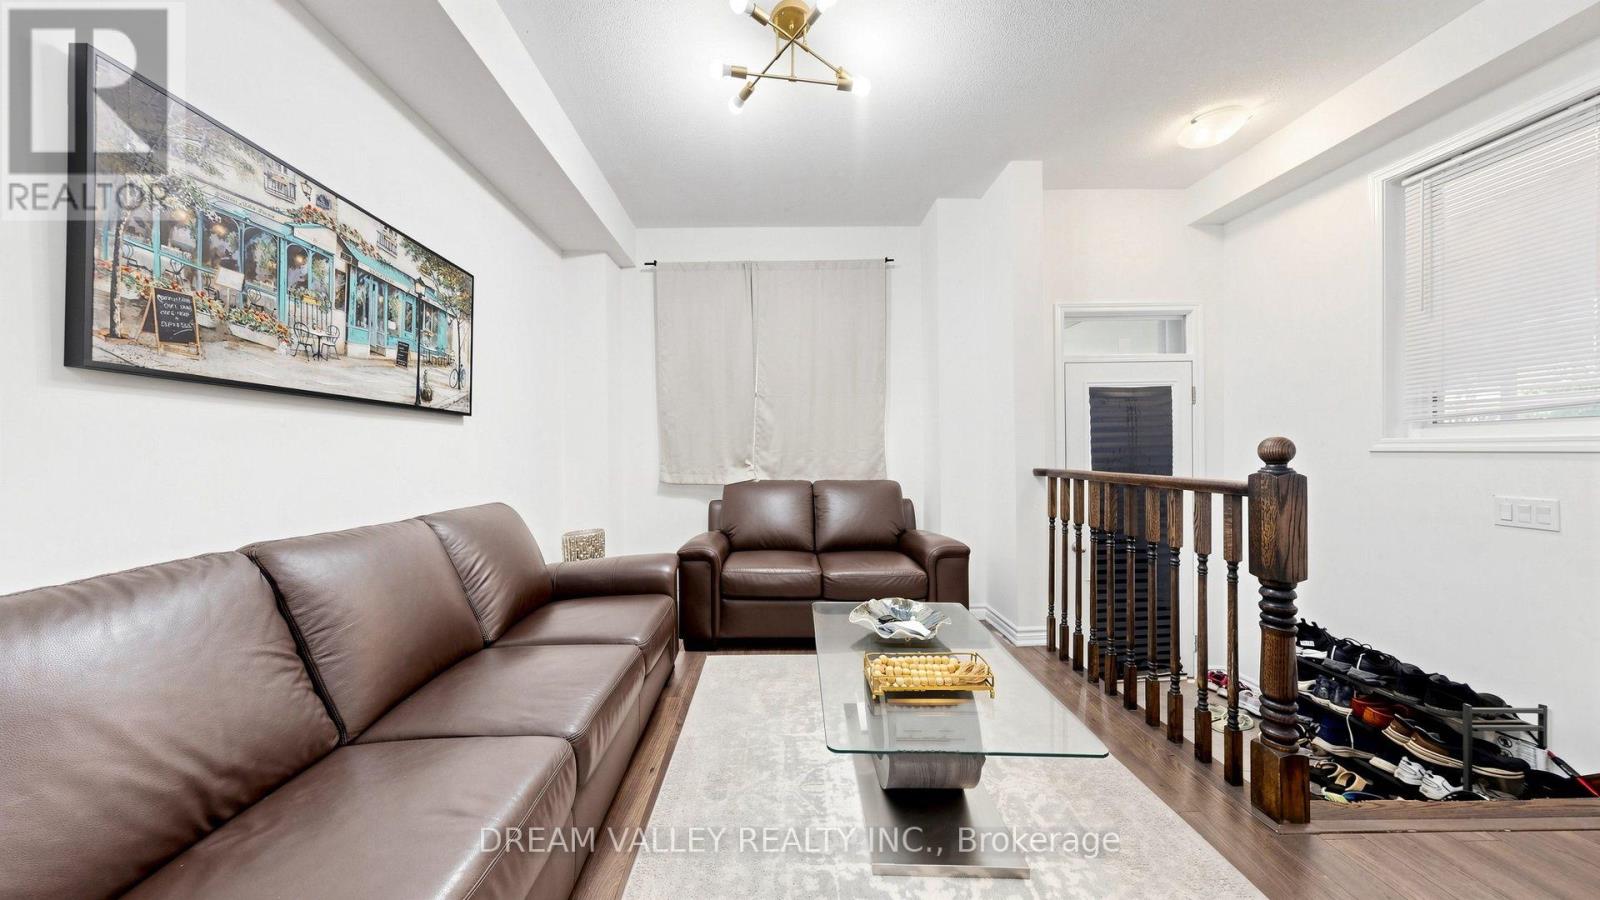
| Living room | Main level | 5.23 x 2.77 m |
| Dining room | Main level | 5.23 x 2.77 m |
| Kitchen | Main level | 3.55 x 3 m |
| Bedroom 2 | Second level | 3.6 x 3.6 m |
| Primary Bedroom | Second level | 4.28 x 3.62 m |
| Bedroom 3 | Third level | 3.16 x 3.3 m |
| Bedroom 4 | Third level | 3.16 x 3.3 m |




