
 For sale 50
$1,250,000
3+1 bed3 bath1,600–1,799 sq ft
6 Parkwood Avenue #Th106
Casa Loma, Toronto
2 months agoMLS® C13667856
BENCHMARK SIGNATURE REALTY INC.
14 Gore Street
Trinity-Bellwoods, Toronto, Ontario M6J2C6
For sale· Added
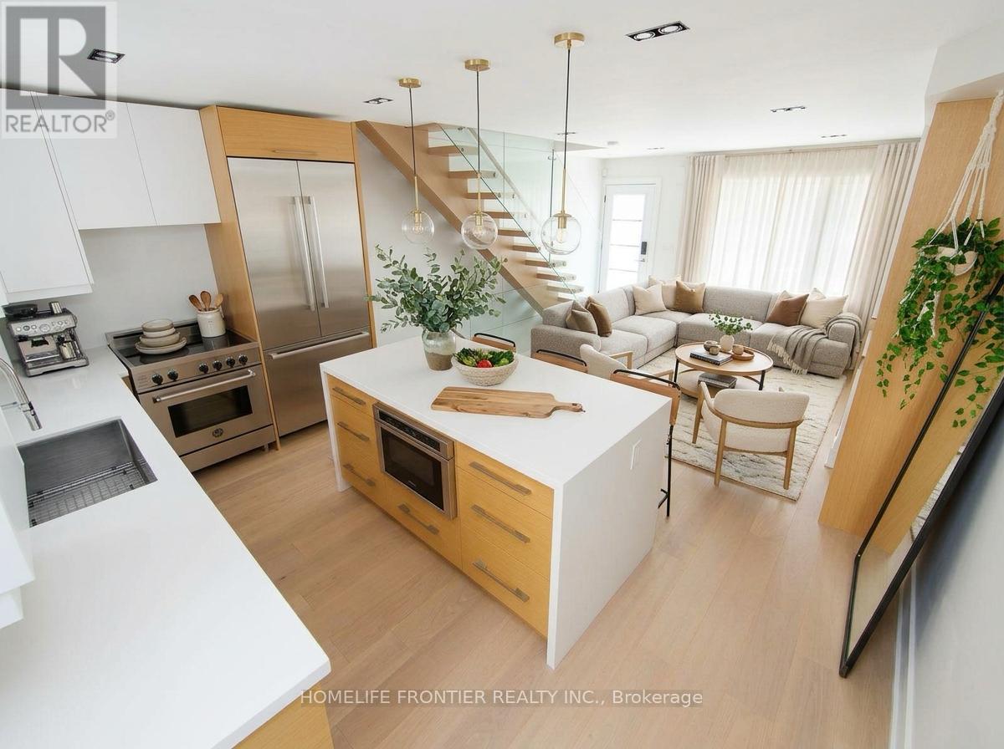
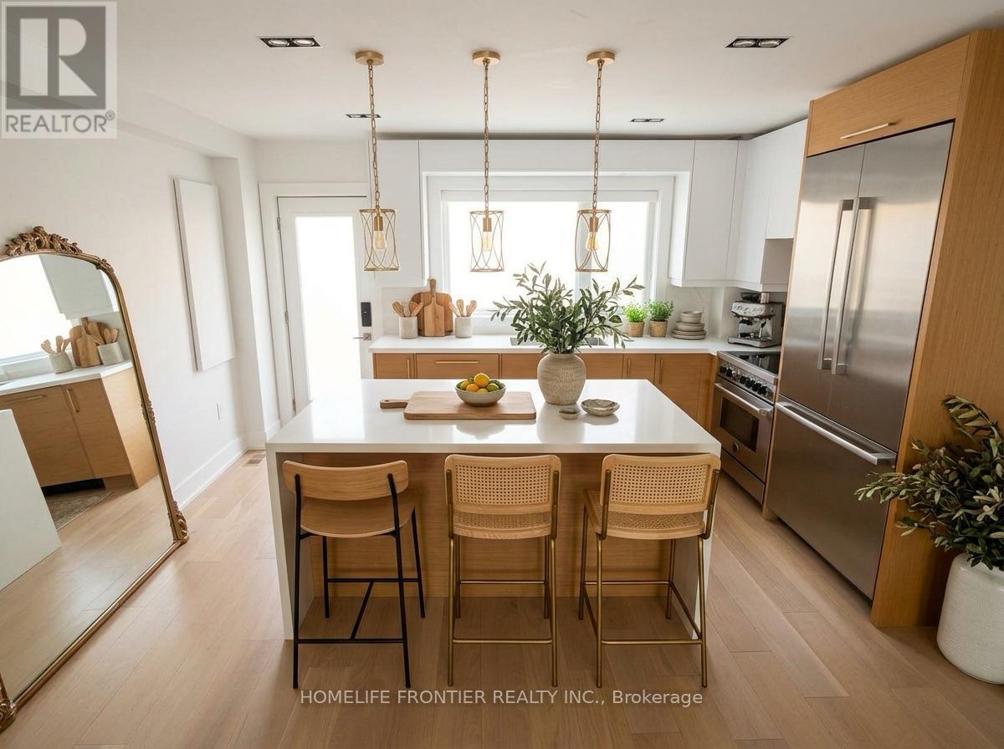
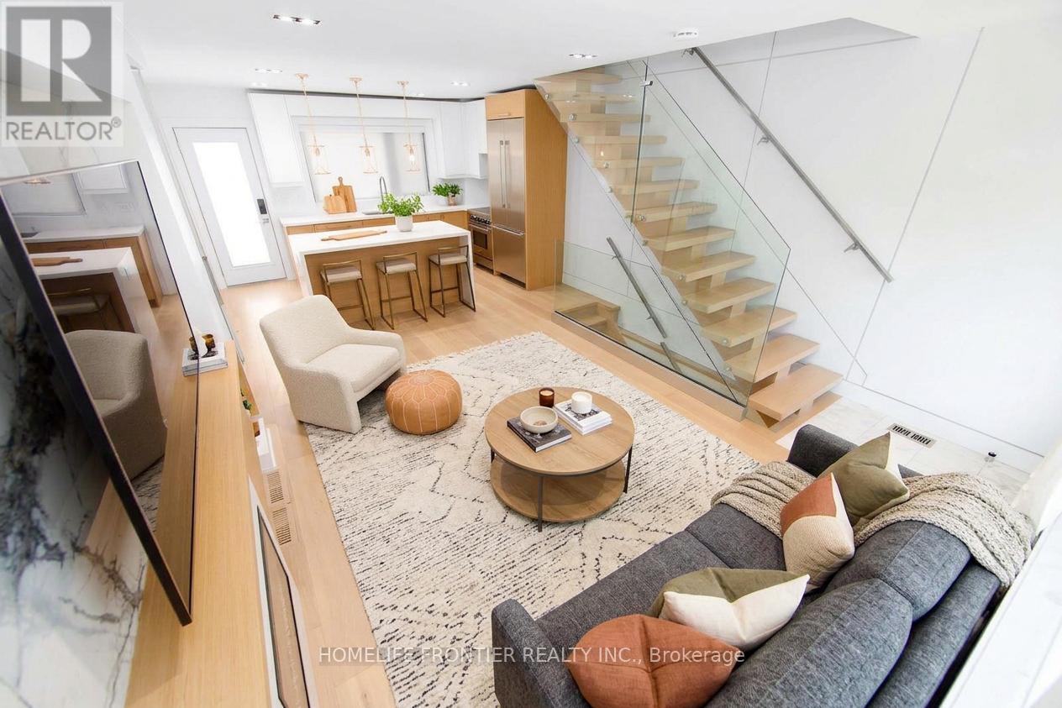
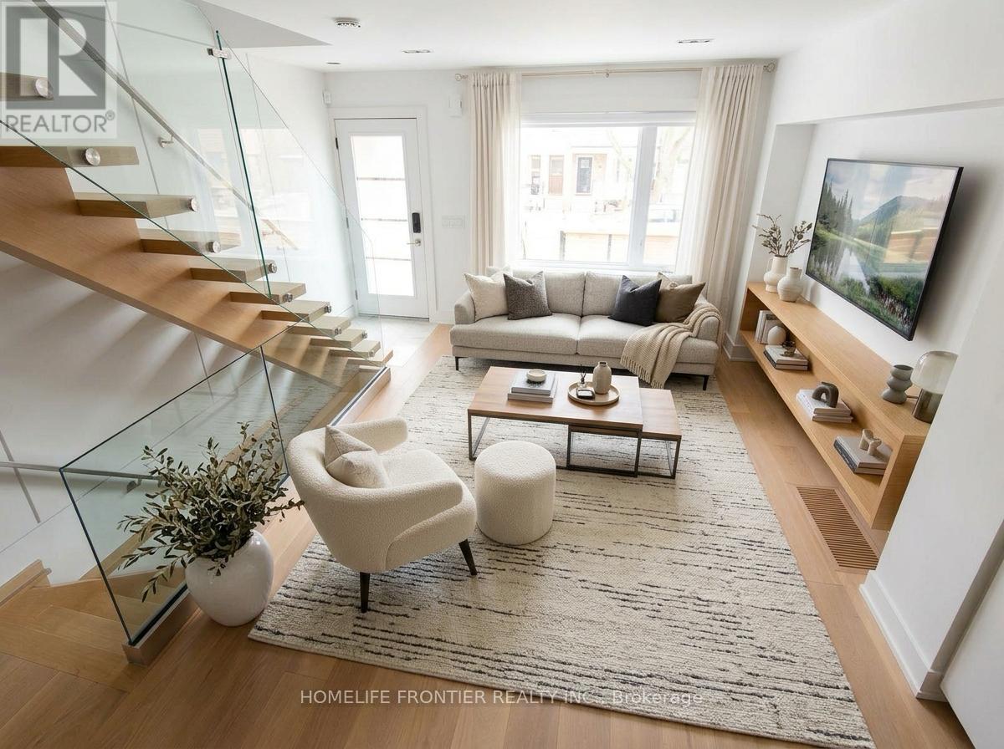
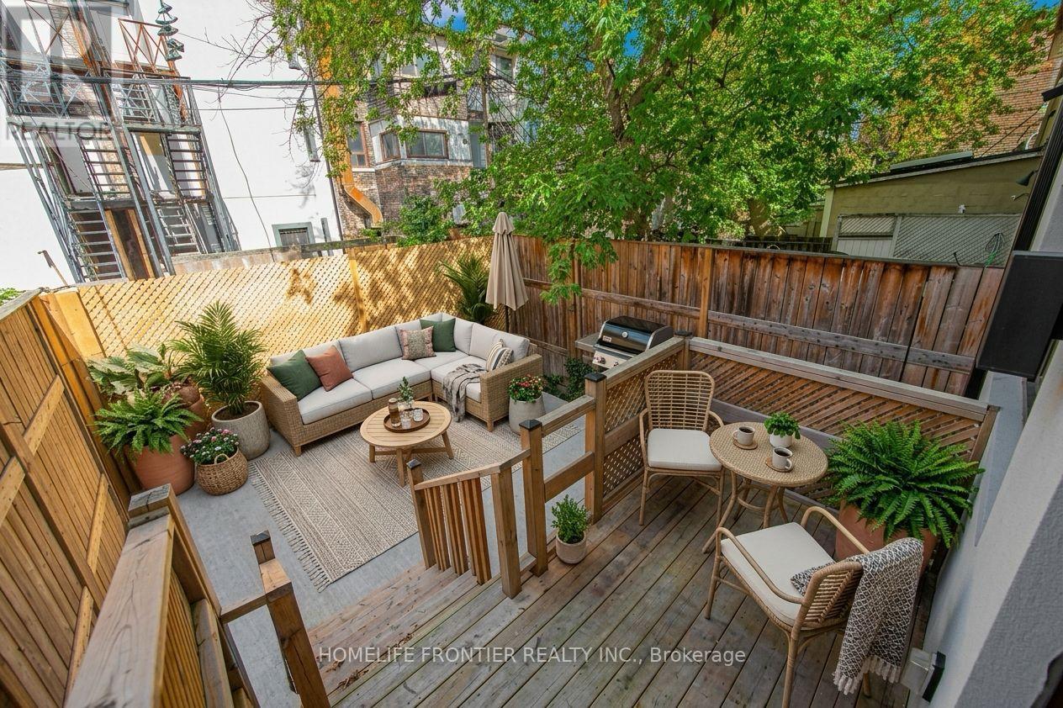
Holy Trinity! Customized Modern Semi & *Legalized Duplex* in Trinity Bellwoods, 1 of Toronto's most vibrant Neighbourhoods! Ideal for Families or an Investment Rental Property. Contemporary Upgrades throughout: The interior is defined by high ceilings, wide plank hardwood floors, custom millwork & a refined, contemporary aesthetic throughout. The main level is bright, open & designed for effortless everyday living & entertaining, anchored by a stunning chef's kitchen with sleek custom cabinetry, integrated appliances & waterfall stone island. Spanning the entire 3rd floor, the primary retreat feels like a boutique hotel suite with a large skylight w/ exceptional natural light, skyline views. Other Upgrades include: Panel Feature Fireplace Wall, Custom Blinds, White Oak Mono-Beam Stairs, Glass Railings, White Oak Doors, Spa-Style Master Ensuite + Stone Tub & Sky-Light Shower. Just Steps to Trinity Bellwoods Park, the city's best restaurants, cafes, shops, parks, schools & transit.
Map data © OpenStreetMap contributors
No open houses are scheduled for this home.
Can't make it? Request a private viewing.
| Primary Bedroom | Third level | 3.7 x 4.85 m |
| Bathroom | Basement | 2.28 x 1.17 m |
| Bathroom | Third level | 3.56 x 3.39 m |
| Bedroom 2 | Second level | 2.5 x 2.82 m |
| Bathroom | Second level | 2.82 x 2.5 m |
| Bedroom 3 | Second level | 2.88 x 3.66 m |
| Living room | Main level | 8.16 x 4.85 m |
| Kitchen | Main level | 8.16 x 4.85 m |
| Furnace | Basement | 3.3 x 0.95 m |
| Bathroom | Basement | 1.32 x 1.3 m |
| Kitchen | Basement | 4.45 x 3.64 m |




