


 For sale 50
$680,000
3 bed2 bath900–999 sq ft
3421 Sheppard Avenue East #615
Tam O'Shanter-Sullivan, Toronto
2 months agoMLS® E13646648
CENTURY 21 KING'S QUAY REAL ESTATE INC.
14 Kirby Road
Downsview-Roding-CFB, Toronto, Ontario M3L1B6
For sale· Added
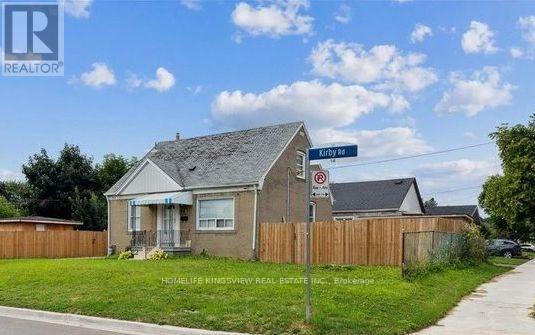
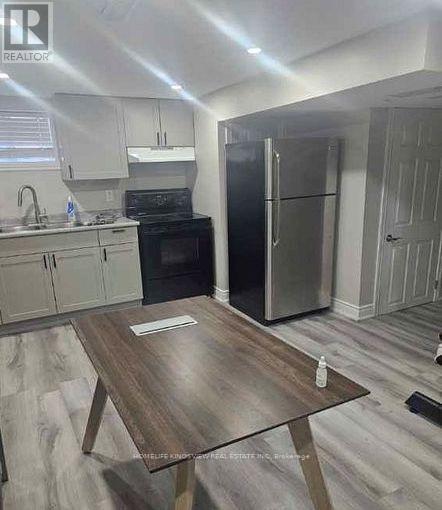
**Incredible Investment Opportunity - MUST SEE!!**. 1.5-story residence offers income-generating potential, situated on a spacious 50 x 120 lot with opportunities for expansion, including the addition of a garden suite. The main home features four bedrooms, while the separate two-bedroom basement suite boasts its own entrance With Income Potential! Shared laundry facilities and three full bathrooms enhance functionality. Ample parking accommodates six vehicles within the private driveway, complemented by dual fenced side yards. Many Quality Upgrades Throughout, Absolutely Stunning! **EXTRAS** Maximum Garden Suite Area: 60 Sq. m/ Set Back from Property Line, min 1.5m/ set back from existing House, 5m or 7m Depending on the design and area proposed.
Map data © OpenStreetMap contributors
No open houses are scheduled for this home.
Can't make it? Request a private viewing.
| Living room | Ground level | 4.21 x 3.38 m |
| Kitchen | Ground level | 3.78 x 3.88 m |
| Bedroom | Ground level | 2.96 x 2.5 m |
| Bedroom | Ground level | 4.27 x 3.05 m |
| Bedroom | Second level | 4.27 x 3.05 m |
| Bedroom | Second level | 4.27 x 3.93 m |
| Kitchen | Basement | 3.54 x 2.07 m |
| Living room | Basement | 3.54 x 3.41 m |
| Bedroom | Basement | 3.63 x 3.14 m |
| Bedroom | Basement | 3.69 x 3.6 m |




