
 For sale 50
$679,000
2 bed2 bath1,600–1,799 sq ft
2350 Bridletowne Circle #503
L'Amoreaux, Toronto
1 month agoMLS® E13719198
ONE PERCENT REALTY LTD.
14 Orlando Boulevard
Wexford-Maryvale, Toronto, Ontario M1R3N4
For sale· Added
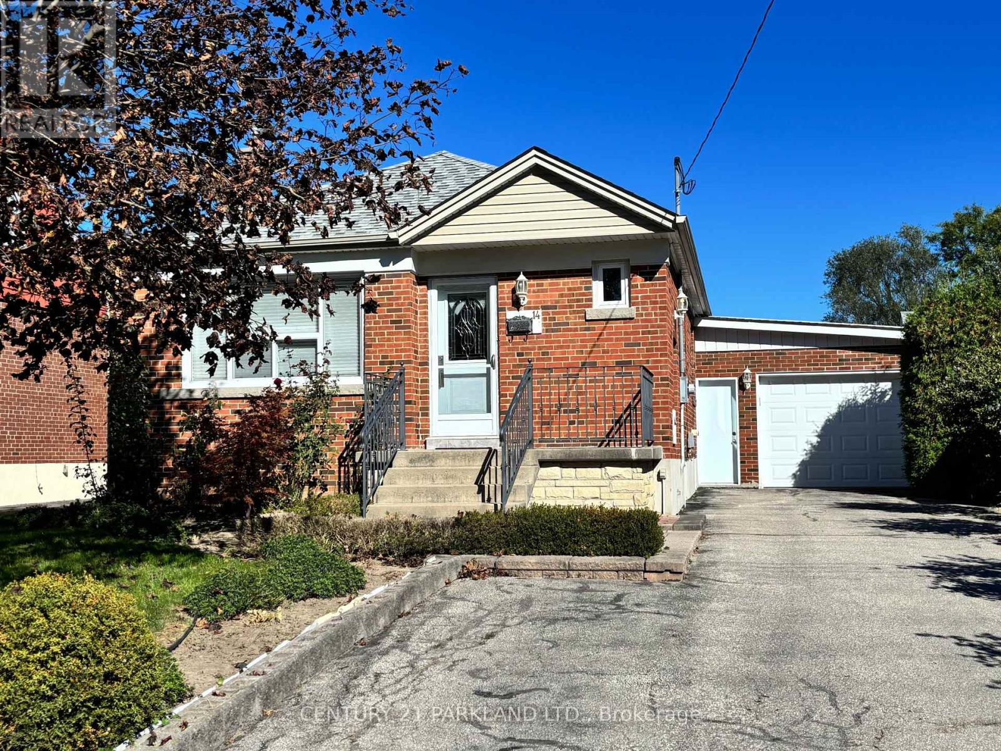
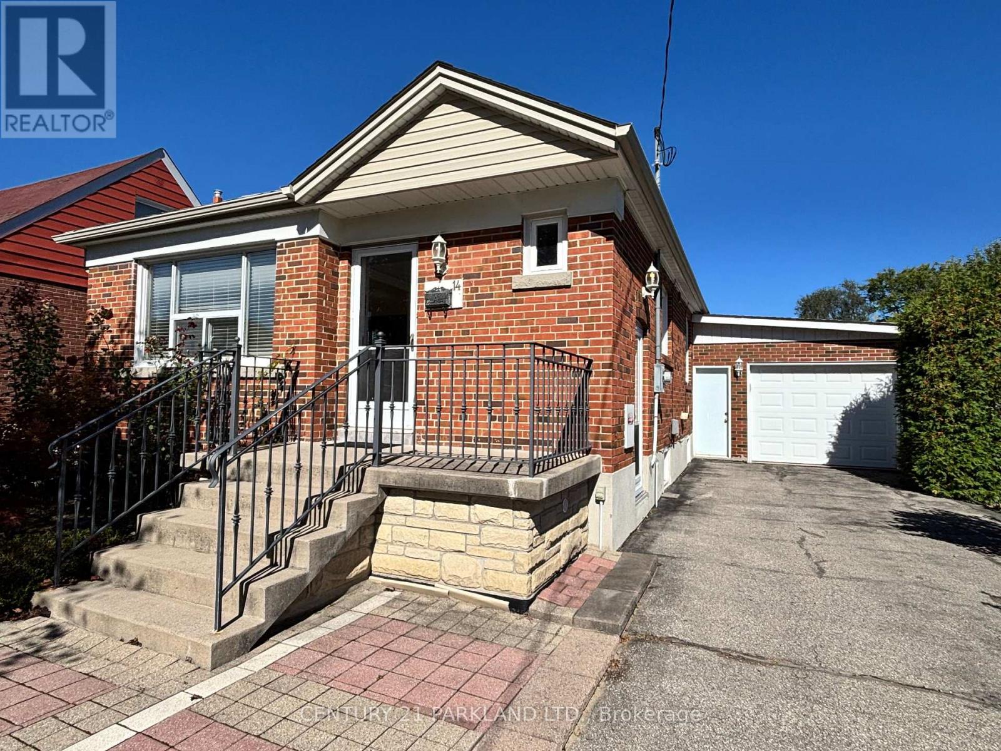
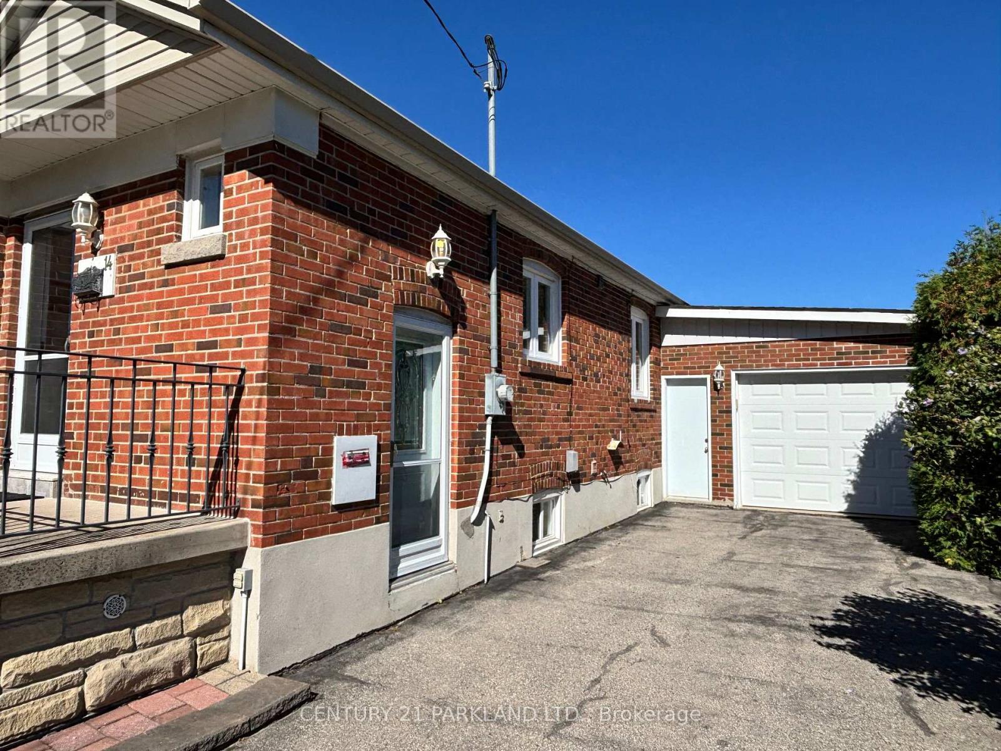
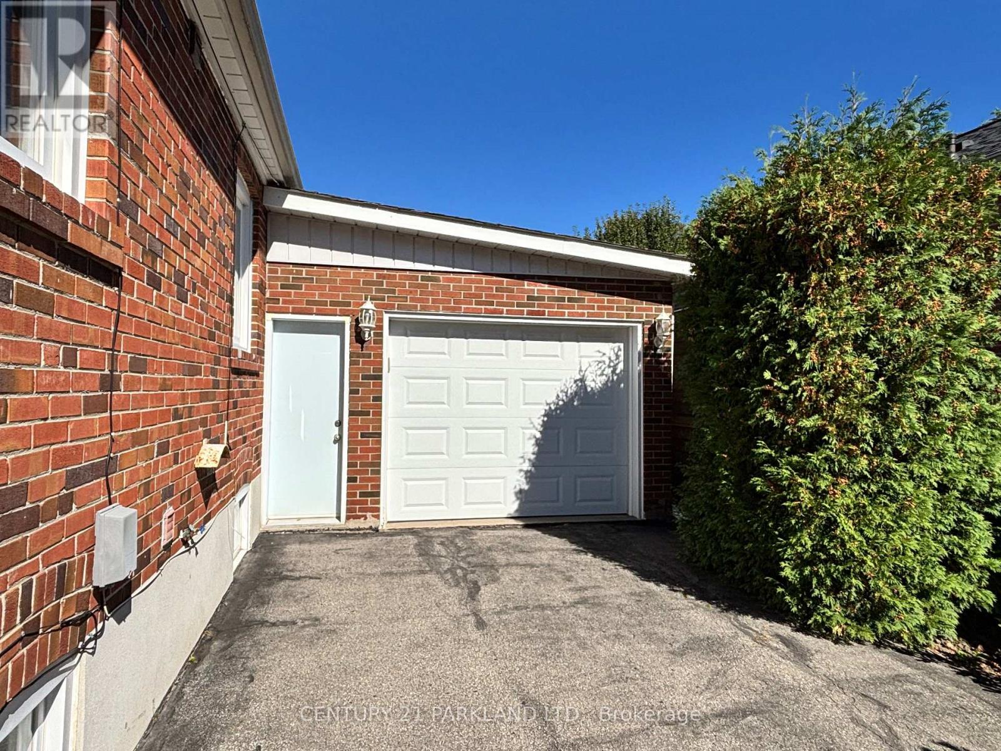
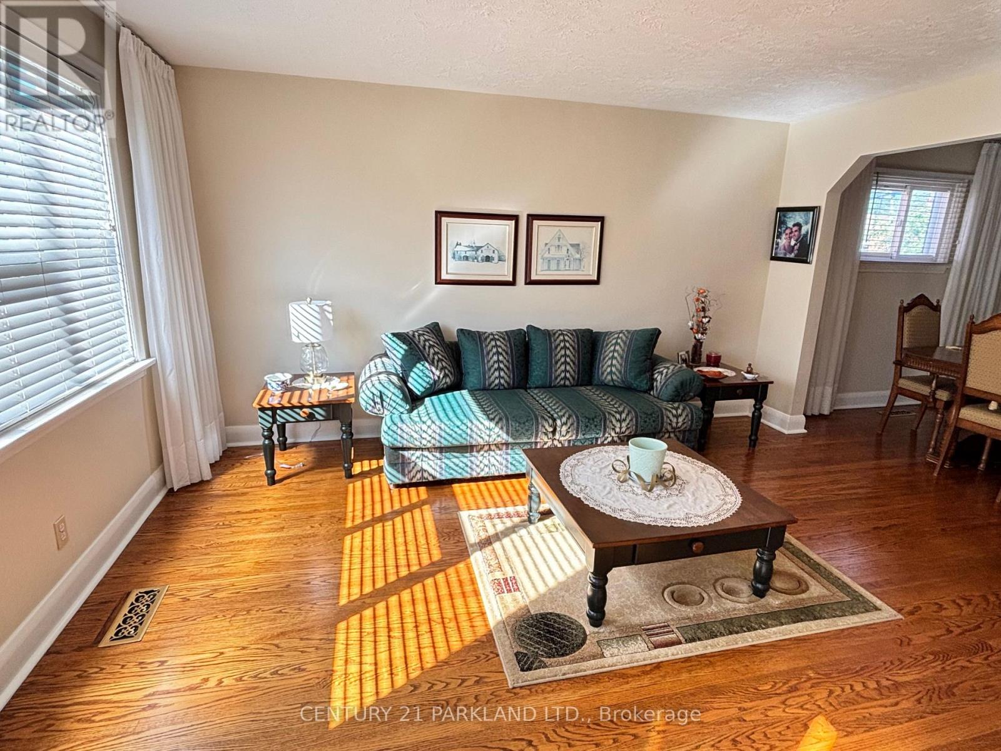
Welcome to 14 Orlando Boulevard, a well-maintained brick bungalow in a great family neighbourhood. The main floor offers three bedrooms, separate living and dining rooms, and hardwood floors. The functional layout makes good use of the space, with generously sized rooms throughout. The basement apartment has its own kitchen, bedroom and recreation room with fireplace. A second three-piece bathroom is located next to the common laundry area. The basement offers space for in-laws or potential additional income. Outside, enjoy the front porch, fenced yard, oversized attached garage and parking for up to five vehicles. Close to public transit, Parkway Mall, Metro, Home Depot and Costco, with several school options nearby, including Maryvale Public School within walking distance. You do not want to miss this one-come see all this home has to offer.
Map data © OpenStreetMap contributors
No open houses are scheduled for this home.
Can't make it? Request a private viewing.
| Living room | Main level | 4.52 x 3.58 m |
| Dining room | Main level | 3.58 x 2.57 m |
| Kitchen | Main level | 3.35 x 3.05 m |
| Primary Bedroom | Main level | 3.61 x 3.81 m |
| Bedroom 2 | Main level | 3.56 x 3.05 m |
| Bedroom 3 | Main level | 3.4 x 3.05 m |
| Kitchen | Basement | 6.6 x 3.05 m |
| Recreational, Games room | Basement | 6.5 x 3.23 m |
| Bedroom | Basement | 3.35 x 3.1 m |
| Laundry room | Basement | 3.51 x 3.33 m |




