
$48,000,000
14 Park Lane Circle
Bridle Path-Sunnybrook-York Mills, Toronto, Ontario M3B1Z7
For sale· Added
About this home
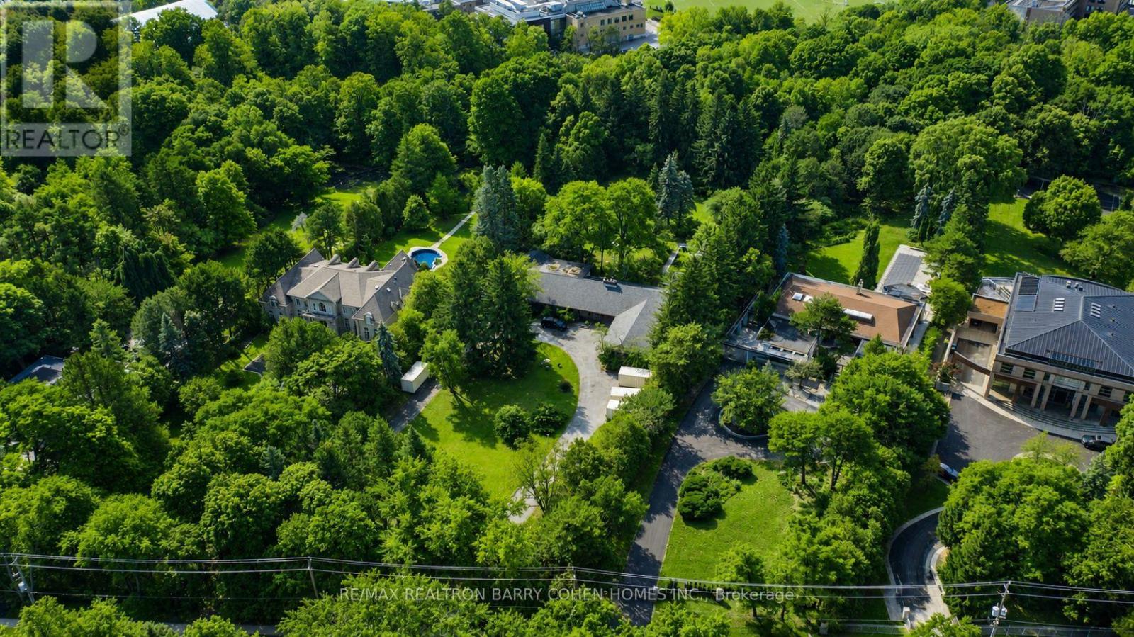
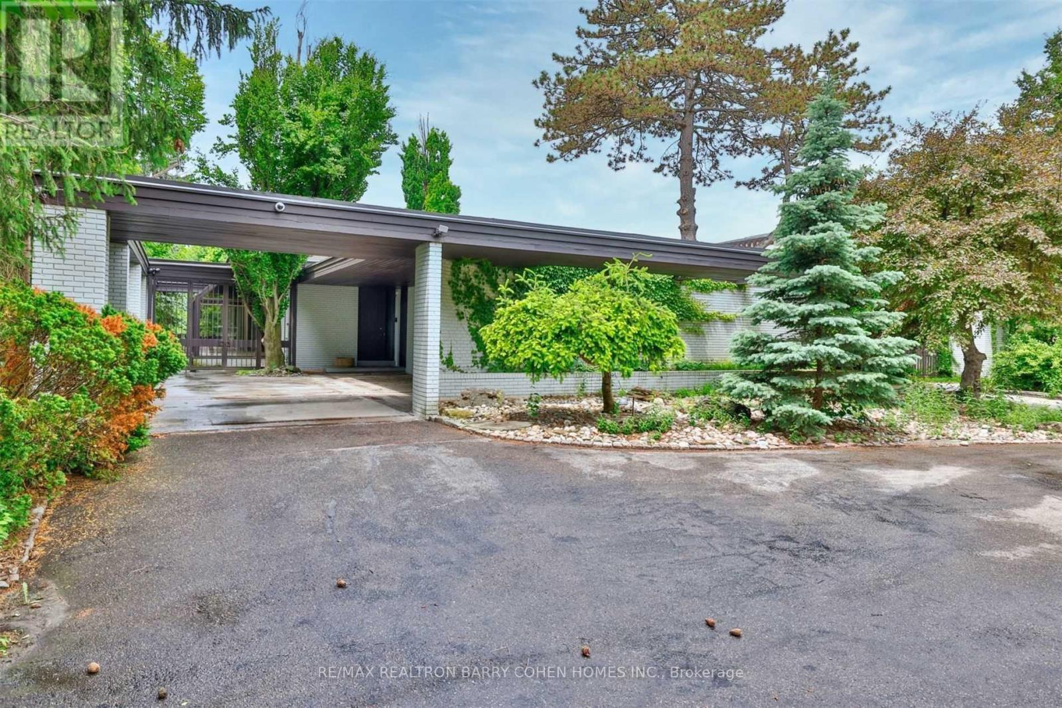
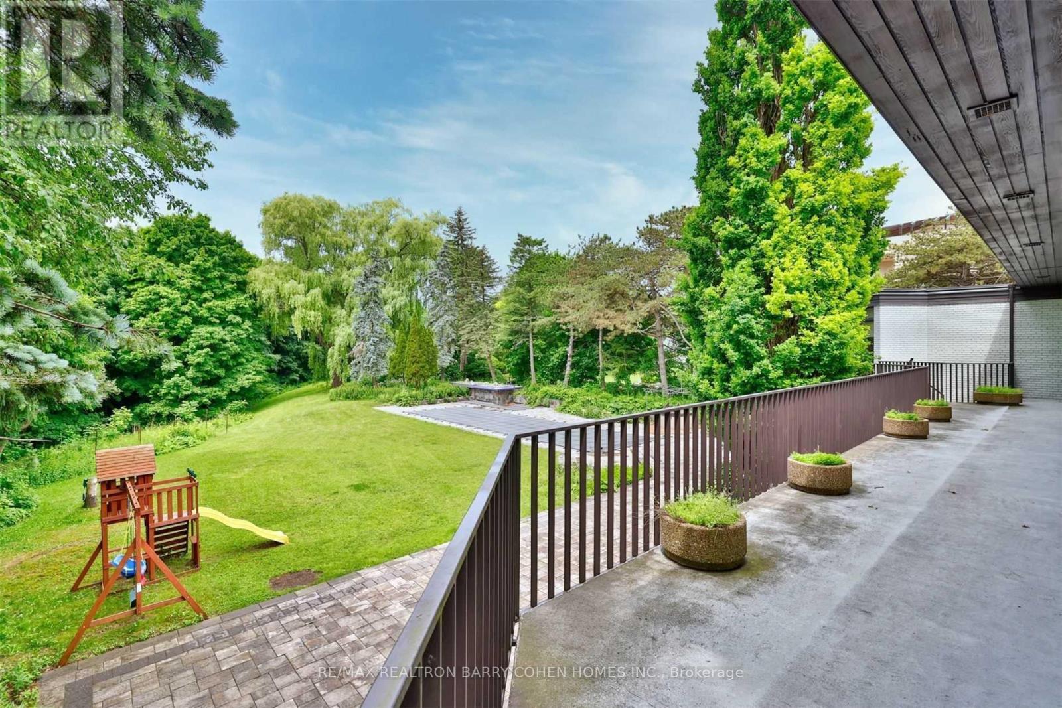
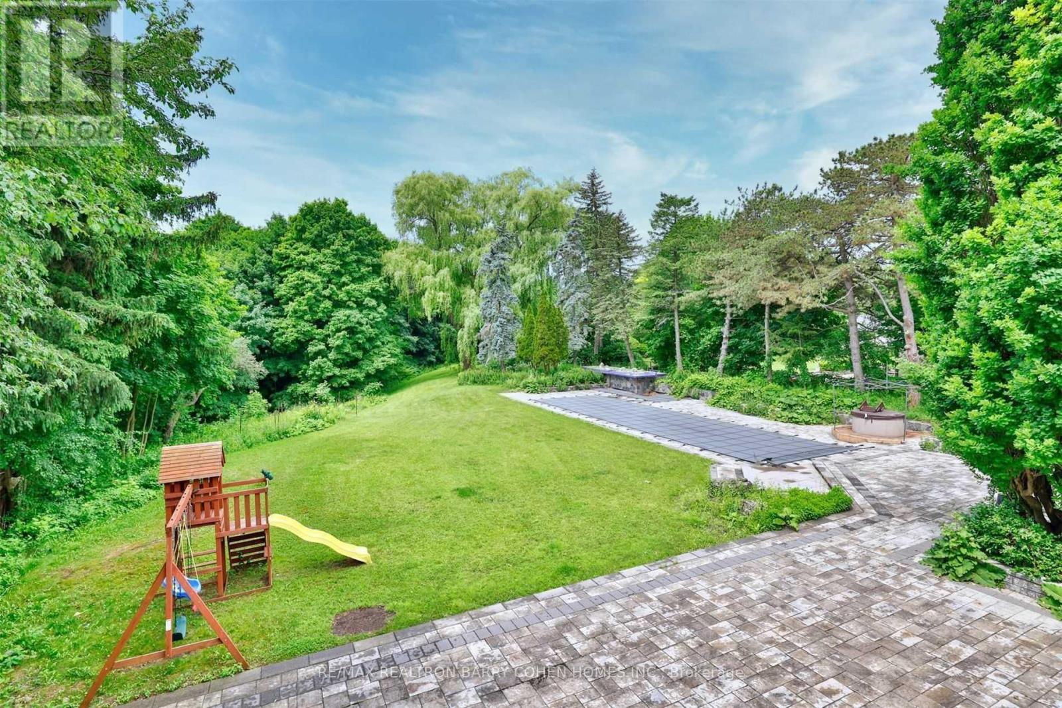
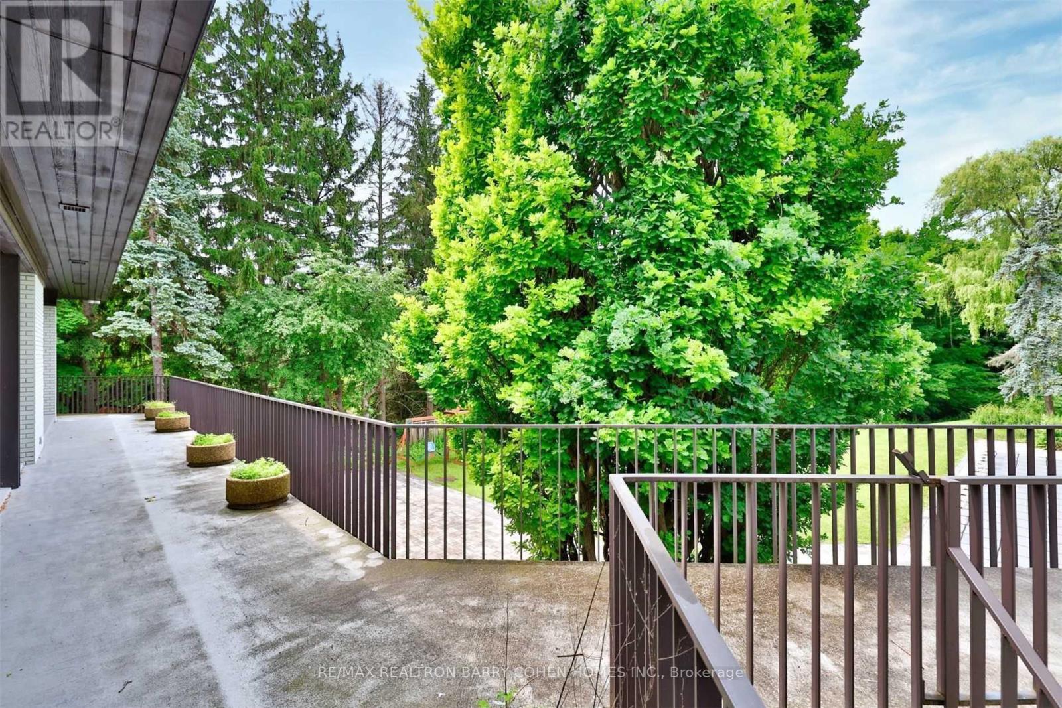
6+ Acres On Ravine - A Rare Bridle Path Find. A Truly Remarkable "Build-Your-Own" Opportunity Among Legacy Estates, Home To The World's Most Accomplished Entrepreneurs And Entertainers, Influential Leaders, And Prominent International Families. This Expansive Parcel Delivers Unmatched Presence, Privacy, And Endless Possibilities, Presenting The Ideal Canvas Upon Which To Create A Landmark Bespoke Estate In One Of Canada's Most Coveted Neighbourhoods. Featuring Desirable East-West Exposure. The Existing Sprawling Art Deco Bungalow Showcases Vaulted Ceilings, Floor-To-Ceiling Windows, Multiple Walkouts, And A Dramatic Marble Atrium Foyer. However, The True Significance Lies In The Sheer Scale And Extraordinary Rarity Of The Land. Resort-Like Grounds Include A Pool, Waterfall, Expansive Stone Terraces, Romantic Walking Paths, Entertaining Vistas, And A Lush Forested Backdrop Rich And Romantic Walking Paths. Further Highlighting The Magnitude Of This Spectacular 6+ Acre Setting. Just Minutes To Renowned Public And Private Schools, Parks, Shopping, Fine Dining, Golf Courses, And Prestigious Private Clubs, Including The Granite Club And Edwards Gardens.
Location
Map data © OpenStreetMap contributors
Upcoming open housesSee all Toronto open houses
No open houses are scheduled for this home.
Can't make it? Request a private viewing.
Property details
Listing
- MLS® number
- C13223118
- Added
- Jun 1, 2026 ()
- Updated
- Jun 1, 2026 ()
- Info refreshed
Overview
- Property type
- Single Family
- Building type
- Detached
- Style
- Bungalow
- Storeys
- 1
- Ownership
- Freehold
Inside
- Bedrooms
- 4+2
- Bathrooms
- 8
- Half baths
- 3
- Heating
- Forced air, Natural gas
- Cooling
- Central air conditioning
- Fireplace
- Yes
- Flooring
- Hardwood, Carpeted
- Appliances
- Garage door opener remote(s)
Building
- Basement
- Finished, Walk out
- Exterior
- Brick
- Foundation
- Concrete
- Parking
- Attached Garage, Garage · 14 spaces
Land
- Lot size
- 276 x 837.7 ft
- Lot notes
- North Depth 809.93ft - Rear Width 372.91
- Pool
- Inground pool
Services
- Water
- Municipal water
- Sewer
- Septic System
Location
- Cross streets
- Post Rd/Bayview Ave
- Directions
- East of Bayview Ave.
Running costs
- Annual property tax
- $103,119
Rooms
| Living room | Main level | 5.61 x 4.42 m |
| Recreational, Games room | Lower level | 11.71 x 5.21 m |
| Games room | Lower level | 6.96 x 5.51 m |
| Dining room | Main level | 6.55 x 4.72 m |
| Kitchen | Main level | 7.62 x 5.28 m |
| Eating area | Main level | 3.73 x 2.69 m |
| Family room | Main level | 8.46 x 5.13 m |
| Primary Bedroom | Main level | 5.82 x 5.38 m |
| Bedroom 2 | Main level | 4.29 x 3.84 m |
| Bedroom 3 | Main level | 4.29 x 3.81 m |
| Bedroom 4 | Main level | 5.03 x 3.56 m |
| Bedroom 5 | Lower level | 4.72 x 4.7 m |