 For sale 50
$699,000
3 bed2 bath1,400–1,599 sq ft
65 Huntingdale Boulevard #103
L'Amoreaux, Toronto
1 month agoMLS® E13752214
HARVEY KALLES REAL ESTATE LTD.
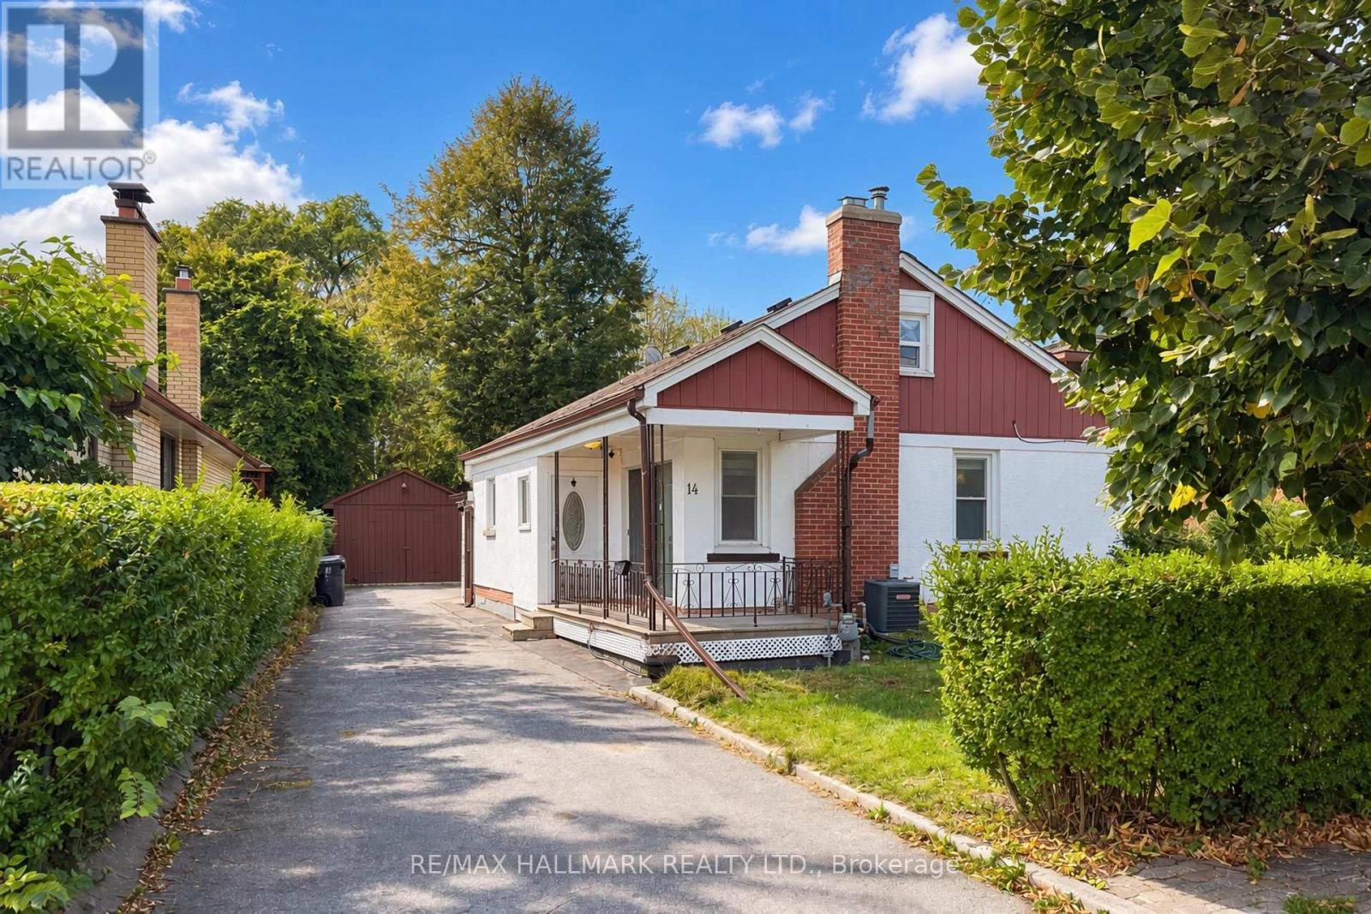
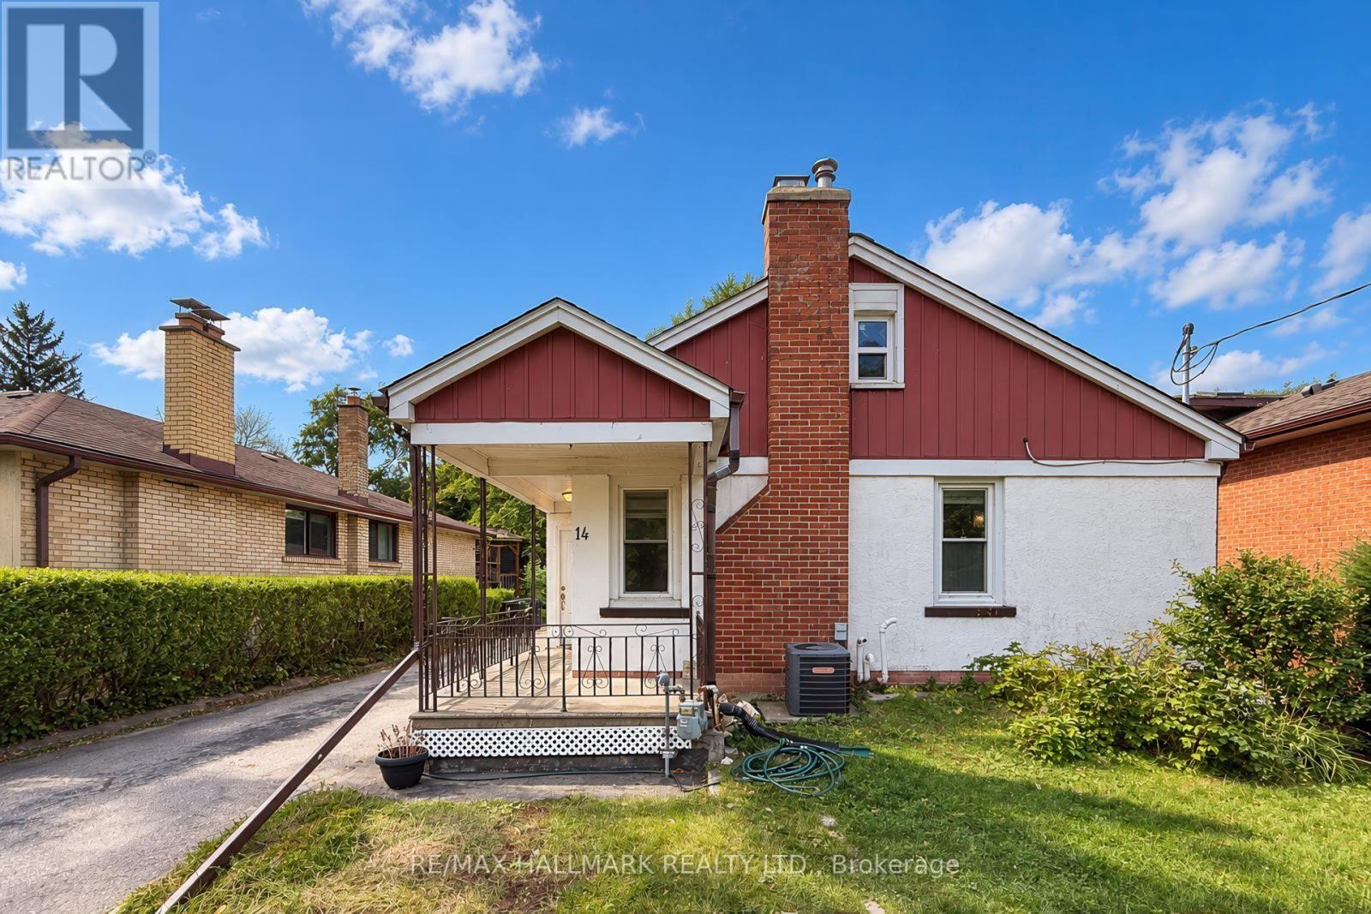
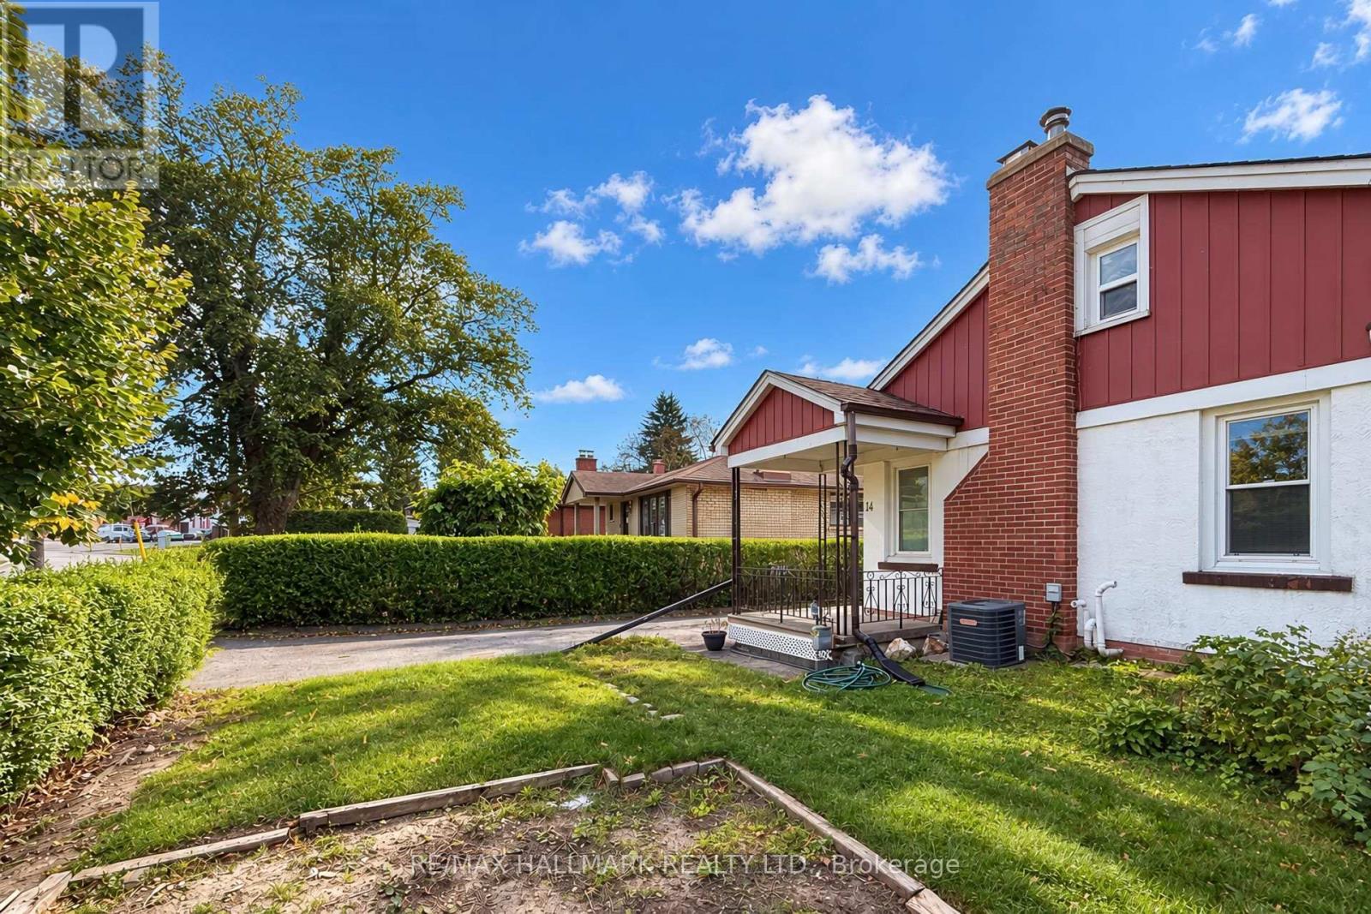
14 Saunders Road
Guildwood, Toronto, Ontario M1J3H9
For sale· Added
Excellent Opportunity To Own A Charming Bungalow On An Oversized 50' x 210' Lot In The Desirable Scarborough Golf Club Area! A fantastic opportunity for homeowners, renovators, and investors alike. Featuring a separate entrance and an expansive backyard, this property offers excellent potential to customize, renovate, or explore future possibilities (subject to applicable approvals). Conveniently located near TTC transit, Guildwood GO Station, shopping, schools, parks, restaurants, and everyday amenities. Easy access to major roads and commuter routes. Enjoy the benefits of a well-established Scarborough neighbourhood with convenient access to urban amenities and outdoor recreation. Don't Miss This Exceptional Opportunity To Own A Property With A Generous Lot In A Sought-After Location!
Map data © OpenStreetMap contributors
No open houses are scheduled for this home.
Can't make it? Request a private viewing.
| Primary Bedroom | Main level | 3.5 x 3.35 m |
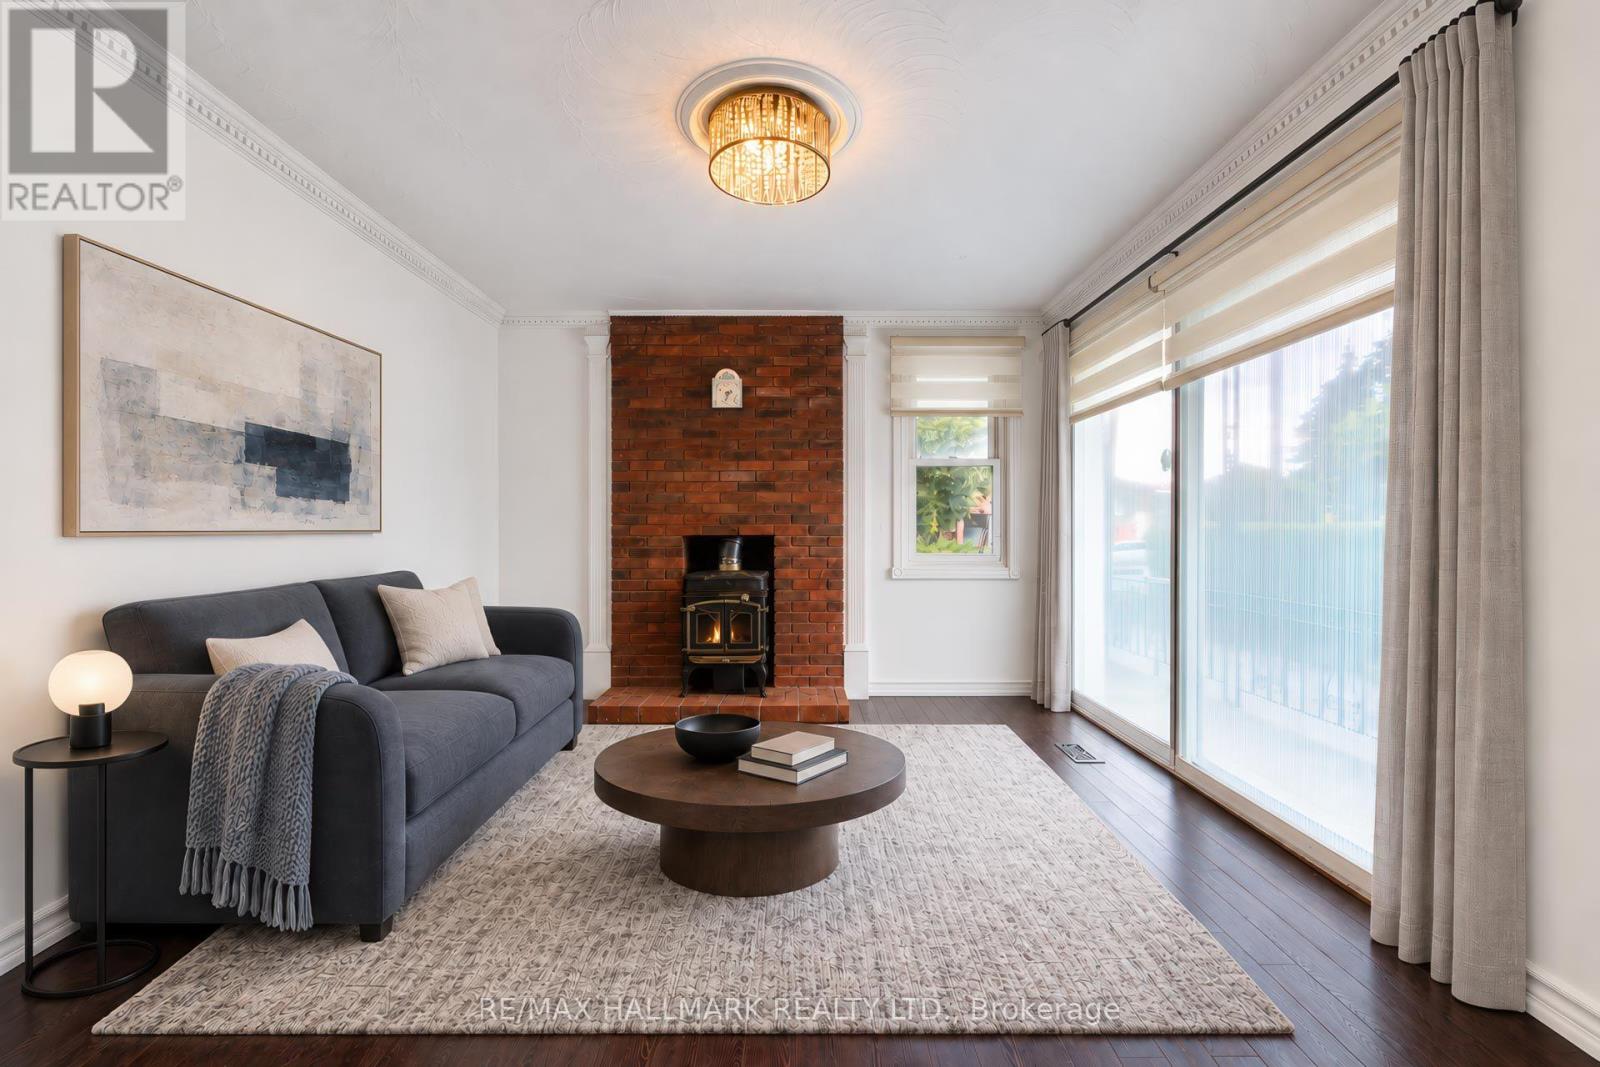
| Living room | Main level | 4.18 x 3.47 m |
| Family room | Main level | 4.9 x 4.5 m |
| Kitchen | Main level | 3.32 x 3.32 m |
| Bedroom 2 | Main level | 3.34 x 3.31 m |
| Bedroom 3 | Upper Level | 8.95 x 3.43 m |
| Bedroom | Basement | 8.9 x 3.28 m |
| Living room | Basement | 8.9 x 3.28 m |
| Kitchen | Basement | 4.96 x 4.45 m |