 For sale 50
$659,000
2+1 bed2 bath1,000–1,199 sq ft
180 Borough Drive
Bendale, Toronto
16 days agoMLS® E13832850
RE/MAX METROPOLIS REALTY
14 Yatescastle Drive
Glenfield-Jane Heights, Toronto, Ontario M3L2B8
For sale· Added
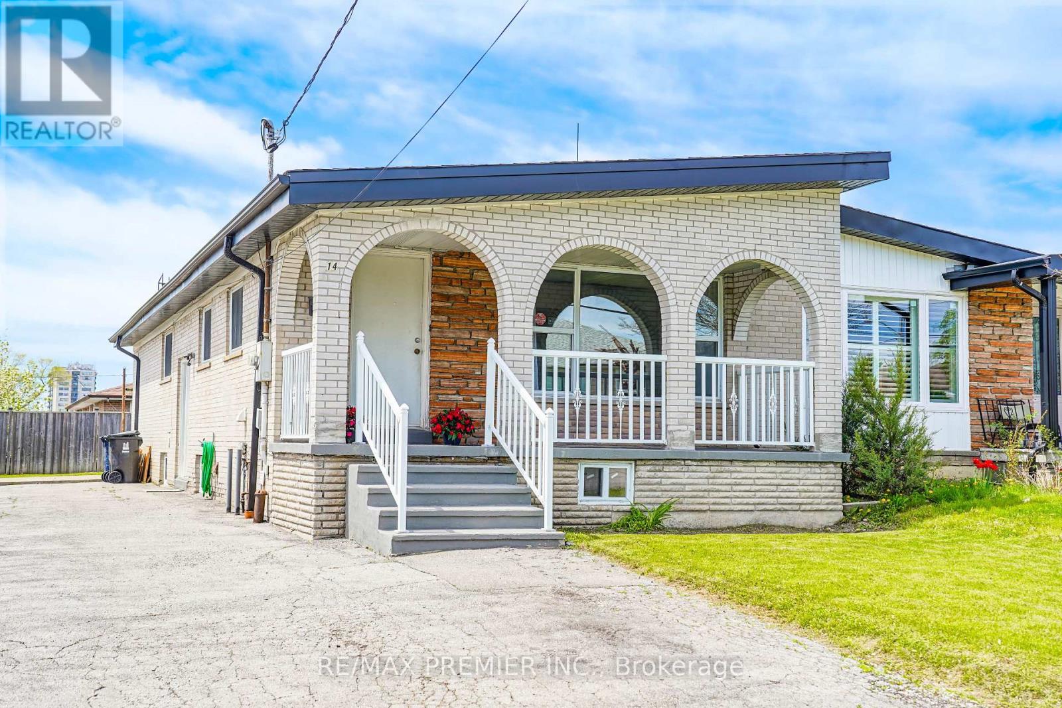
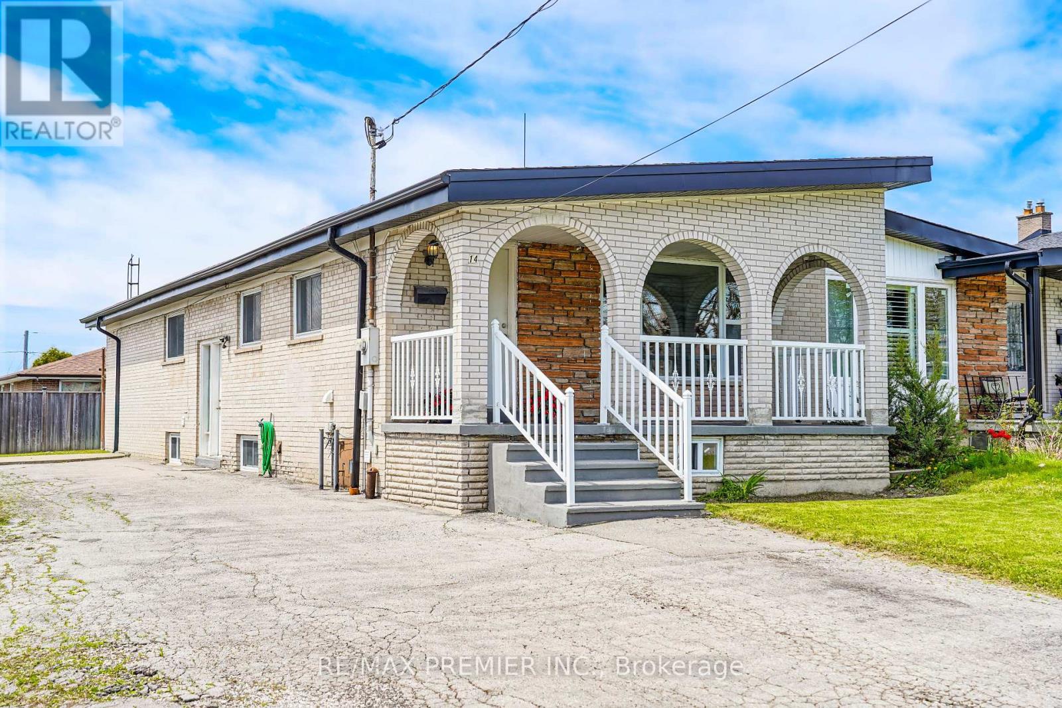
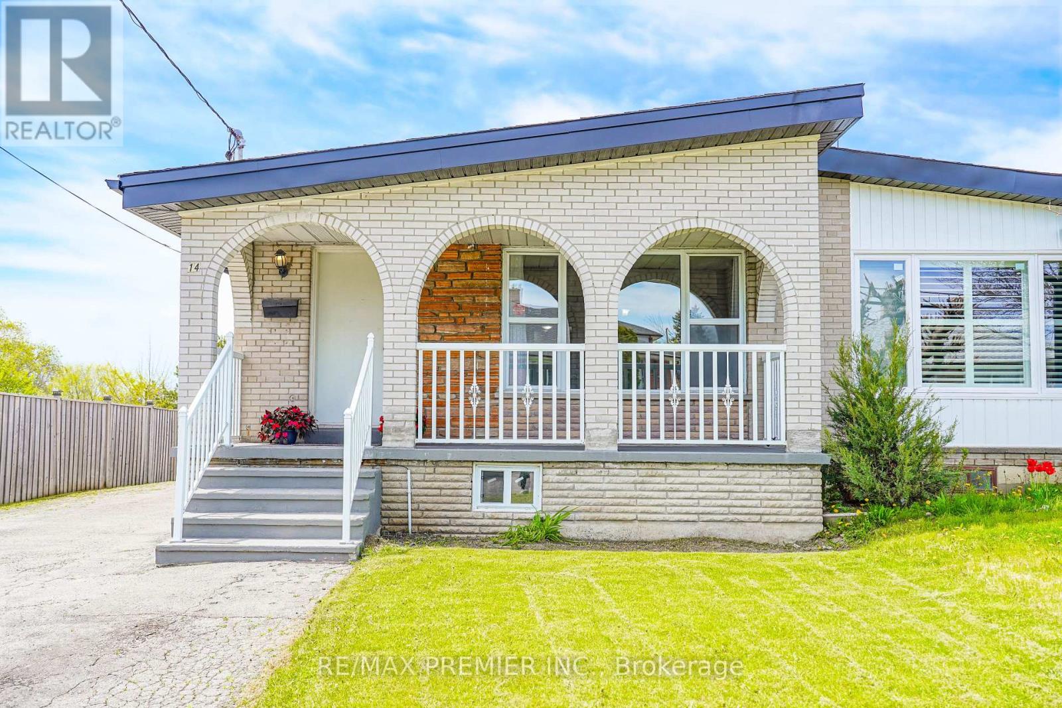
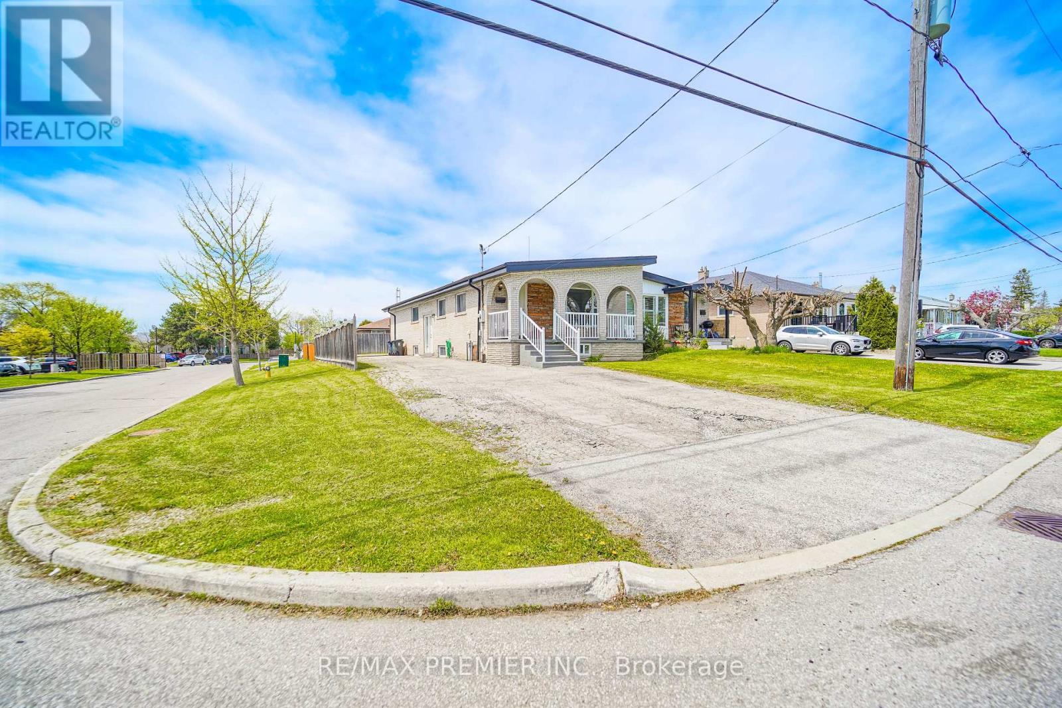
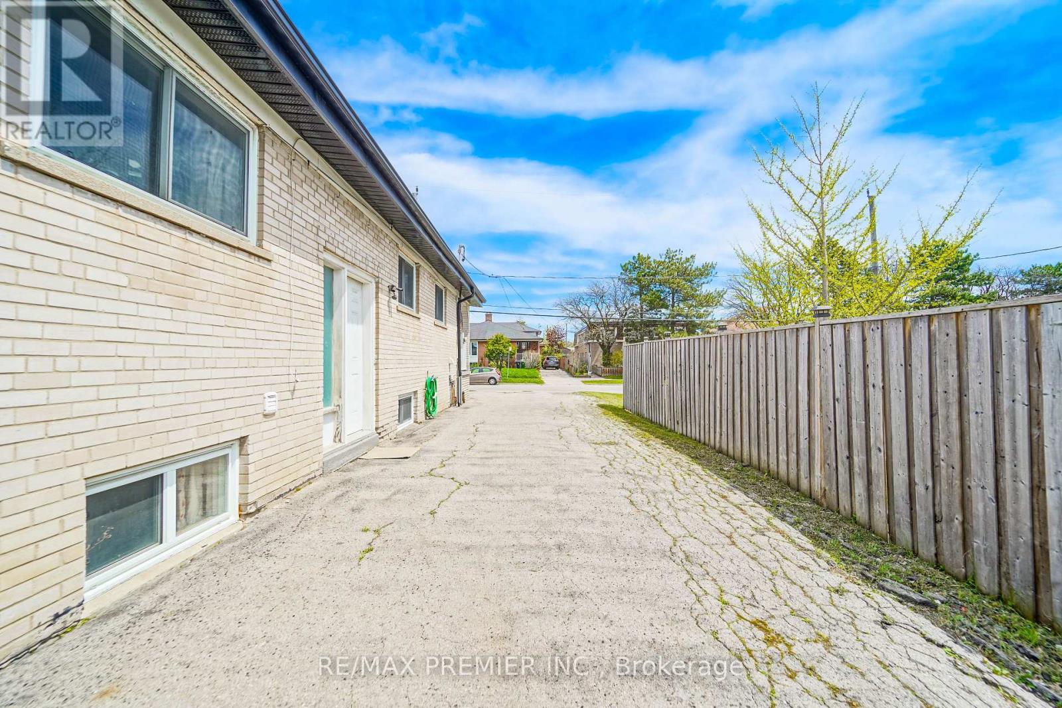
Priced to sell!! Your search ends here! Spacious semi-detached home in a convenient Toronto location! Situated on an end lot with a large driveway offering ample parking and a welcoming front porch. Features include a functional layout with hardwood flooring on the main level living and dining area, and a large eat-in kitchen with stainless steel appliances. Primary bedroom has a 2-piece ensuite. This home has a separate entrance to basement that provides plenty of additional space with potential. Located steps to transit, major routes, shopping, schools, parks, and everyday amenities. This is one to be seen!
Map data © OpenStreetMap contributors
No open houses are scheduled for this home.
Can't make it? Request a private viewing.
| Oct 5, 2026 | $875,000 | ▼ $23,000 |
| Sep 19, 2026 | $898,000 | First recorded price |
Price changes since Sep 19, 2026.
| Living room | Main level | 4.57 x 3.35 m |
| Dining room | Main level | 2.74 x 3.04 m |
| Primary Bedroom | Main level | 3.96 x 3.04 m |
| Bedroom 2 | Main level | 3.35 x 2.89 m |
| Bedroom 3 | Main level | 2.59 x 2.98 m |
| Bedroom | Basement | 0 x 0 m |
| Bedroom | Basement | 0 x 0 m |
| Kitchen | Main level | 4.87 x 2.59 m |