
 NewFor sale 50
$424,900
1 bed1 bath500–599 sq ft
3091 Dufferin Street #608
Yorkdale-Glen Park, Toronto
5 days agoMLS® W13878152
RE/MAX WEST REALTY INC.
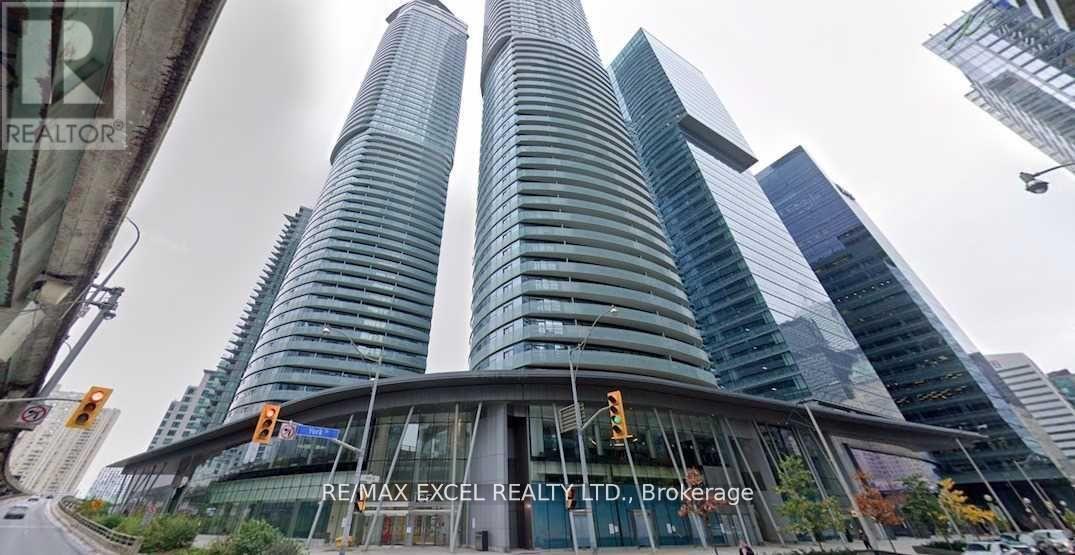
14 York Street #3704
Waterfront Communities C1, Toronto, Ontario M5J0B1
For sale· Added
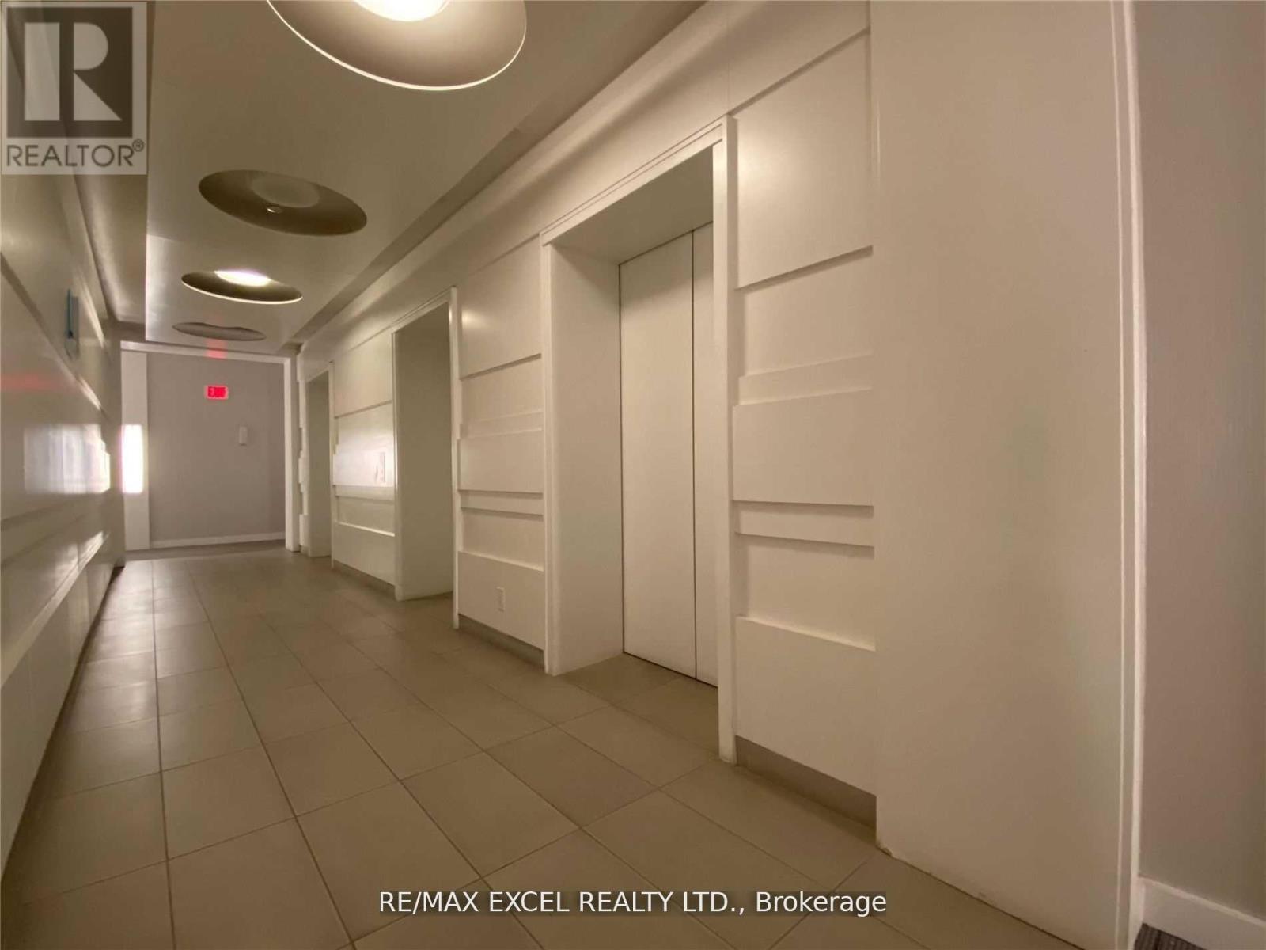
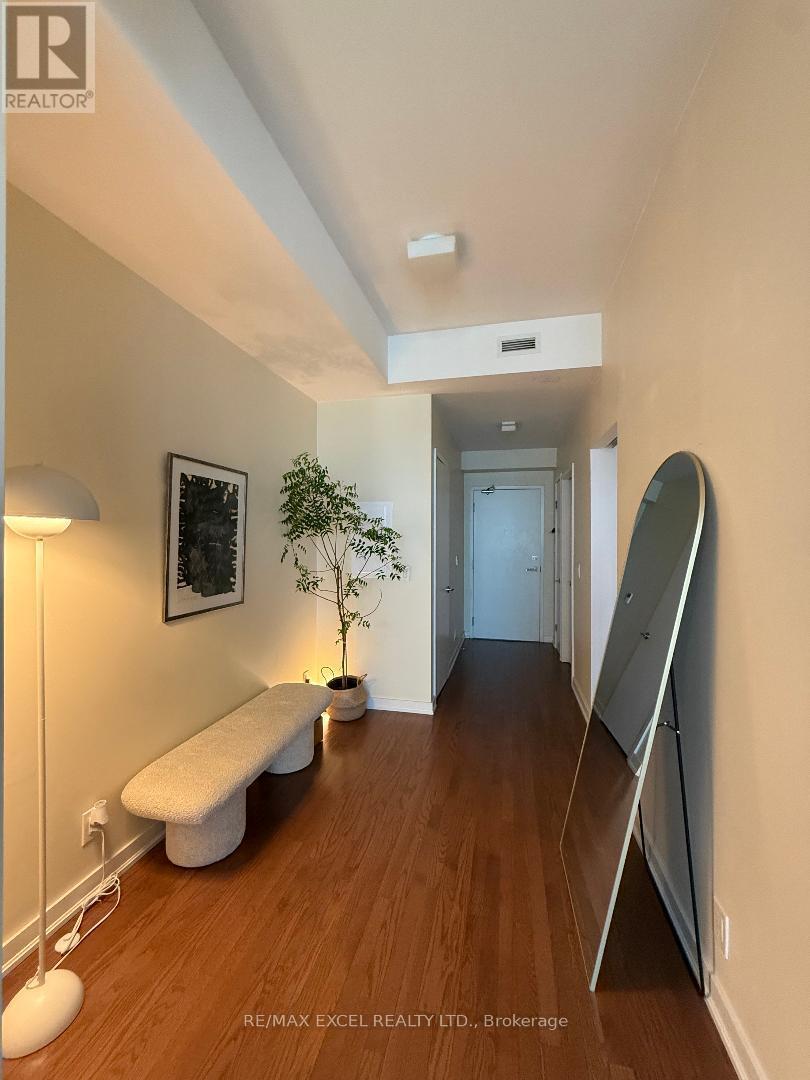
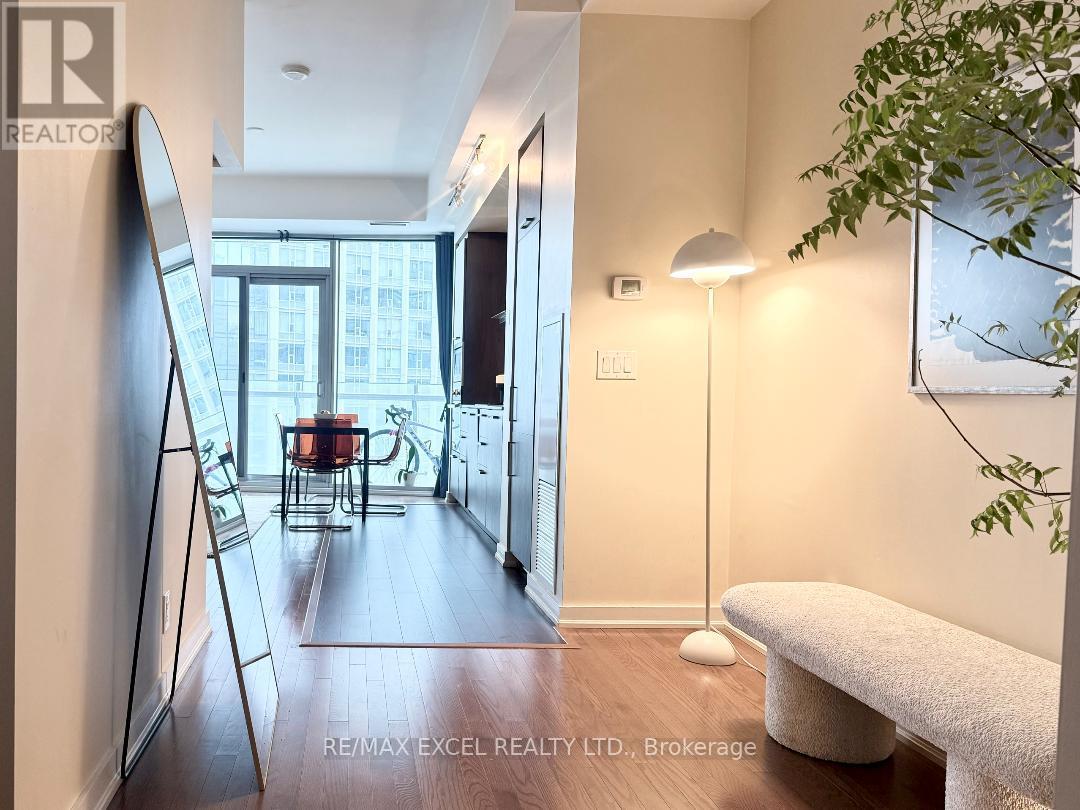
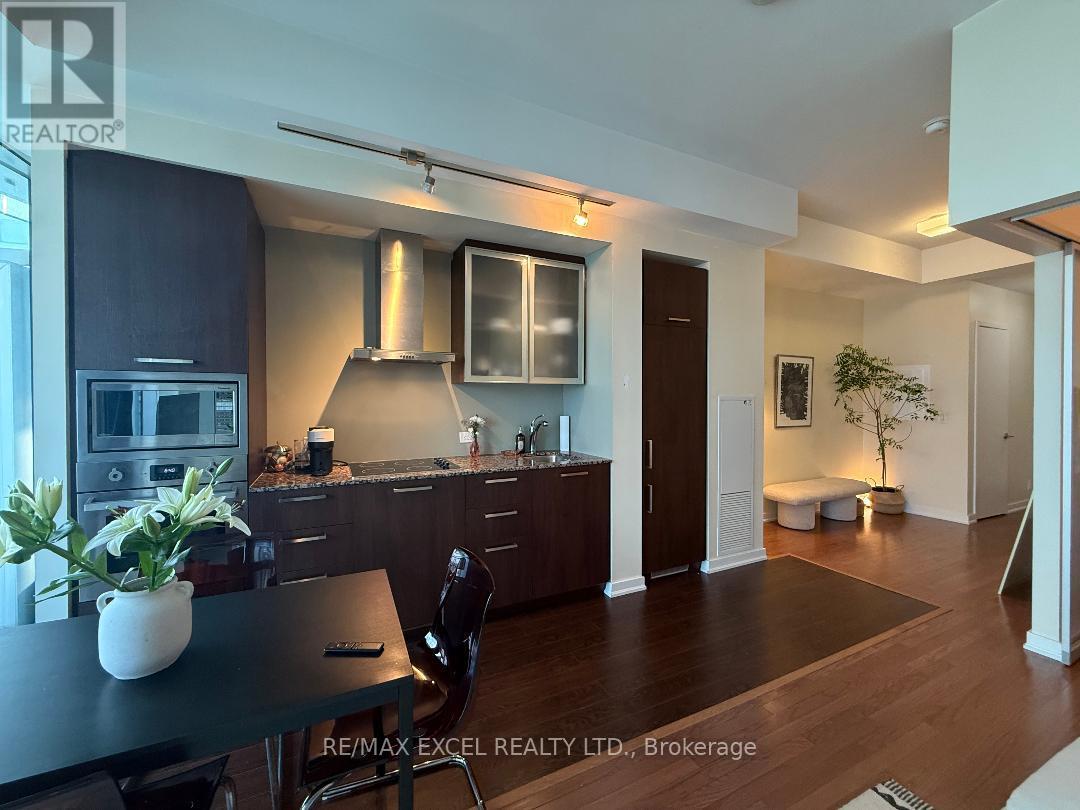
Georges Unit, 614 Sqft, One Bedroom Plus Den As Per Builder's Floor Plan. Parking and Locker included. High Ceiling , Granite Countertop , Modern Kitchen, Front Load Washer And Dryer. Floor To Ceiling Window, Hardwood Floor, Large Balcony With South Exposure . Direct Access to Underground P.A.T.H. , Rogers Center and Longo's Grocery Just Steps Away. Live in the Heart Of The Exciting Downtown Entertainment District. Walk To Union Station, and Finance District, And Lake View, One Of A Kind Building Amenities, Indoor Swimming Pool, Sauna, Gym. You are invited to explore all that this exceptional condo has to offer, Close To Theatre, Lakefront, Supermarket. Top Of the Line Modern Amenities. Direct Access To Underground Pathway. Your Private large Balcony Allows For South, Lake view. One underground parking and one locker included. Do not miss this opportunity.
Map data © OpenStreetMap contributors
No open houses are scheduled for this home.
Can't make it? Request a private viewing.
| Oct 13, 2026 | $558,000 | ▼ $10,000 |
| Sep 14, 2026 | $568,000 | First recorded price |
Price changes since Sep 14, 2026.
| Living room | Flat | 4.8 x 4.4 m |
| Dining room | Flat | 4.8 x 4.4 m |
| Kitchen | Flat | 4.8 x 4.4 m |
| Bedroom | Flat | 2.74 x 2.74 m |
| Den | Flat | 2.8 x 1 m |




