
 For sale 50
$479,900
1 bed1 bath500–599 sq ft
10 Graphophone Grove #1801
Dovercourt-Wallace Emerson-Junction, Toronto
4 months agoMLS® W13439812
PSR
14 York Street #708
Waterfront Communities C1, Toronto, Ontario M5J0B1
For sale· Added
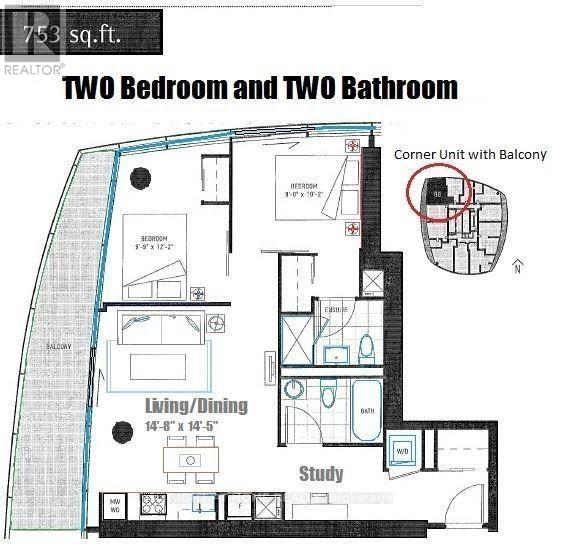
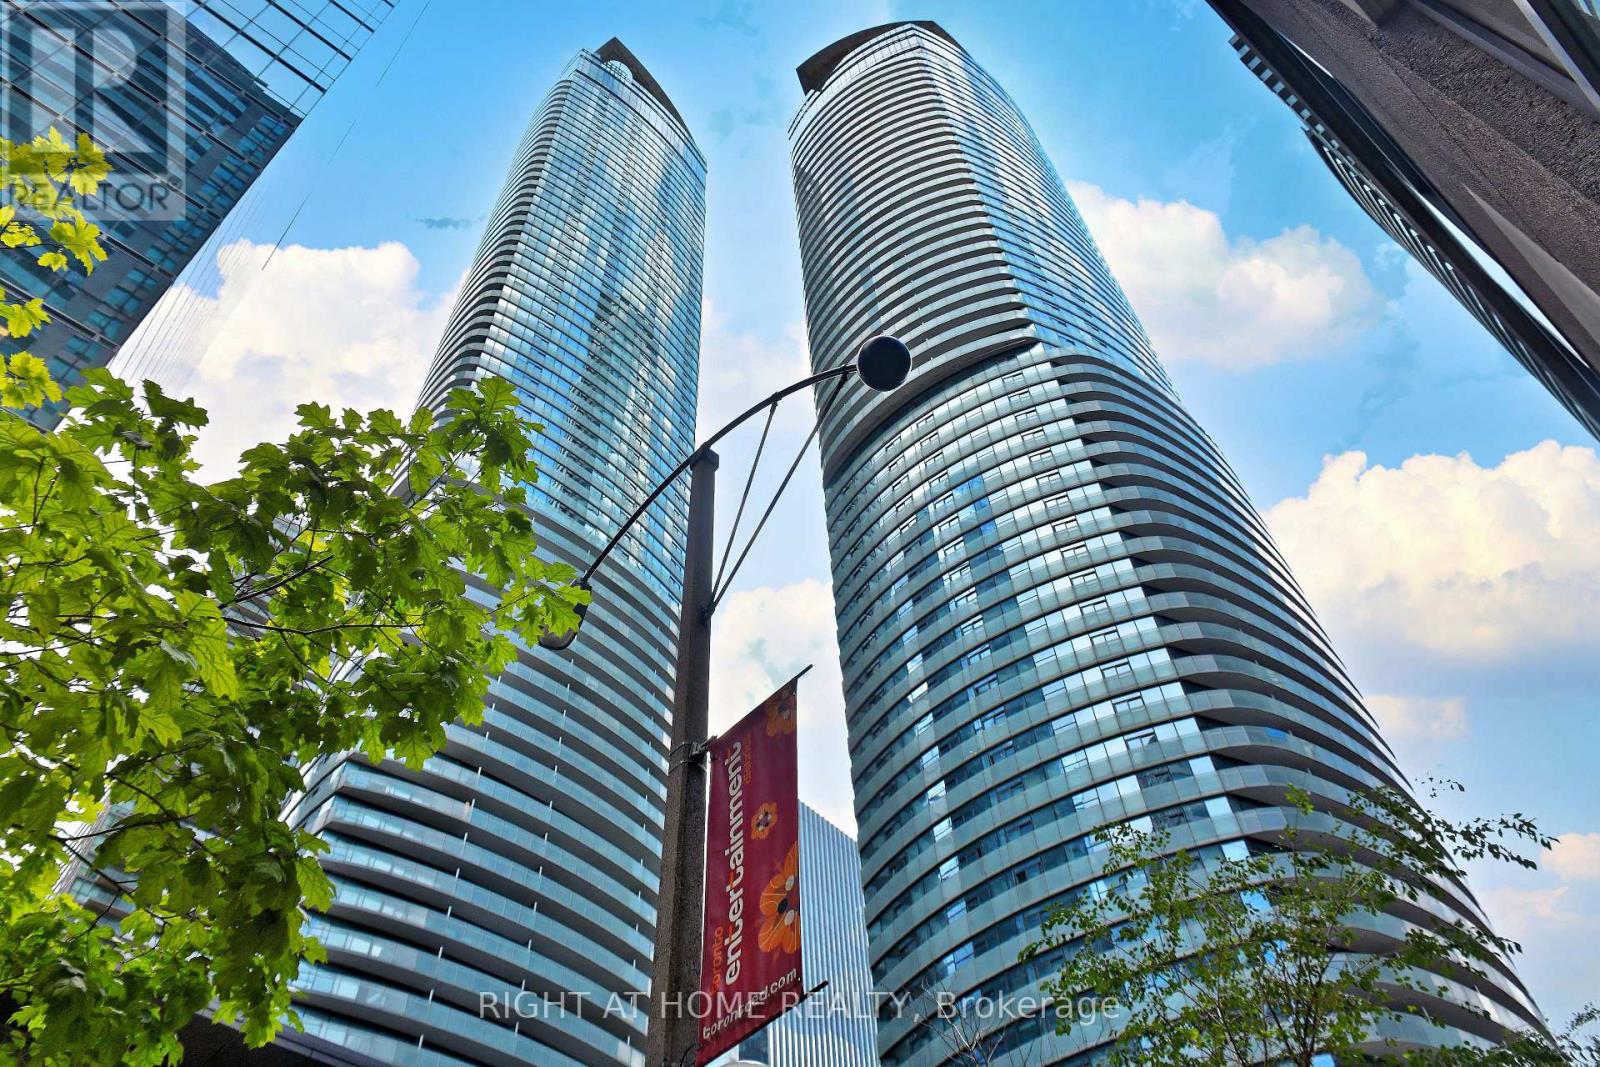
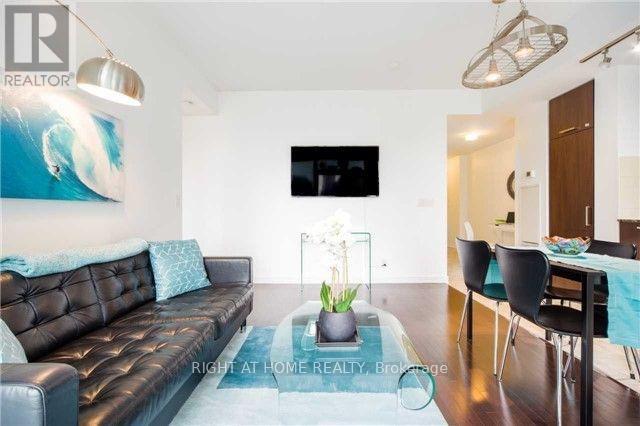
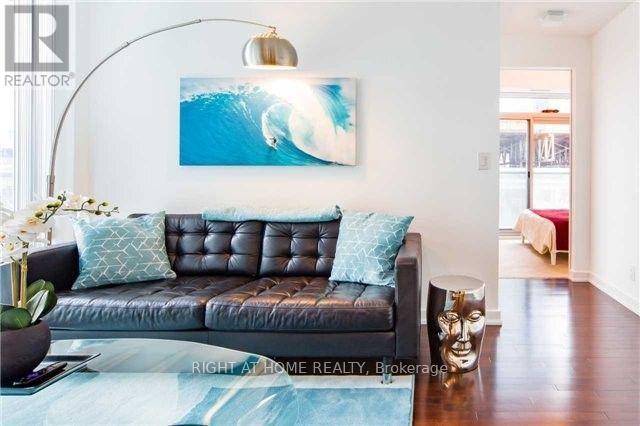
This bright corner suite offers 2 bedrooms, 2 full bathrooms, a functional open-concept layout and an open balcony with northwest exposure. Enjoy an unbeatable location just steps from Union Station, the underground PATH network, Scotiabank Arena, Rogers Centre, the waterfront, restaurants, shopping, entertainment and everything the downtown core has to offer. Residents enjoy an impressive collection of building amenities including concierge, indoor pool, gym, party/meeting room, sauna and media room. Best of all, the suite is being offered FULLY FURNISHED - all existing Seller-owned furniture and furnishings are included, creating a truly turnkey opportunity for an owner-occupier, pied-à-terre or investor. Simply bring your suitcase and enjoy downtown living at its most convenient. No parking and No Locker. means savings in condo fees and generally lower operating cost.
Map data © OpenStreetMap contributors
No open houses are scheduled for this home.
Can't make it? Request a private viewing.
| Living room | Main level | 4.93 x 4.37 m |
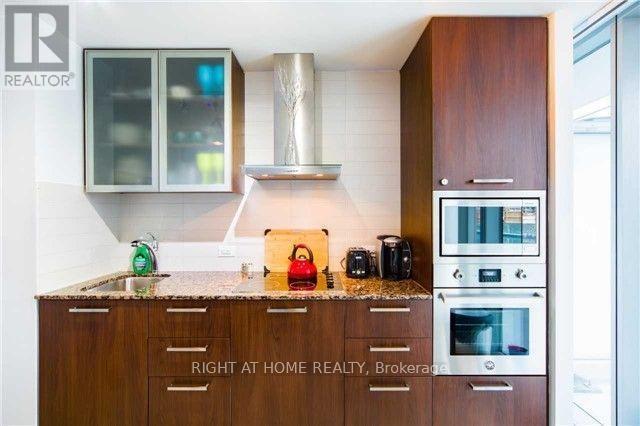
| Kitchen | Main level | 4.93 x 4.37 m |
| Primary Bedroom | Main level | 3.12 x 2.51 m |
| Bedroom 2 | Main level | 3.61 x 2.9 m |




