 For rent 50
$2,475/mo
2 bed1 bath800–899 sq ft
1360 York Mills Road #303
Parkwoods-Donalda, Toronto
2 months agoMLS® C13603392
CENTURY 21 ATRIA REALTY INC.
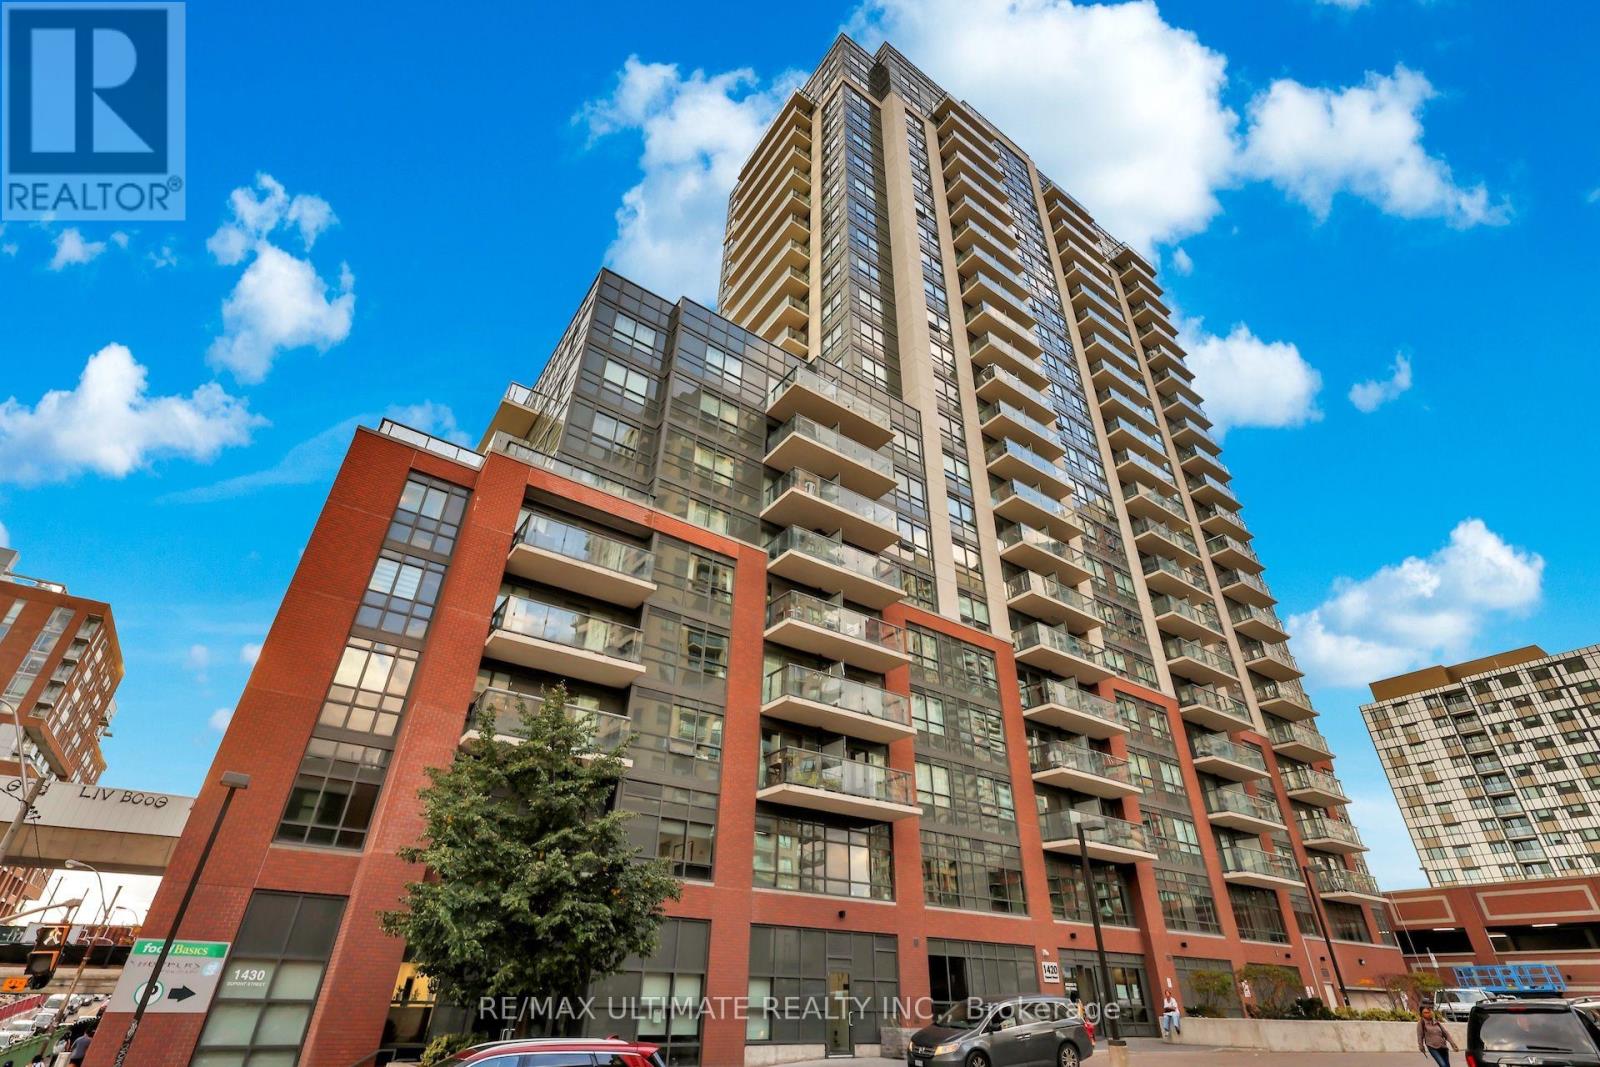
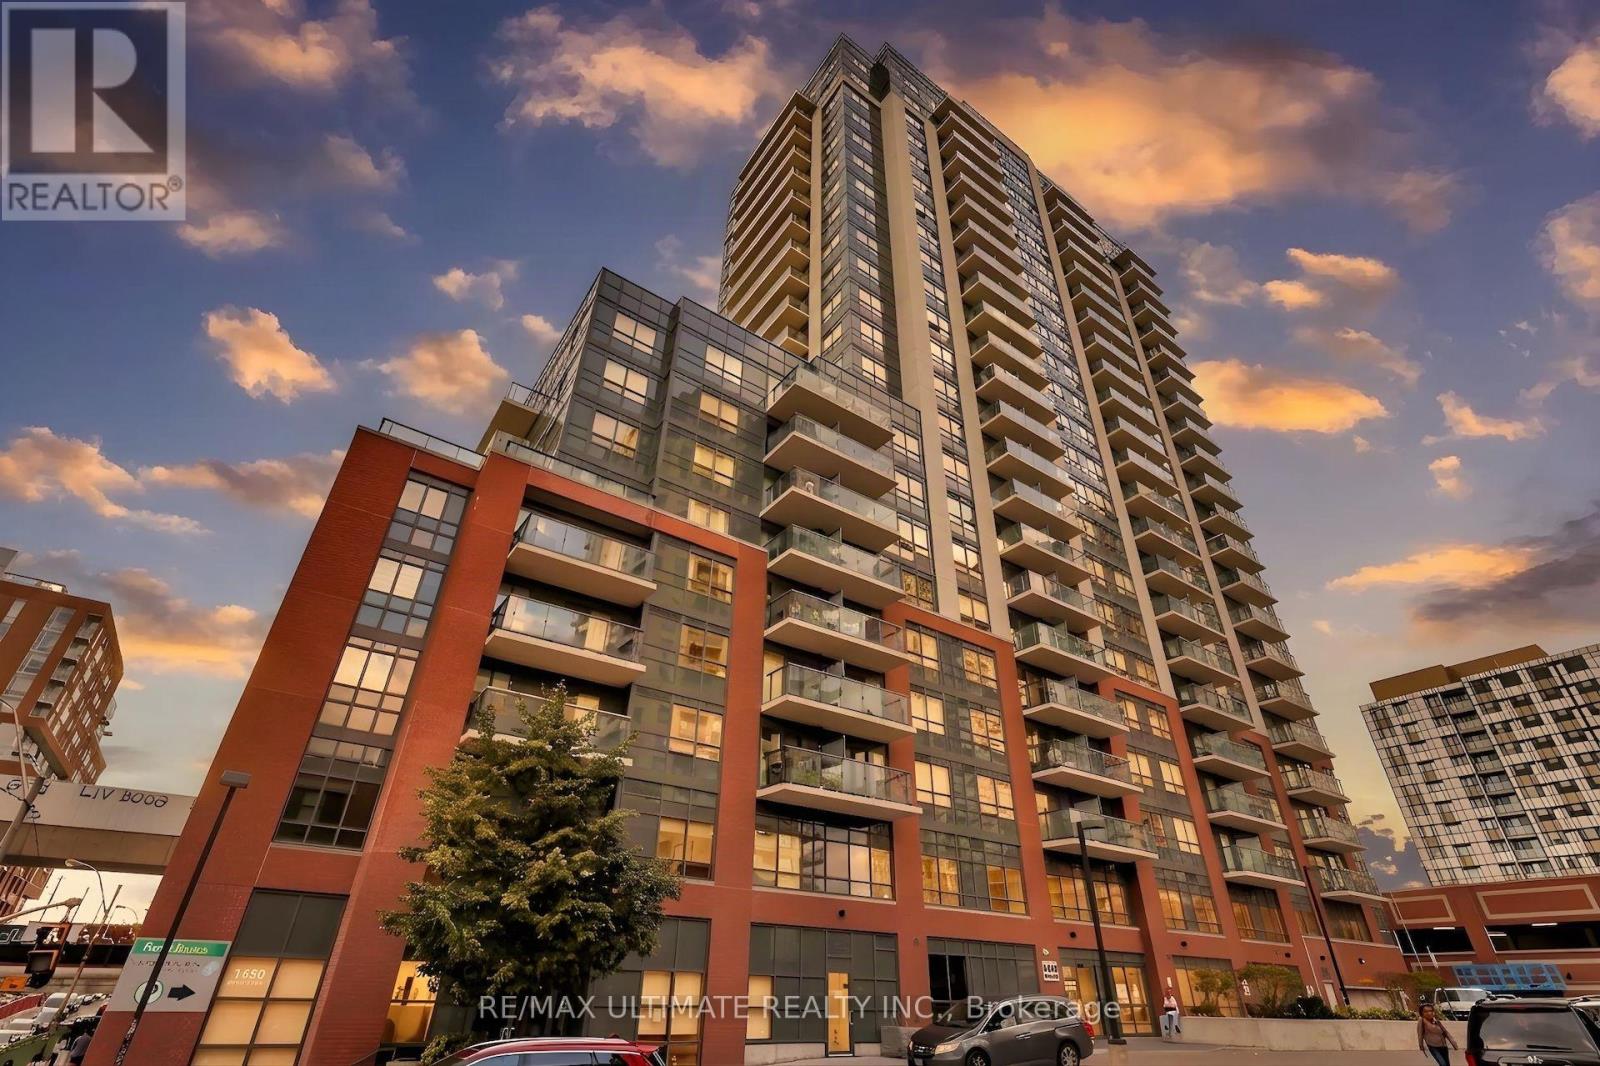
1420 Dupont Street #1709
Dovercourt-Wallace Emerson-Junction, Toronto, Ontario M6H0C2
For rent· Added
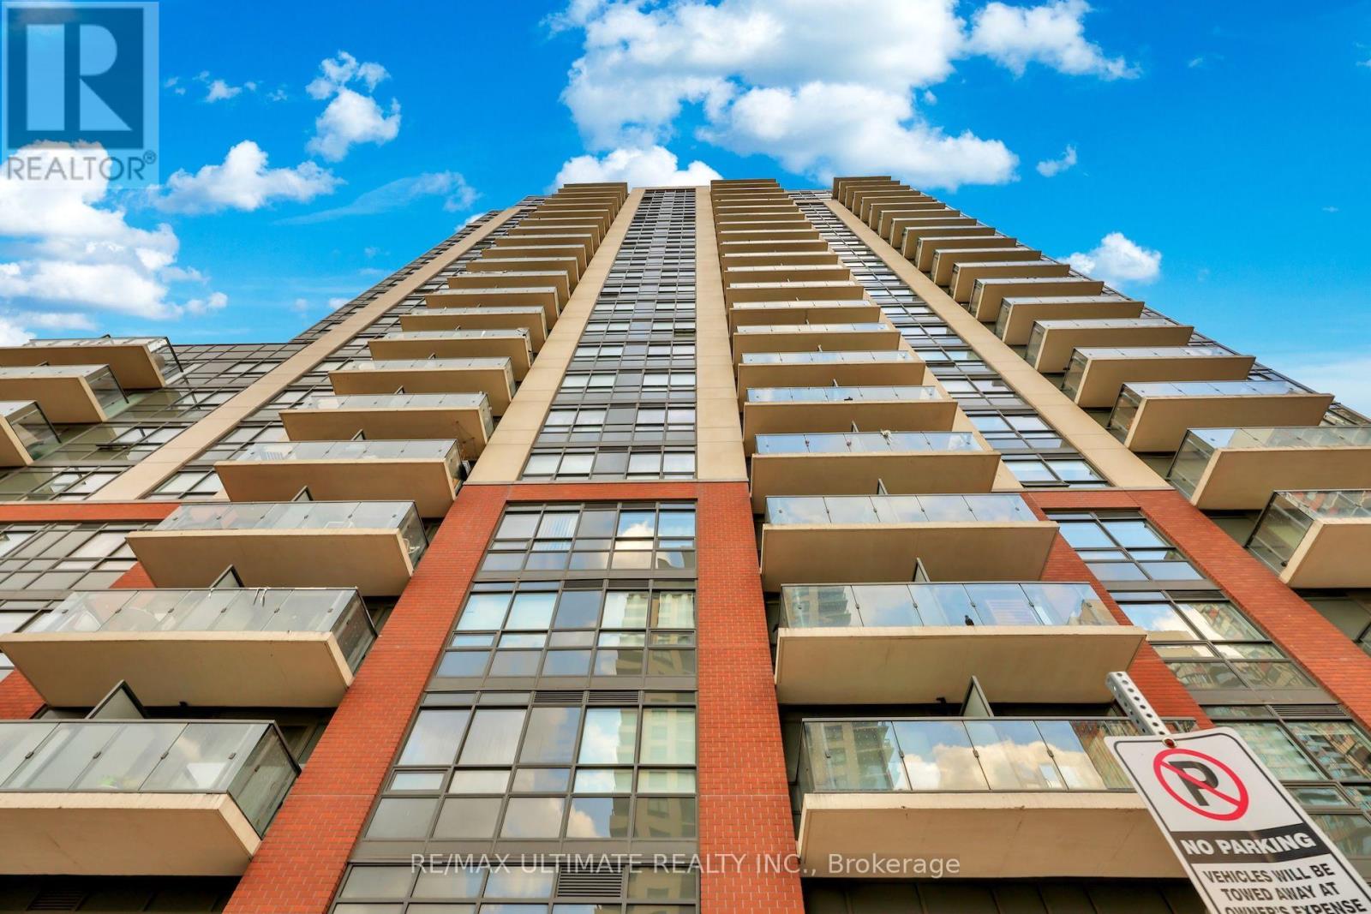
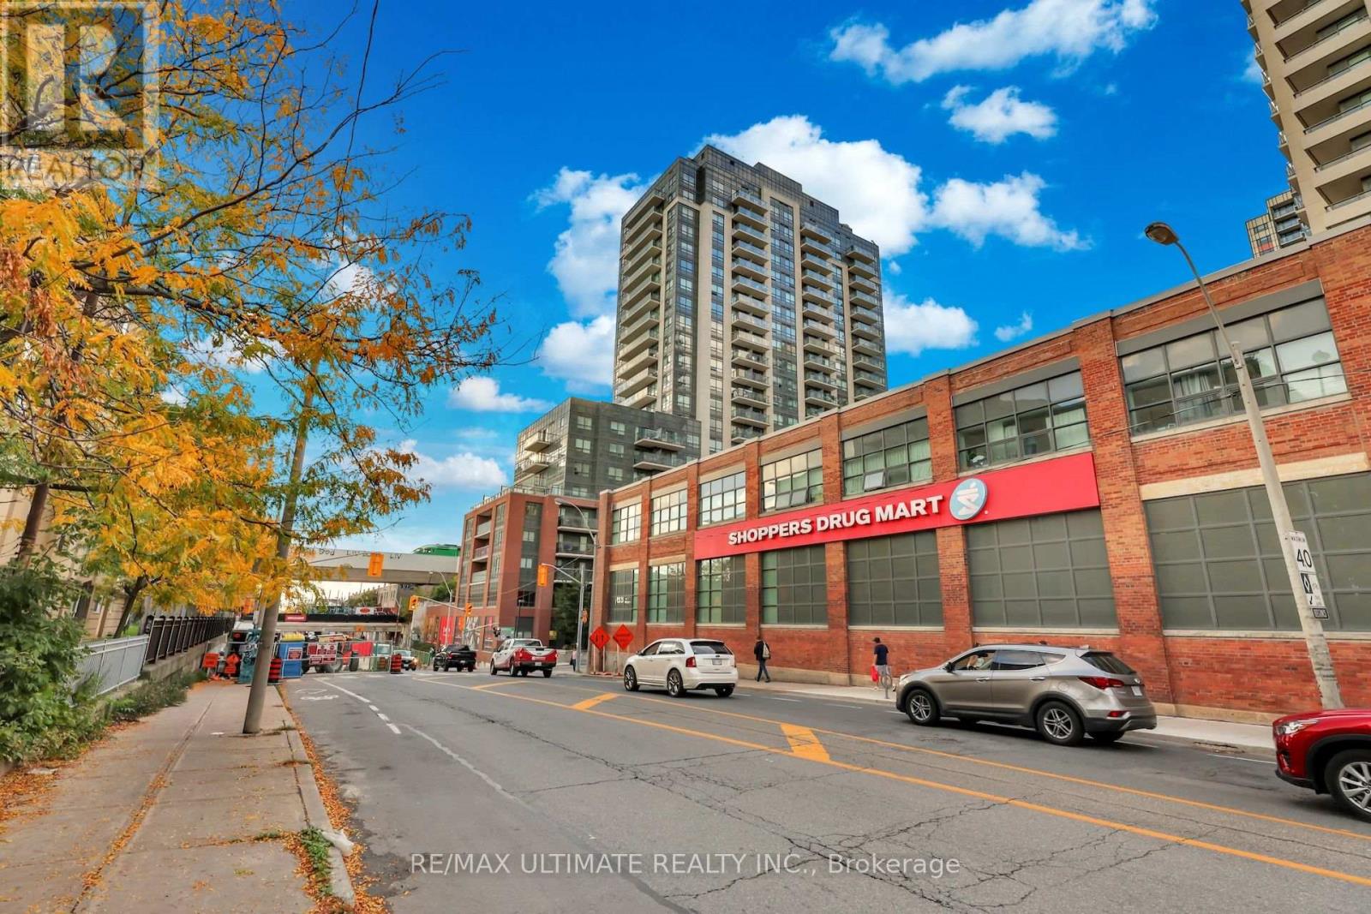
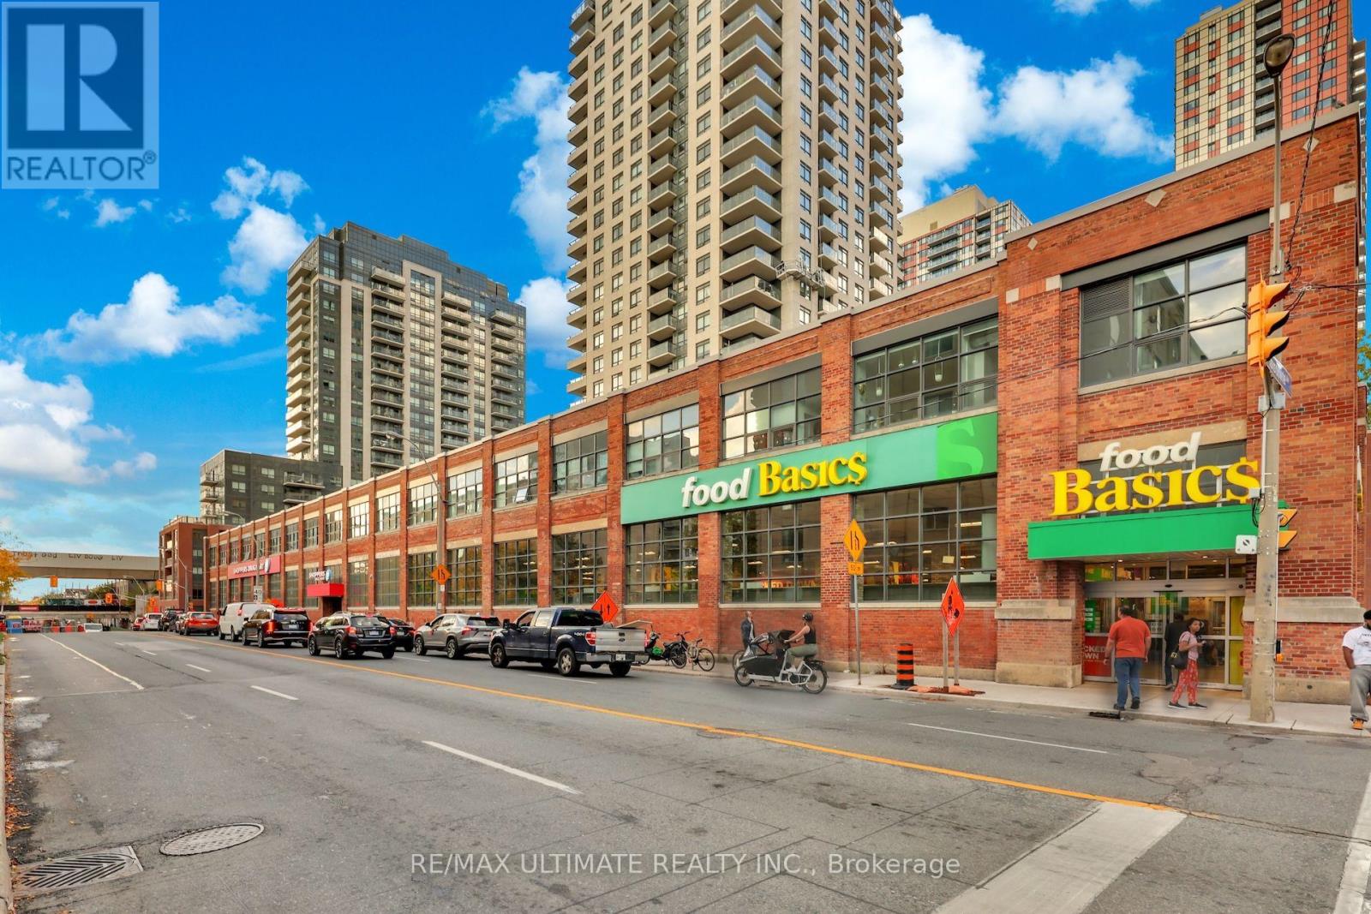
|| FUSE Condos | Phase 2 || Welcome To This Highly Sought After "Davenport Village" Condominium Community In The Optimally Located, Rapidly Developing & Prime Westend Area Of The "Junction/Wallace-Emerson" Neighbourhood, Just Steps From Local Transit, Minutes From Landsdowne Station, Seconds From Shops, Restaurants & Practically All Amenities | Ultra Functional 1 Bedroom Condo Suite With A Flawless Layout That Wastes No Space | Completely Sun-Lit All Day Long | Open Concept, Spacious & Perfectly Designed In All Aspects | Just Short Of 500 Square Feet Plus Nearly 40 Square Feet Extra On The Private & Open Balcony || Feels Much Bigger || Laminate Flooring Throughout | Featuring An Open Concept Kitchen That Offers Granite Countertops, A Custom Backsplash, Stainless Steel Appliances, Plus More | Large Primary Bedroom Showcases A Super Wide Double-Door Closet & Ultra Bright, North-Facing Exposure | The Four-Piece Bath Is Large, Spotless & So Very Well-Placed, Perfect For Both Guests & Residents Alike | Separate Large Ensuite Laundry Area || Just Freshly Painted || In Pristine Condition, Immaculate In All Respects, Completely Ready To Move-In Today | First Time Being Tenanted Ever | Well-Kept With True Ownership Pride | Available Today || Don't Miss Out || NOTE: Some Pics Have Been Virtually Staged To Help Potential Tenants Envision How It Would Look With Furniture || PDF Copy Of The Floor Plan Is Also Attached ||
Map data © OpenStreetMap contributors
No open houses are scheduled for this home.
Can't make it? Request a private viewing.
| Kitchen | Main level | 3 x 4.46 m |
| Dining room | Main level | 3 x 4.46 m |
| Living room | Main level | 2.99 x 3.18 m |
| Bedroom | Main level | 2.73 x 3.77 m |