 For sale 50
$1,488,000
4 bed4 bath2,000–2,500 sq ft
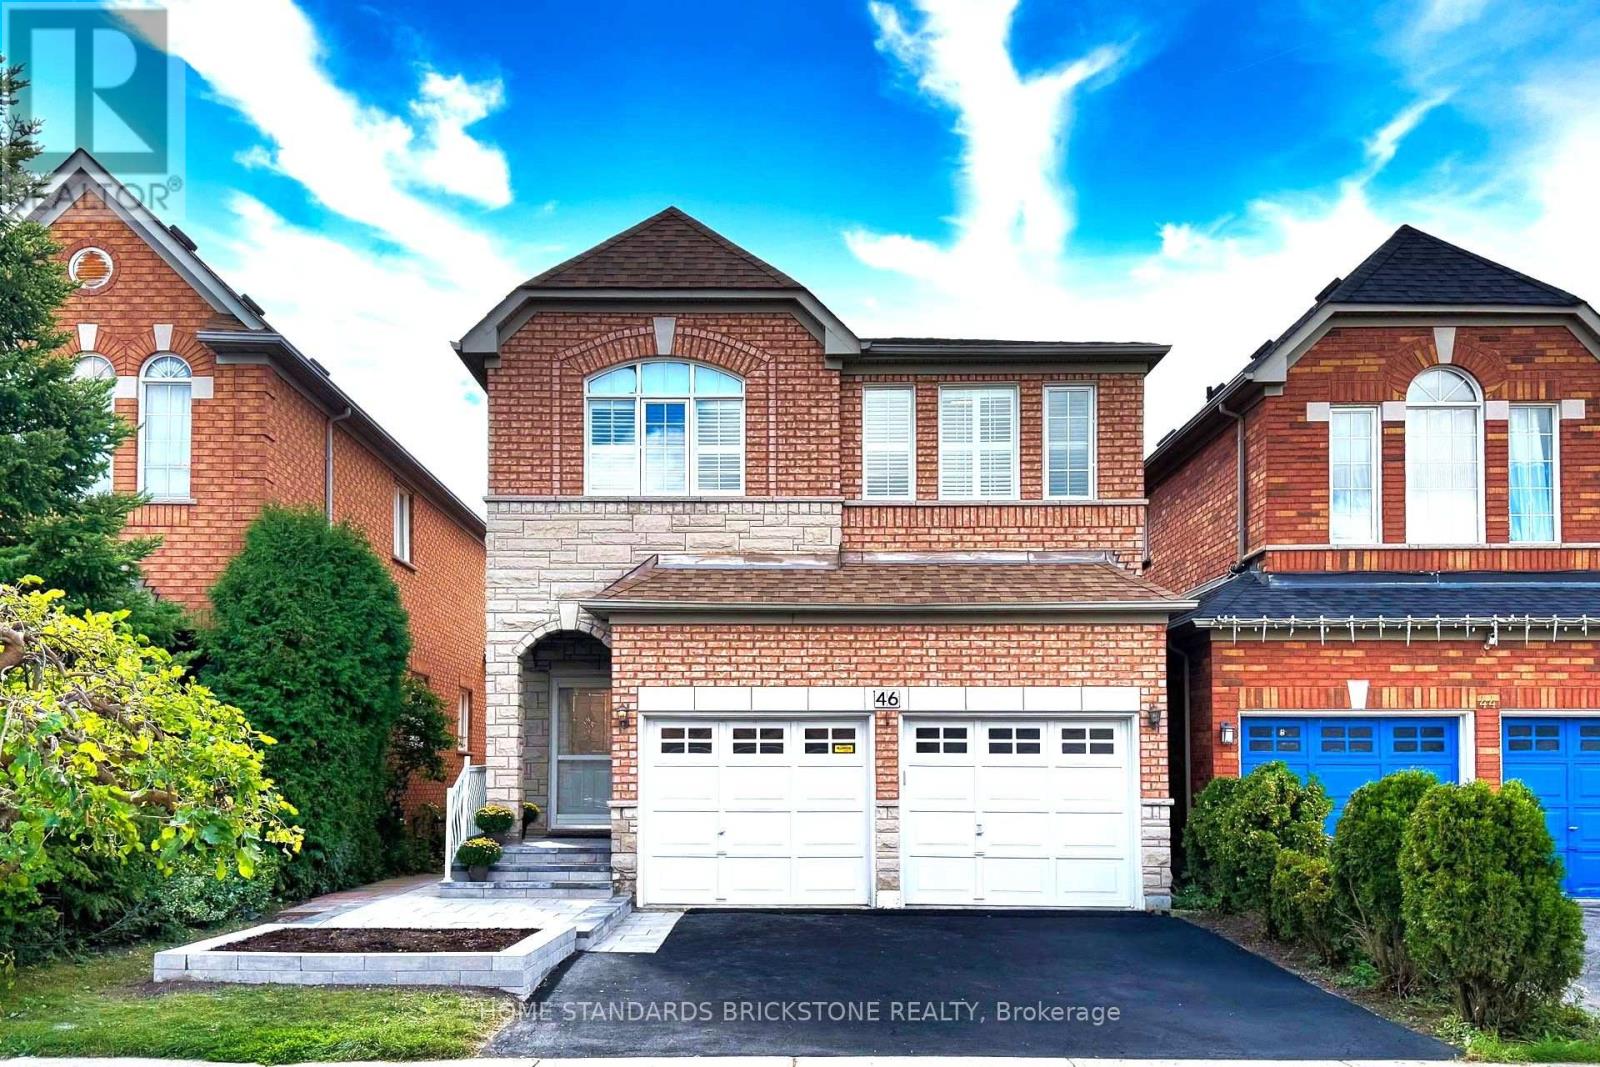
46 Monastery Lane
Clairlea-Birchmount, Toronto
18 days agoMLS® E13826996
HOME STANDARDS BRICKSTONE REALTY
1421 Military Trail
Highland Creek, Toronto, Ontario M1C1A7
For sale· Added
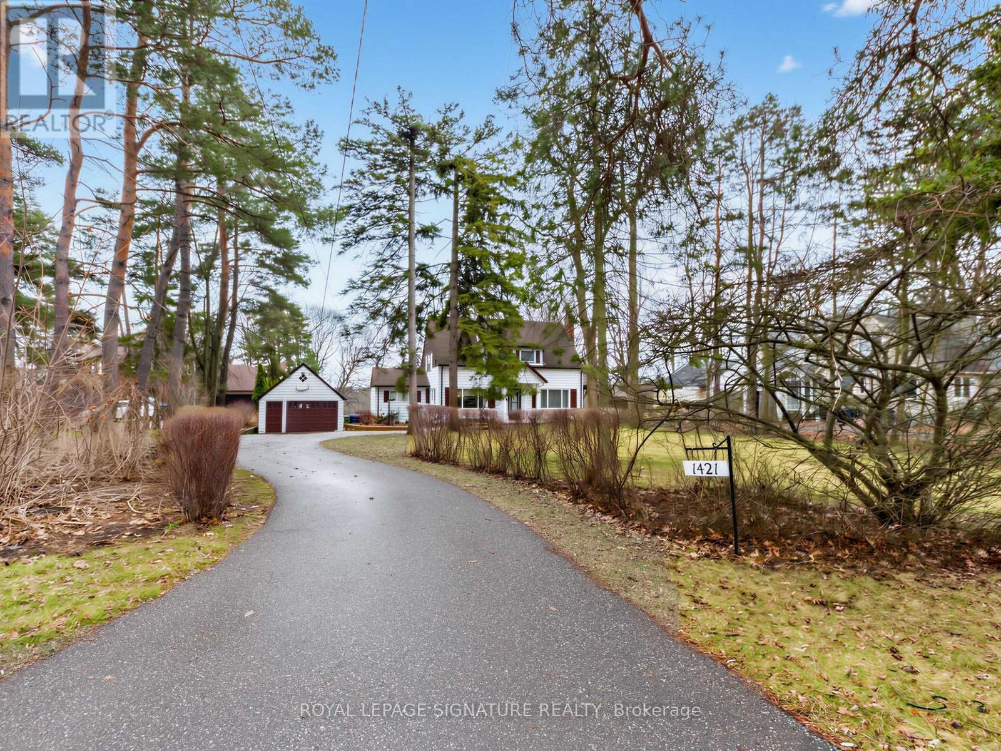
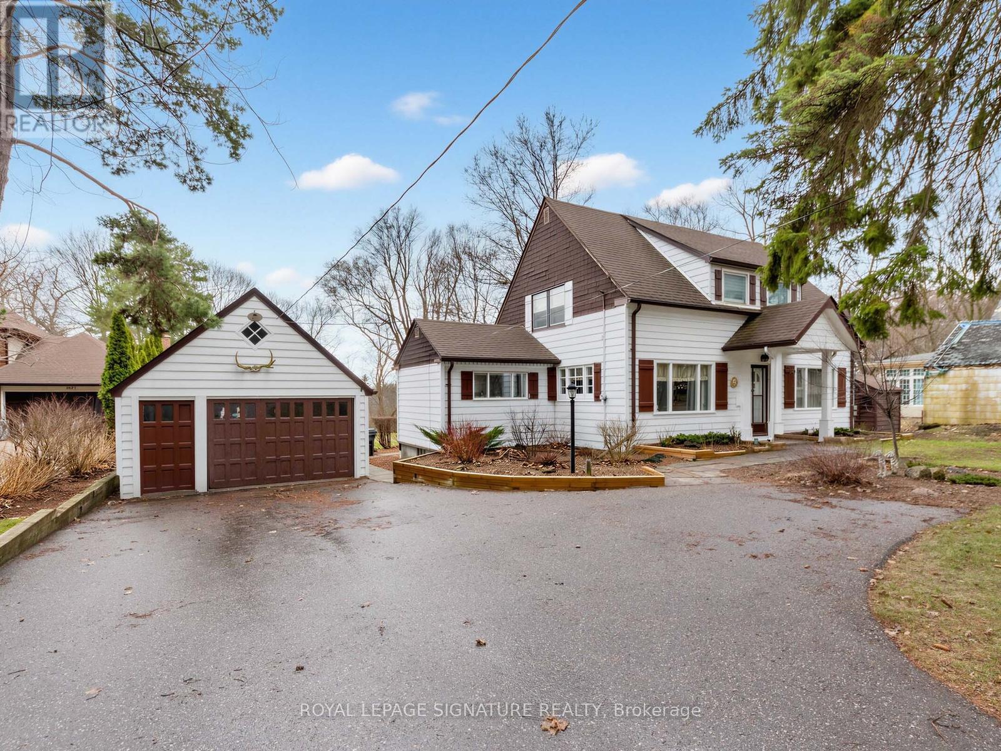
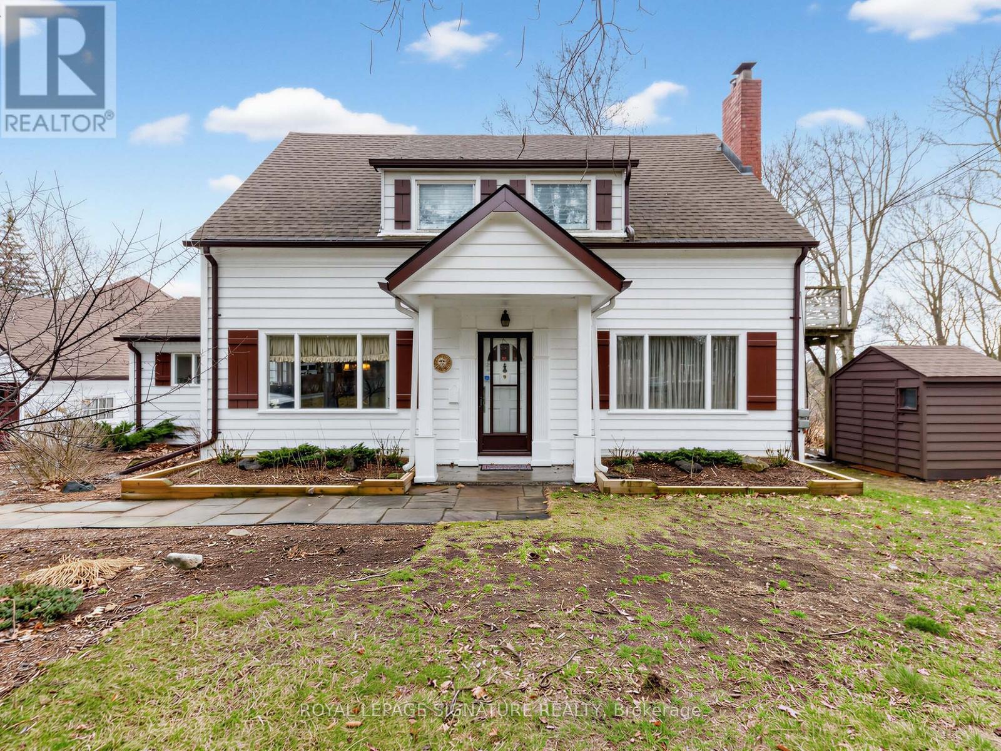
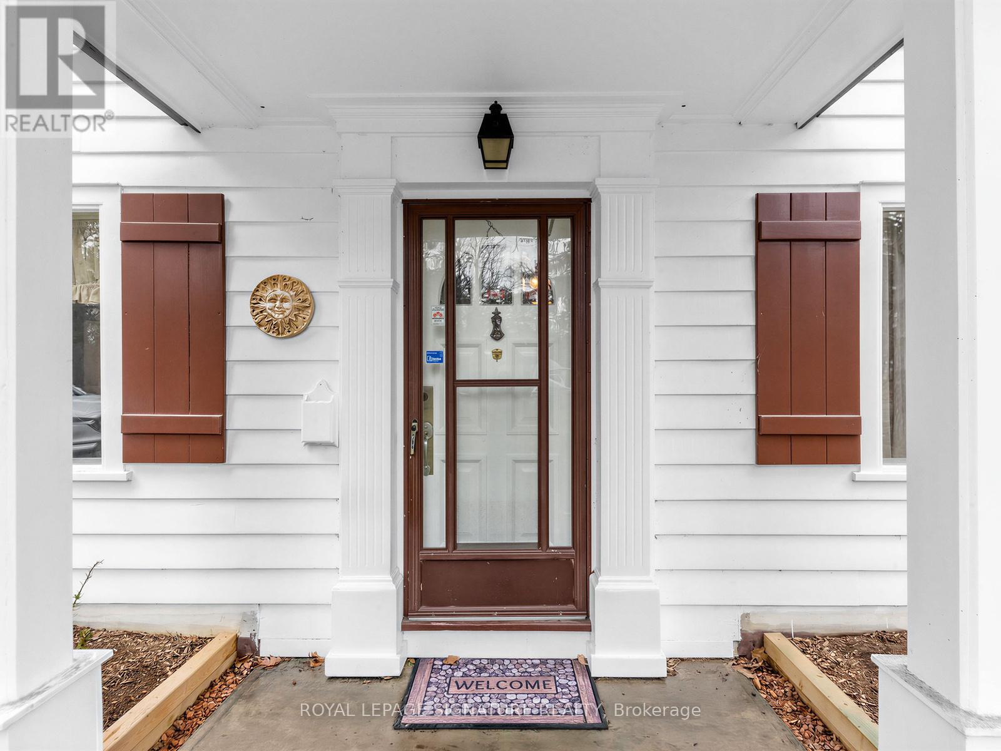
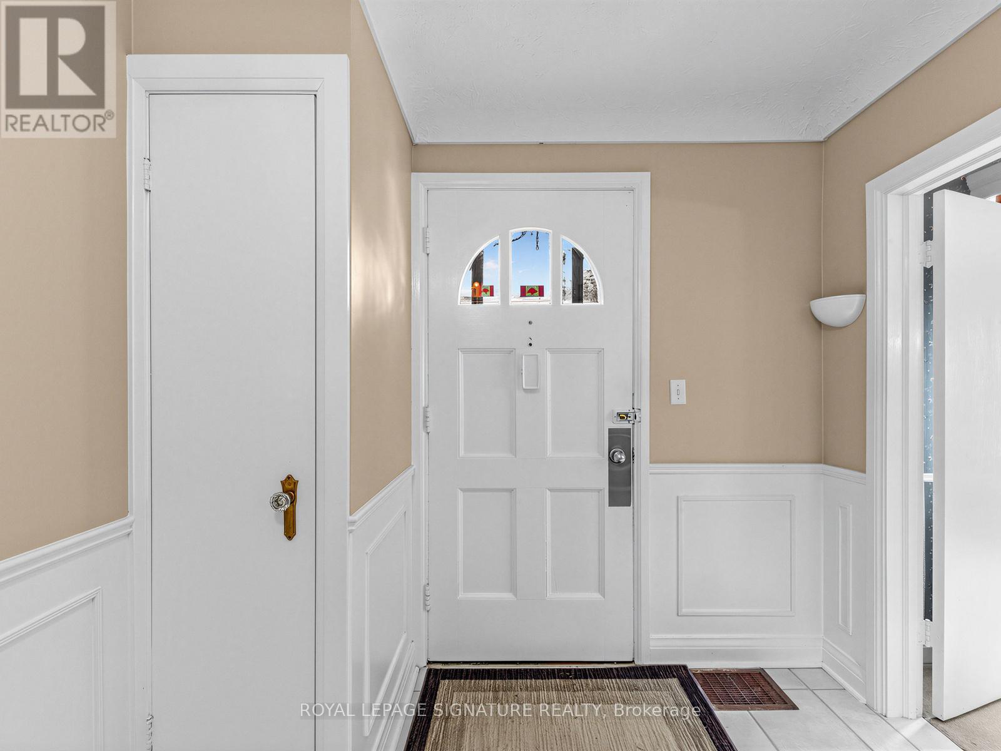
Country living in the city! An extraordinary opportunity on a rare 100 x 478 ft ravine lot offering endless possibilities-renovate, rebuild your dream estate, or explore potential severance options (buyer to verify). Nestled in a serene, nature-filled setting with frequent wildlife sightings, this circa 1952 home exudes charm with expansive principal rooms, formal dining, and a sun-filled breakfast/sunroom addition. Walk out to a picturesque flagstone terrace and enjoy ultimate privacy. The upper level features 3 spacious bedrooms, a full bath, and skylight. Separate walk-up entry to a 1-bedroom basement suite-ideal for extended family or income potential. Steps to UTSC, Centennial College, Rouge Valley Hospital, and more. A truly rare offering combining tranquility with urban convenience.
Map data © OpenStreetMap contributors
No open houses are scheduled for this home.
Can't make it? Request a private viewing.
| Kitchen | Main level | 3.65 x 2.75 m |
| Kitchen | Basement | 2.45 x 2.1 m |
| Eating area | Main level | 3.65 x 3.65 m |
| Dining room | Main level | 3.95 x 3.65 m |
| Living room | Main level | 6.95 x 3.95 m |
| Sunroom | Main level | 5.5 x 2.25 m |
| Primary Bedroom | Upper Level | 5.4 x 3.8 m |
| Bedroom 2 | Upper Level | 5.6 x 3.8 m |
| Bedroom 3 | Upper Level | 3.8 x 2.75 m |
| Recreational, Games room | Basement | 6.55 x 3.8 m |
| Bedroom 4 | Basement | 3.5 x 3.2 m |