
 For rent 50
$5,190/mo
3+2 bed4 bath2,000–2,500 sq ft
1 Malabar Place
Banbury-Don Mills, Toronto
2 months agoMLS® C13614822
HOMELIFE LANDMARK REALTY INC.
144 Almore Avenue #Main
Clanton Park, Toronto, Ontario M3H2J1
For rent· Added
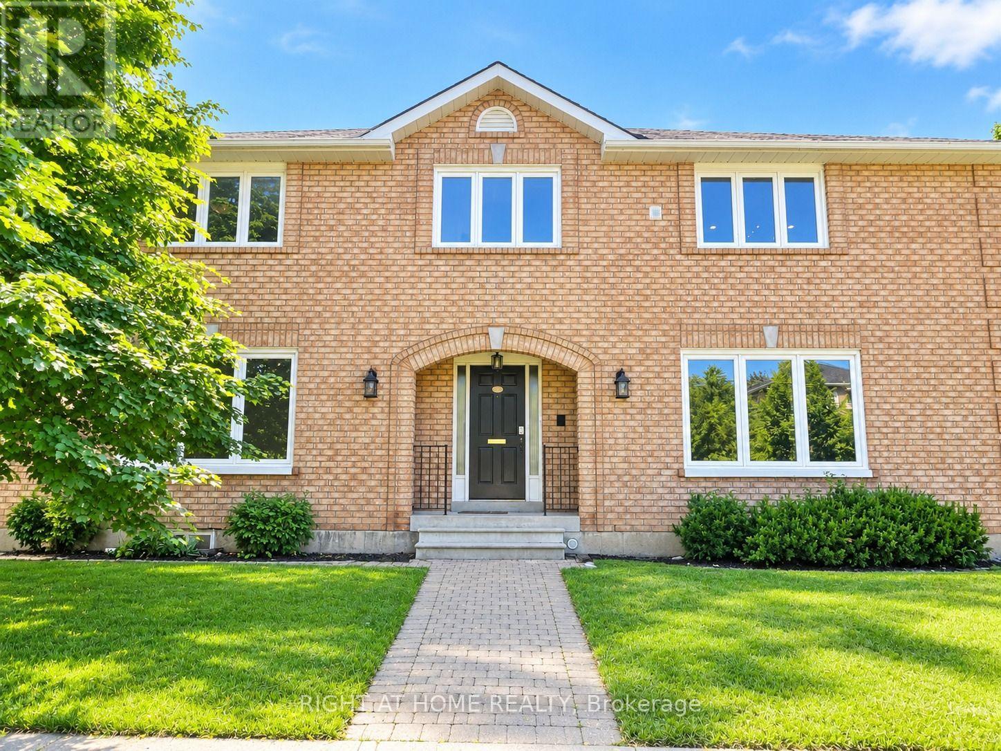
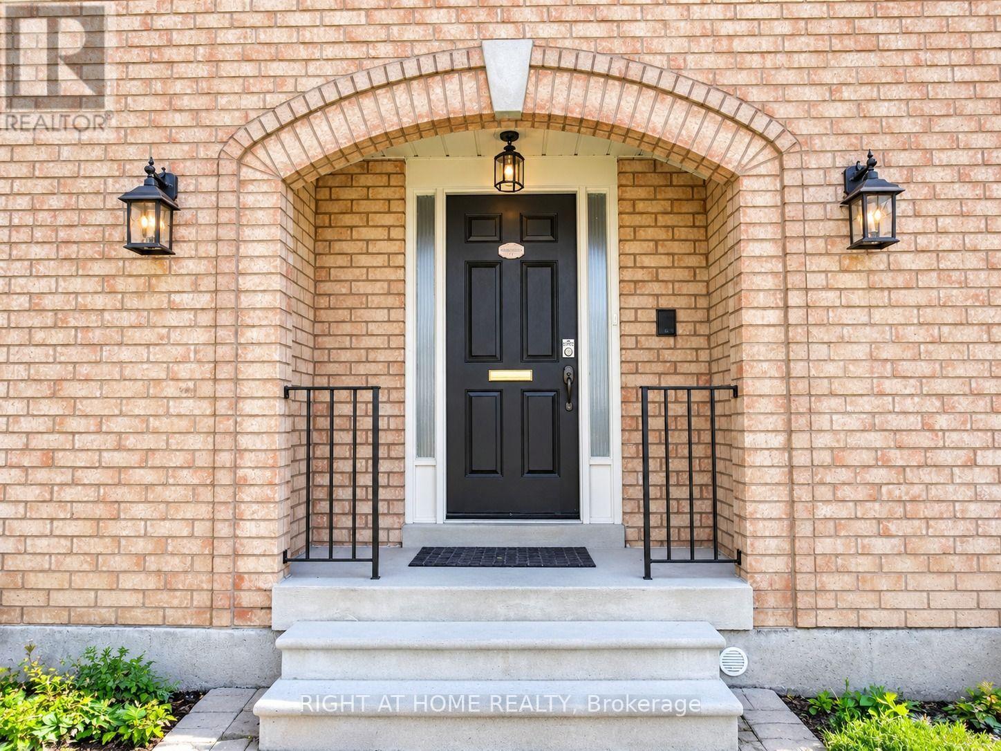
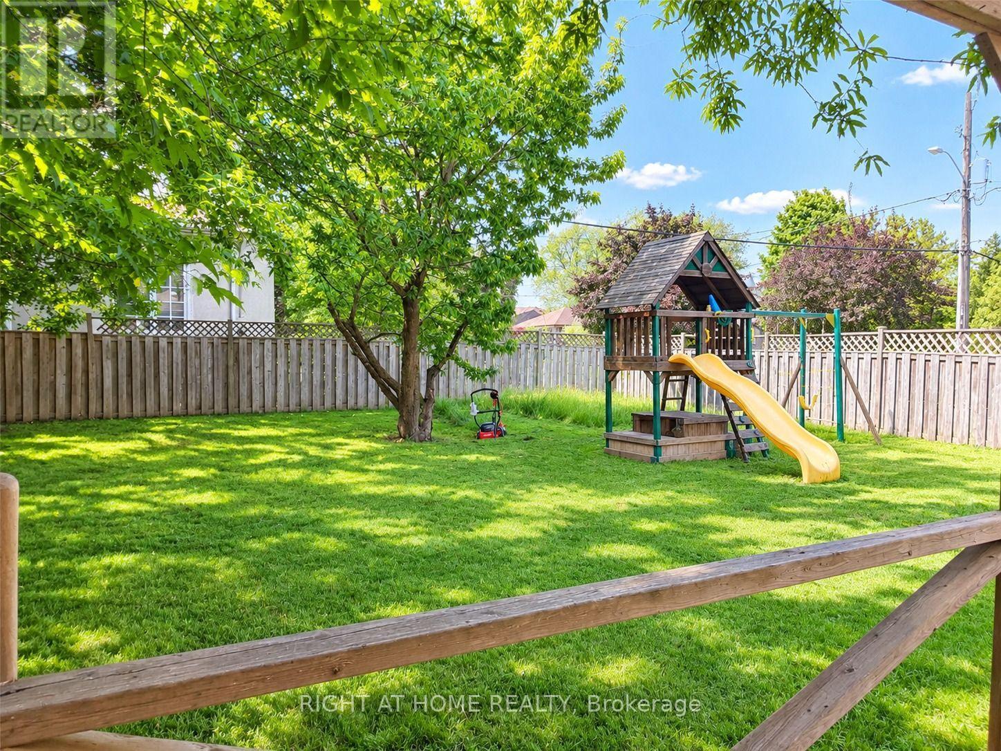
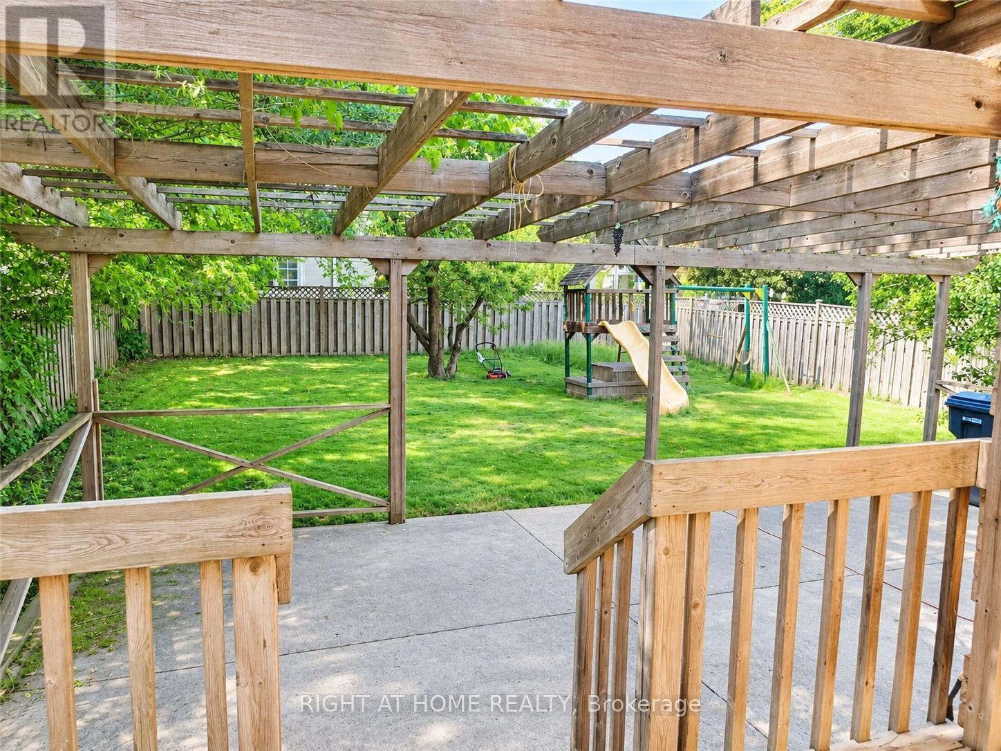
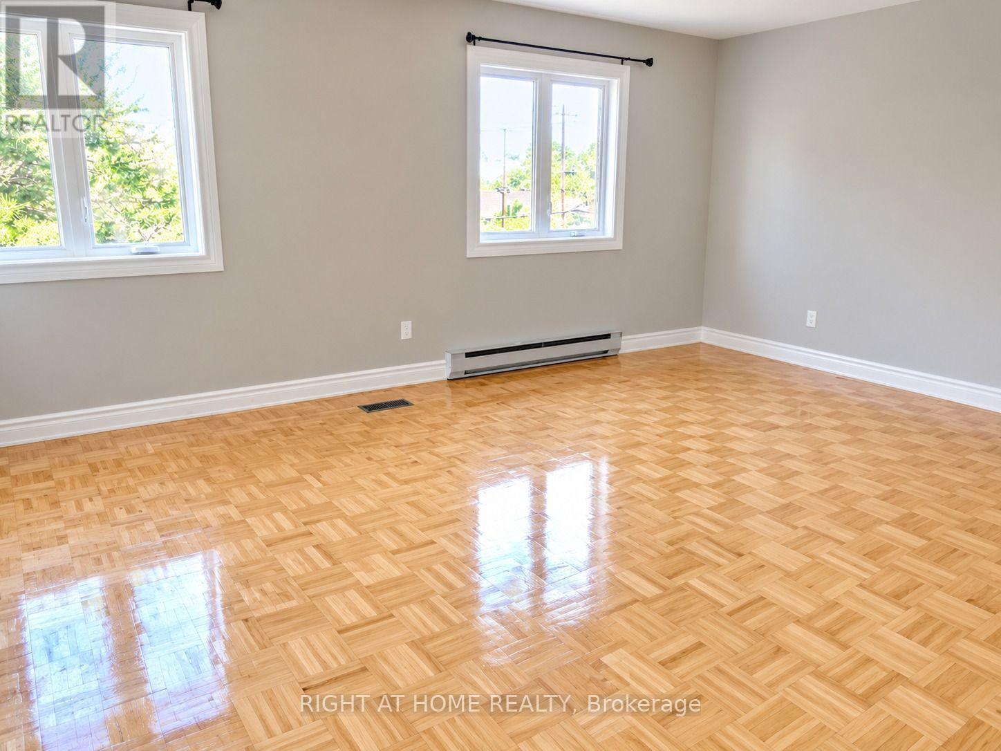
Welcome to this beautiful 5-bedroom, 3-washroom home in the heart of Clanton Park! This bright and spacious residence offers a comfortable and functional layout featuring a generous living room, dining area, breakfast area, and welcoming foyer. Enjoy a large kitchen with ample space for cooking and entertaining, along with a private entrance and separate laundry for added convenience. The dining area offers a walkout to the patio and exclusive access to a fully fenced backyard-perfect for relaxing or entertaining. Located in a peaceful and family-friendly neighbourhood, close to highways, parks, schools, transit, and everyday amenities. A wonderful opportunity to live in a highly desirable area!
Map data © OpenStreetMap contributors
No open houses are scheduled for this home.
Can't make it? Request a private viewing.
| Living room | Ground level | 10.23 x 5.16 m |
| Dining room | Ground level | 10.23 x 5.16 m |
| Kitchen | Ground level | 6.41 x 3.04 m |
| Eating area | Ground level | 3.17 x 3.94 m |
| Study | Ground level | 6.1 x 3.49 m |
| Primary Bedroom | Second level | 6.35 x 4.49 m |
| Bedroom 2 | Second level | 4.36 x 4.24 m |
| Bedroom 3 | Second level | 5.35 x 4.06 m |
| Bedroom 4 | Second level | 4.04 x 3.35 m |




