
 For rent 50
$4,000/mo
4+1 bed4 bath2,000–2,500 sq ft
44 Bankview Circle
West Humber-Clairville, Toronto
1 month agoMLS® W13724672
ROYAL LEPAGE SIGNATURE REALTY
145 Kingston Road
The Beaches, Toronto, Ontario M4L1T3
For rent· Added
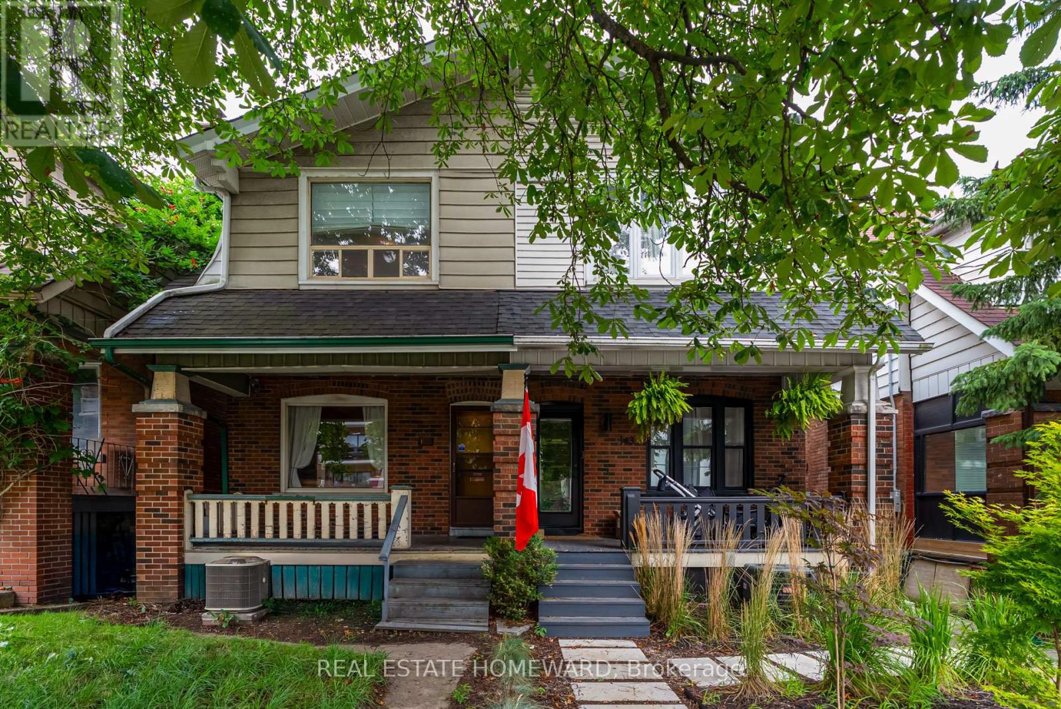
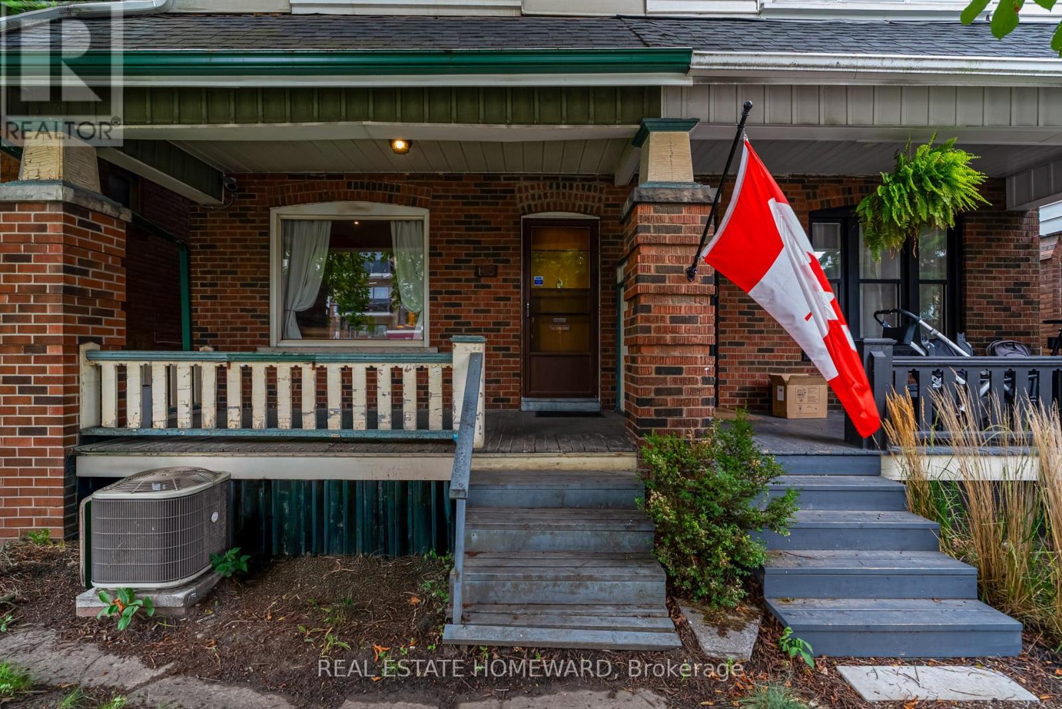
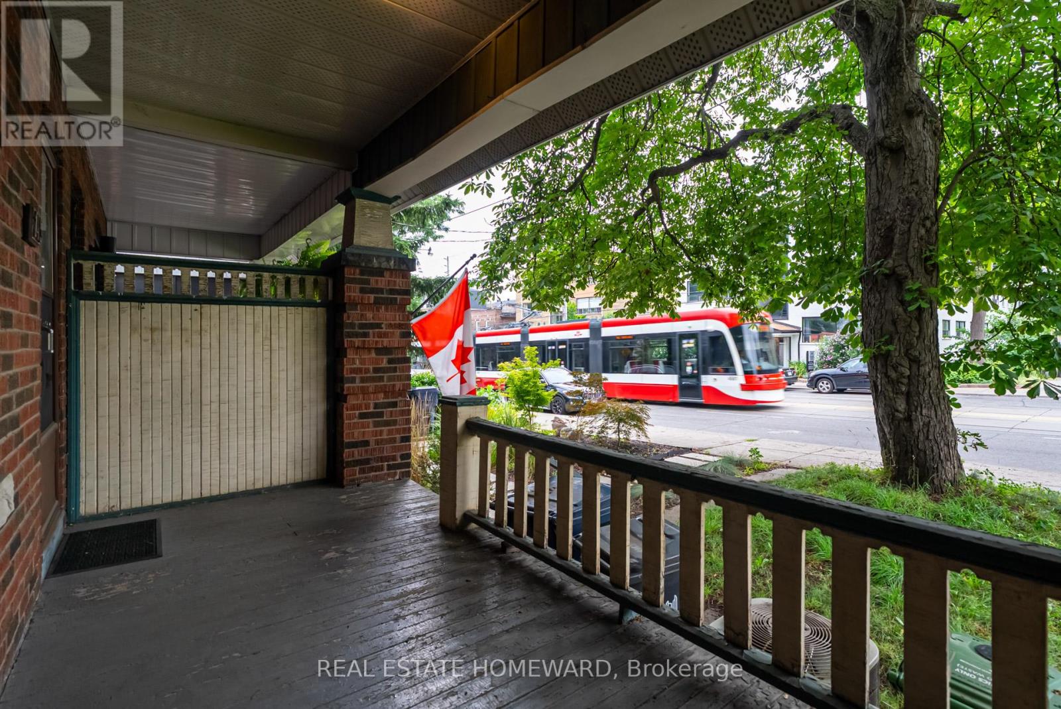
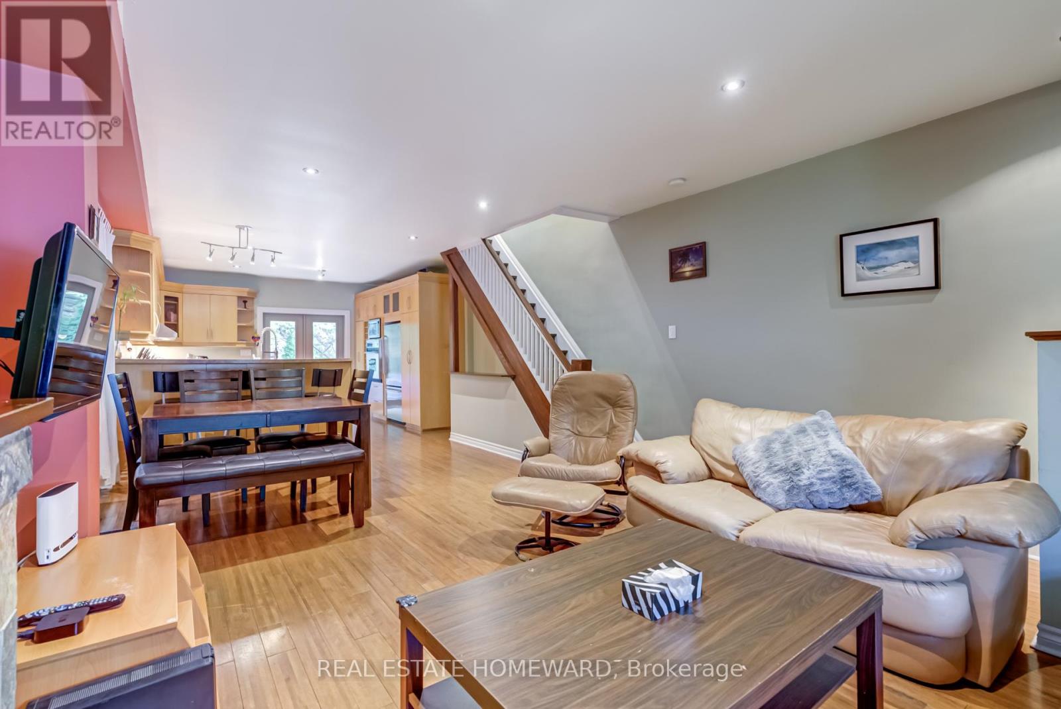
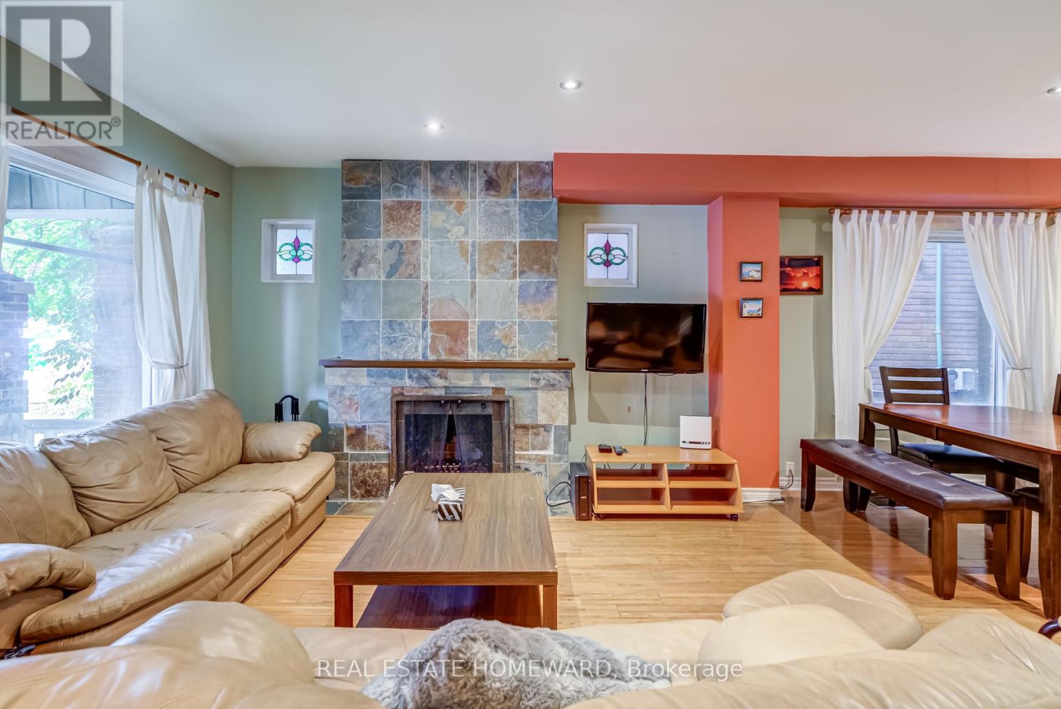
Experience the best of East Toronto living in this charming 3-bedroom home, perfectly situated in the desirable Beach Triangle. Sunlight streams through the home, highlighting the beautiful hardwood floors and the inviting living room fireplace along with a walk out kitchen to a large backyard creating a warm and airy atmosphere. The spacious, finished basement offers incredible flexibility, whether you envision more living space, or a dedicated office,a three-piece bathroom & laundry room for your convenience. This home includes one large car parking( can fit 2 small cars if your cars are small)Your new lifestyle awaits: stroll to the beach and boardwalk, explore trendy Queen Street with its array of shops and eateries, and enjoy the convenience of 24-hour streetcar service. With top-rated schools and picturesque parks moments away, this property is an exceptional opportunity for anyone seeking a vibrant community and an unmatched location. Available as of Dec 1st available unfurnished, current furniture are for the tenant the photos were taken prior, don't miss it is a new washer & dryer & dishwasher
Map data © OpenStreetMap contributors
No open houses are scheduled for this home.
Can't make it? Request a private viewing.
| Living room | Main level | 8.78 x 4.54 m |
| Dining room | Main level | 8.78 x 4.54 m |
| Kitchen | Main level | 4.1 x 3 m |
| Primary Bedroom | Second level | 3.96 x 3.71 m |
| Bedroom 2 | Second level | 3.96 x 3.05 m |
| Bedroom 3 | Second level | 3.4 x 2.49 m |
| Recreational, Games room | Basement | 4.1 x 3.05 m |
| Laundry room | Basement | 2 x 2 m |




