
 For rent 50
$4,800/mo
3 bed2 bath1,100–1,500 sq ft
1101 Brimley Road #UPPER
Bendale, Toronto
1 month agoMLS® E13751226
RIGHT AT HOME REALTY
147 Dovercourt Road
Trinity-Bellwoods, Toronto, Ontario M6J3C5
For rent· Added
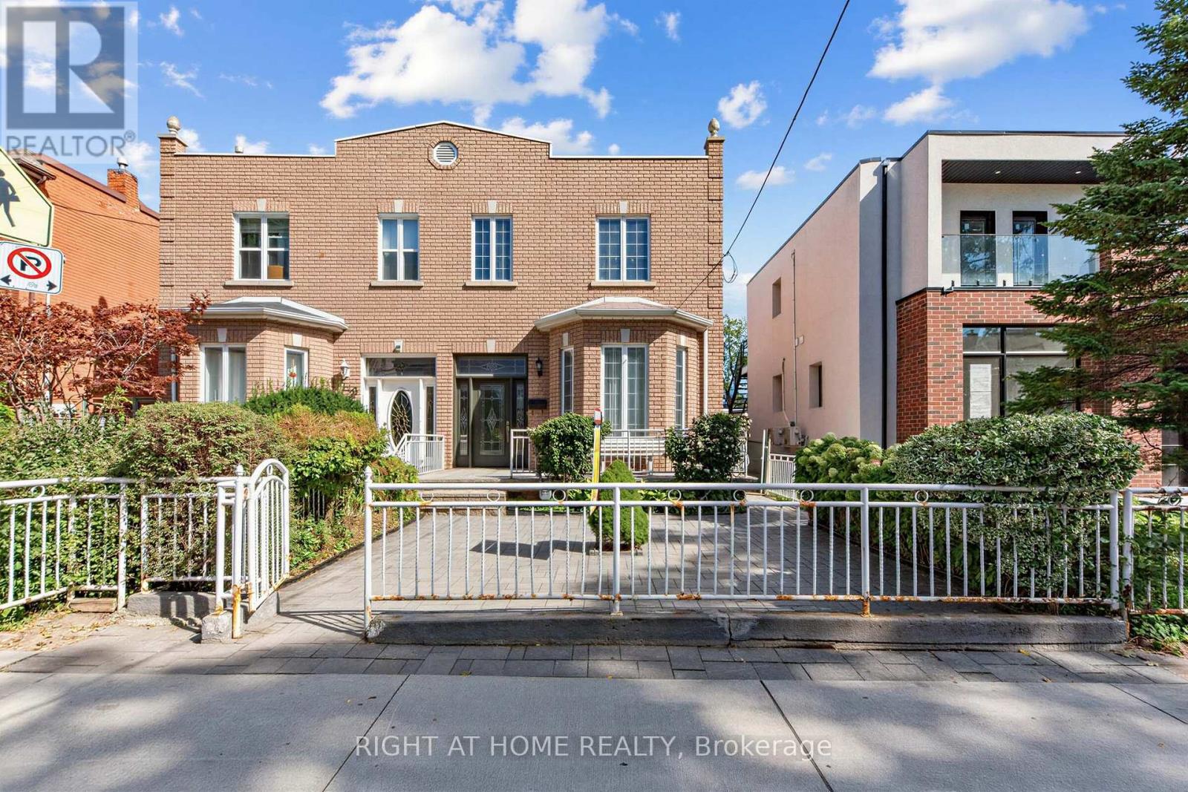
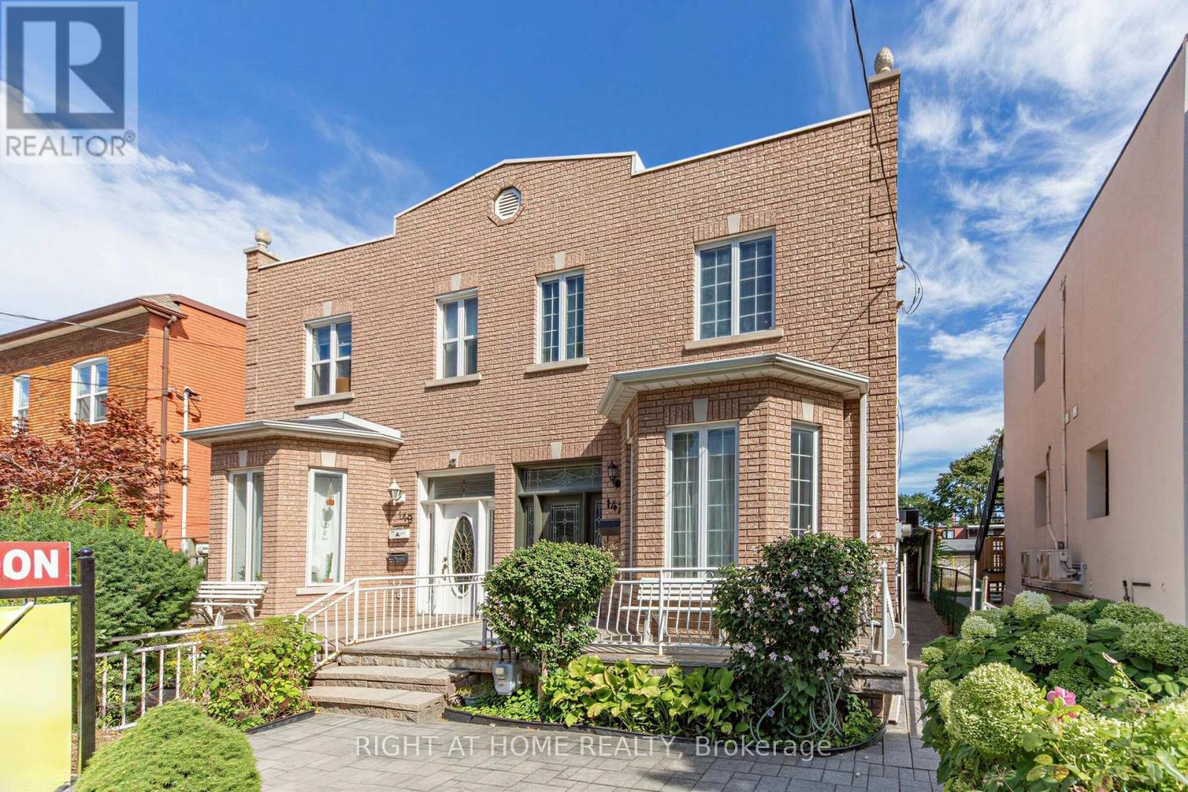
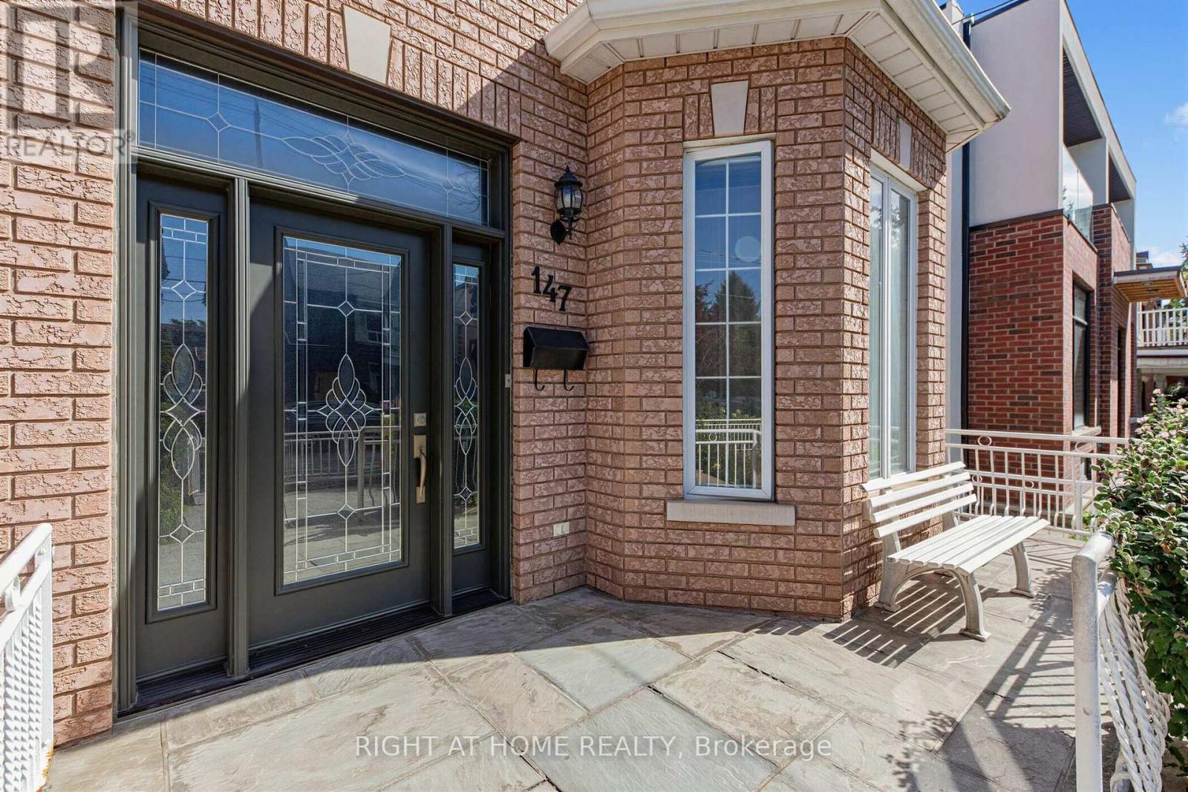
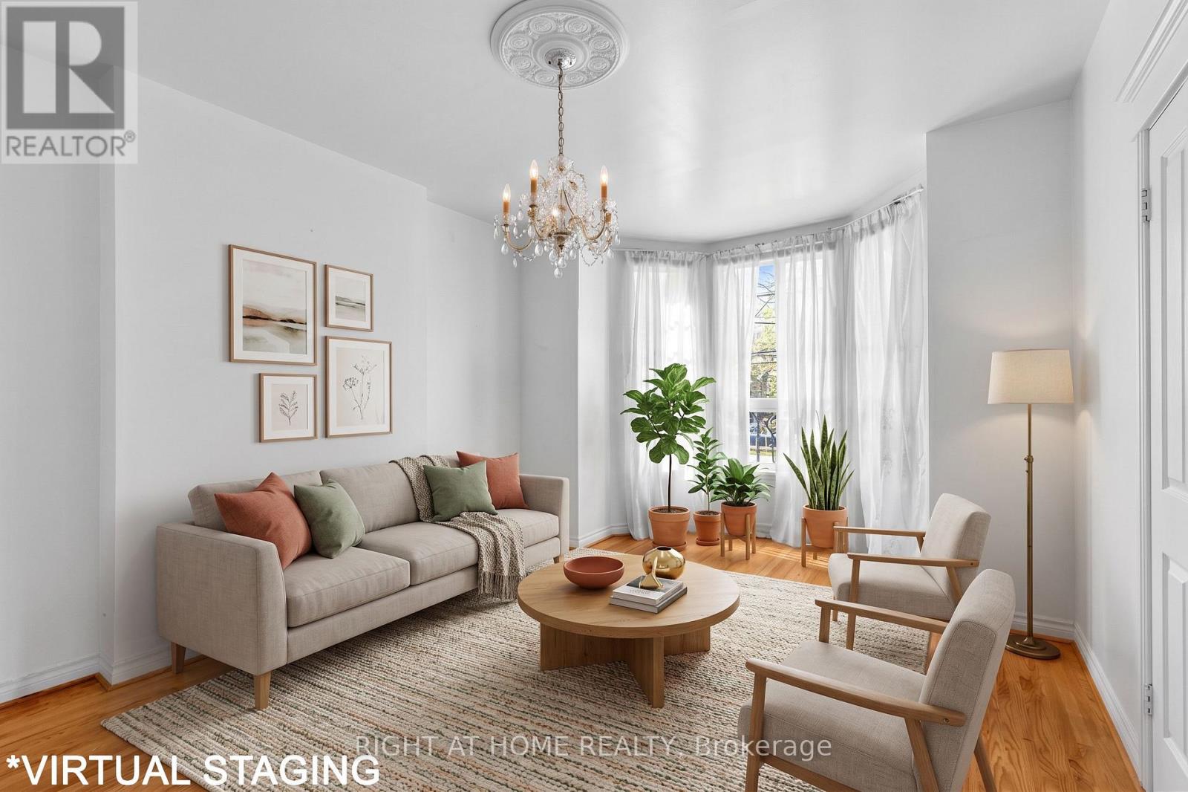
Rarely offered: a full house for lease in Trinity-Bellwoods. This 1885 semi-detached home sits on a deep lot steps from Trinity Bellwoods Park, Queen West and the Ossington strip. Four bedrooms, a study and three bathrooms across two storeys and a finished, tiled lower level. Hardwood and parquet floors, a bay window and generous room sizes throughout. Full kitchens on the main floor and lower level, plus an upstairs kitchen area with sink and cabinetry. Gas forced-air heating (2020) and central air (2021). Optional parking for 3 cars (detached two-car garage plus one spot behind the garage) available for an additional $700/month. Close to Pizzeria Badiali, cafés, galleries, shops and the Queen and Dundas streetcars.
Map data © OpenStreetMap contributors
No open houses are scheduled for this home.
Can't make it? Request a private viewing.
| Living room | Main level | 5.278 x 3.765 m |
| Kitchen | Basement | 4.027 x 3.507 m |
| Laundry room | Basement | 4.79 x 3.174 m |
| Kitchen | Main level | 4.175 x 3.878 m |
| Bedroom | Main level | 3.79 x 3.662 m |
| Bedroom 2 | Main level | 3.784 x 3.441 m |
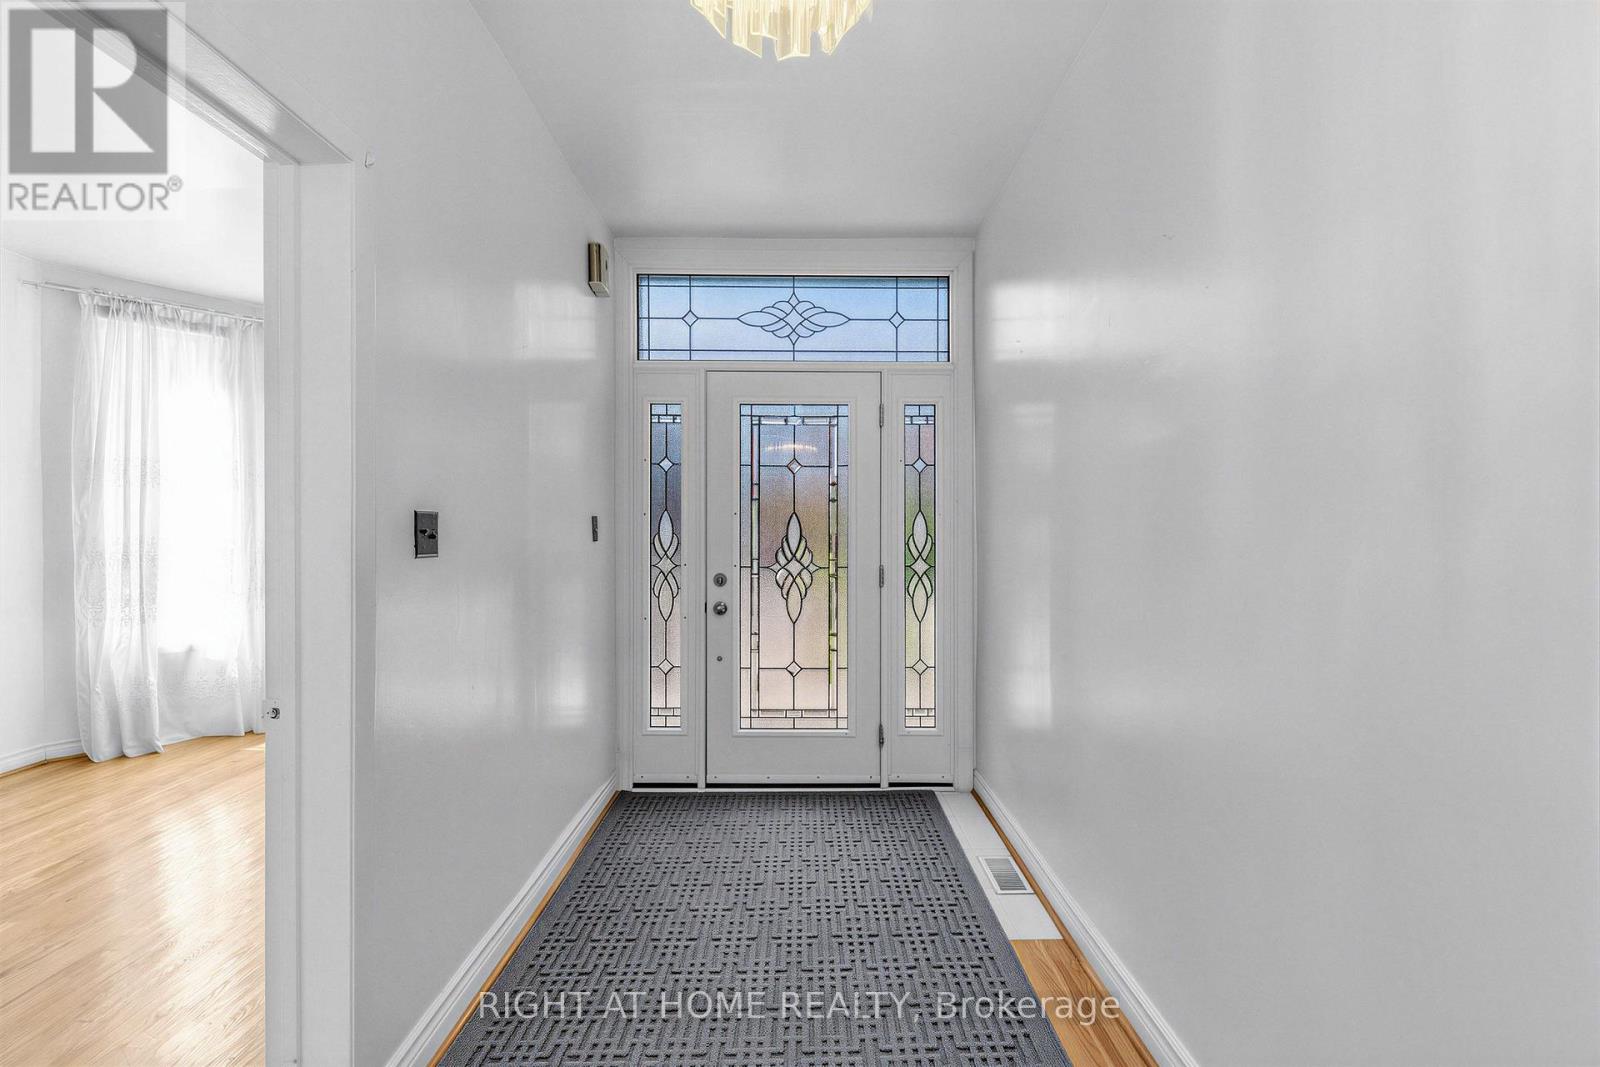
| Foyer | Main level | 4.12 x 1.774 m |
| Kitchen | Second level | 3.927 x 2.895 m |
| Bedroom 3 | Second level | 3.84 x 3.832 m |
| Bedroom 4 | Second level | 3.856 x 3.453 m |
| Study | Second level | 4.508 x 2.069 m |
| Living room | Basement | 5.747 x 5.447 m |




