
 For sale 50
$1,110,000
2 bed2 bath900–999 sq ft
470 Front Street West #1412
Waterfront Communities C1, Toronto
4 months agoMLS® C13218126
TFN REALTY INC.
147 Viewmount Avenue
Englemount-Lawrence, Toronto, Ontario M6B1T5
For sale· Added
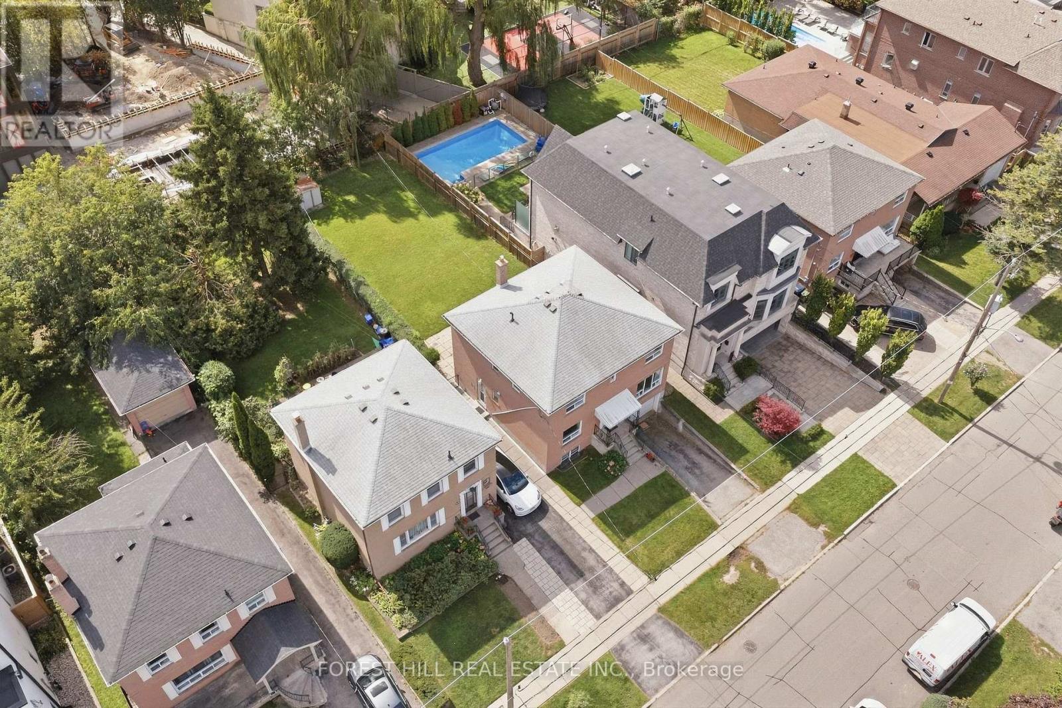
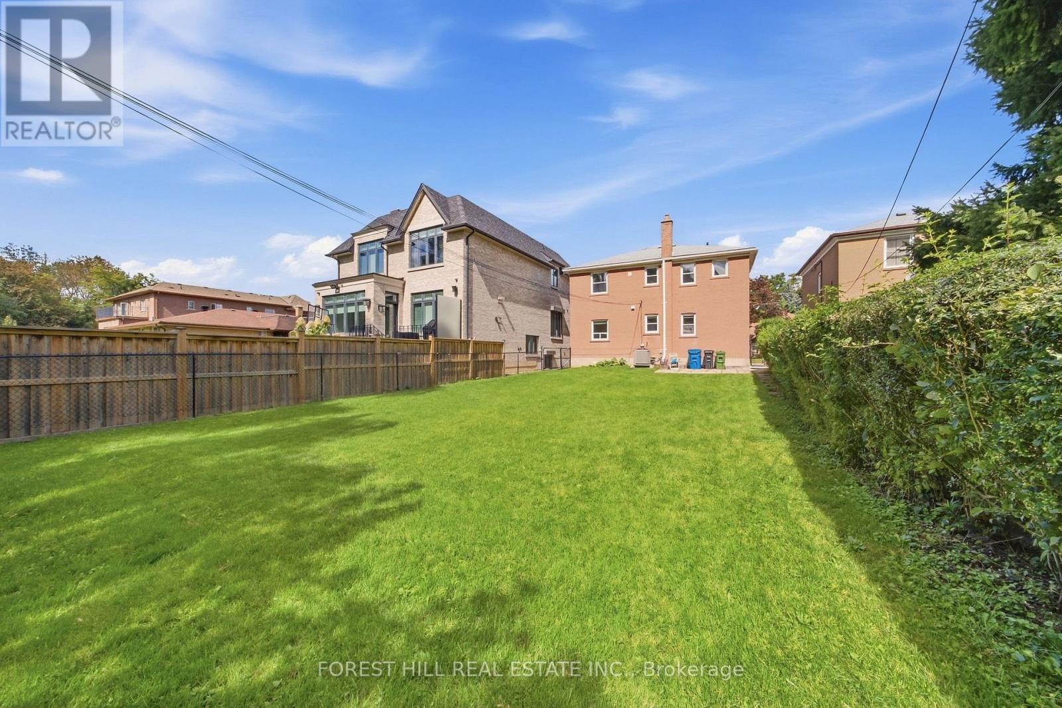
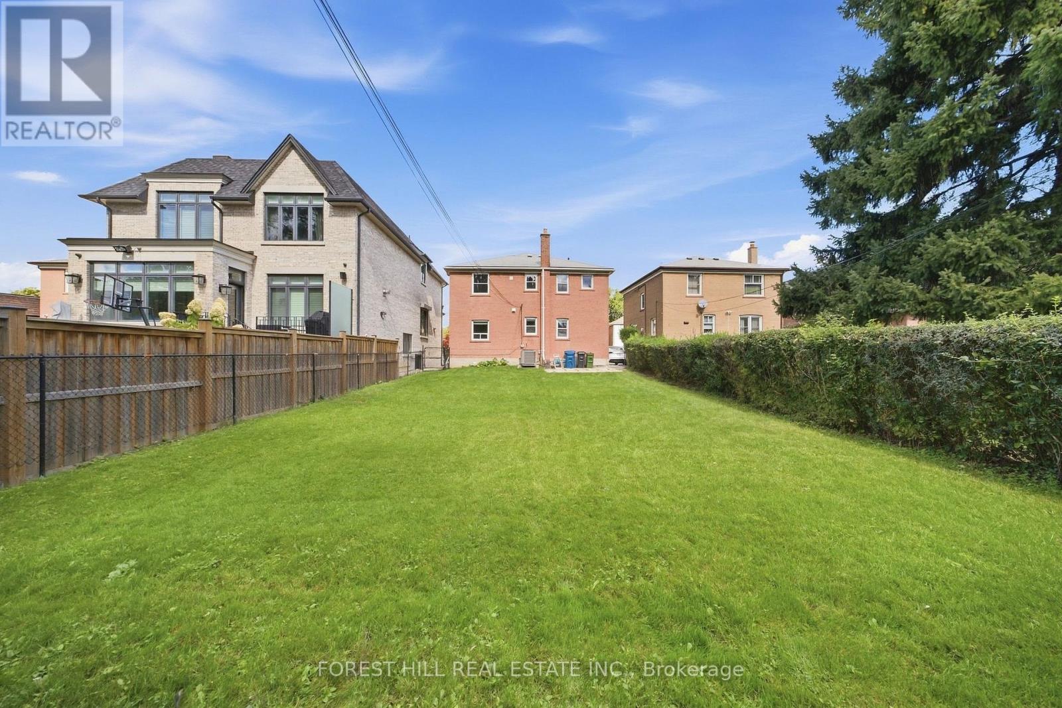
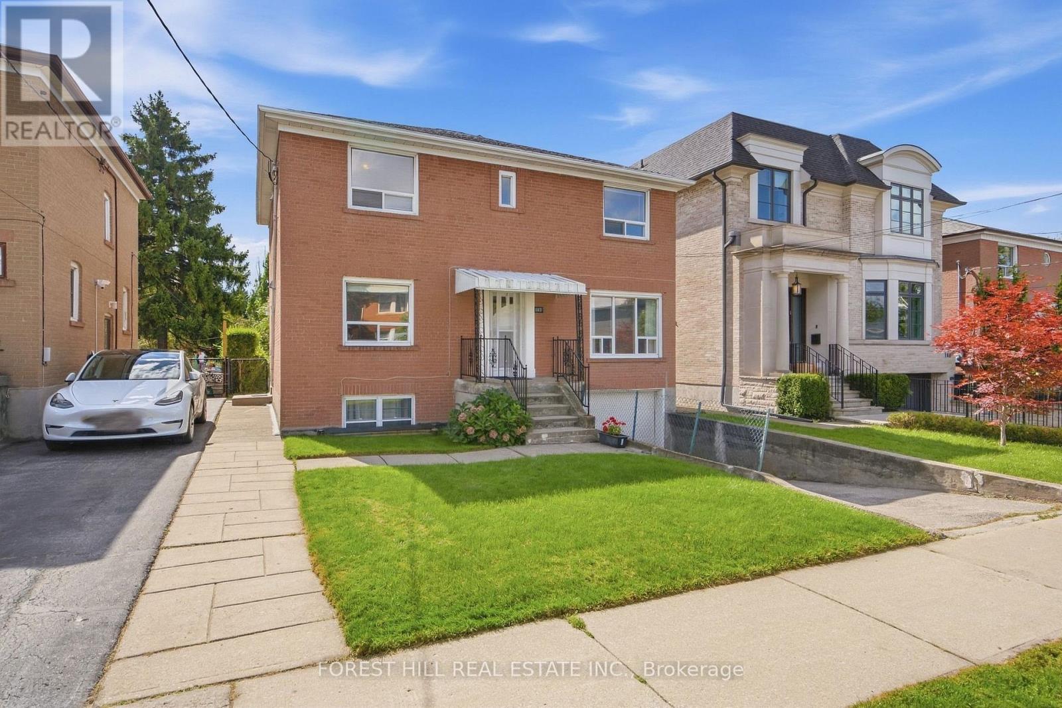
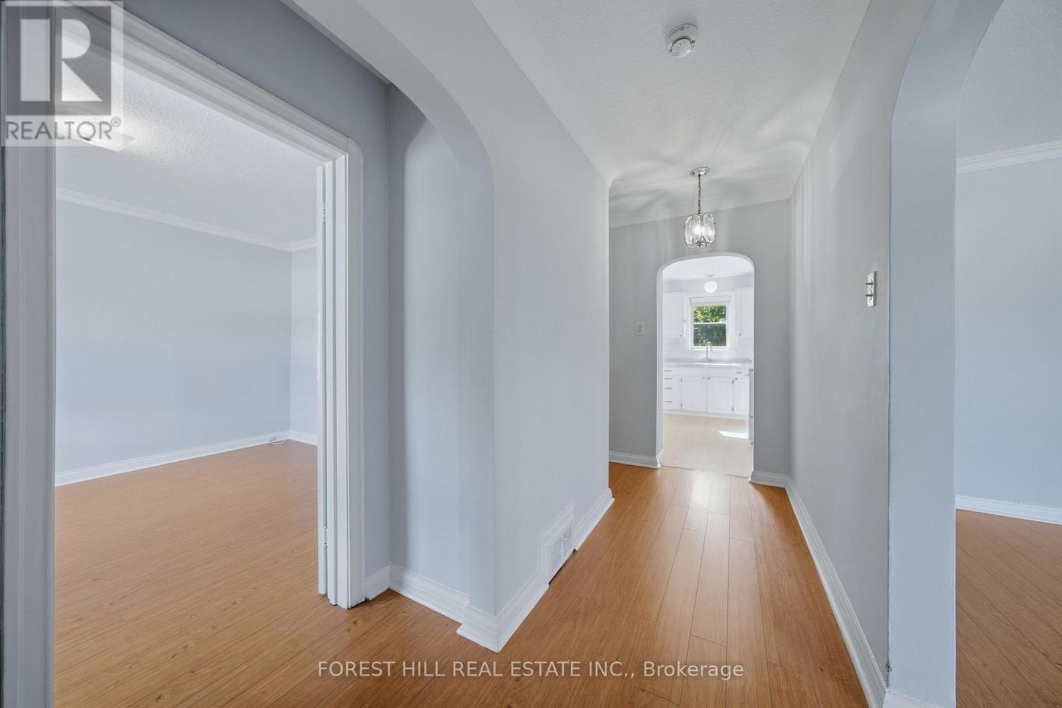
Lovingly cared for property by the same owners for decades but ready for a change. You are one step closer to building or renovating your dream home or securing your next project. This sprawling 40' x 140' lot is the perfect blank canvas. Build, renovate or capitalize on the existing two vacant units (1x3 bedroom & 1x2 bedroom) and collect income with your legal Duplex. 5-STAR location being just a 5 min walk to Glencairn TTC subway station, a 5 min drive to Allen Rd, a 5 min drive to all your shopping needs at the Lawrence Allen Centre, less than a 5 min walk to Viewmount Park & 5 min walk to Bialik Hebrew Day School. ***location, location, location*** Private drive + built-in 1 car garage (2 cars total.) Upper unit renovated in 2020, roof replaced 2015, Let your creativity run wild. Incredible value in one of Toronto's most accessible pockets.
Map data © OpenStreetMap contributors
No open houses are scheduled for this home.
Can't make it? Request a private viewing.
| Primary Bedroom | Ground level | 3.25 x 3.89 m |
| Bedroom 2 | Ground level | 3.32 x 3.77 m |
| Living room | Ground level | 3.84 x 4.93 m |
| Kitchen | Ground level | 3.65 x 3.77 m |
| Kitchen | Second level | 3.74 x 4.8 m |
| Primary Bedroom | Second level | 5.4 x 3.88 m |
| Bedroom 4 | Second level | 3.69 x 3.9 m |
| Bedroom 5 | Second level | 3.23 x 4.08 m |
| Recreational, Games room | Basement | 5.68 x 4.65 m |
| Laundry room | Basement | 5.79 x 3.73 m |




