
 For sale 50
$679,000
2 bed2 bath1,600–1,799 sq ft
2350 Bridletowne Circle #503
L'Amoreaux, Toronto
1 month agoMLS® E13719198
ONE PERCENT REALTY LTD.
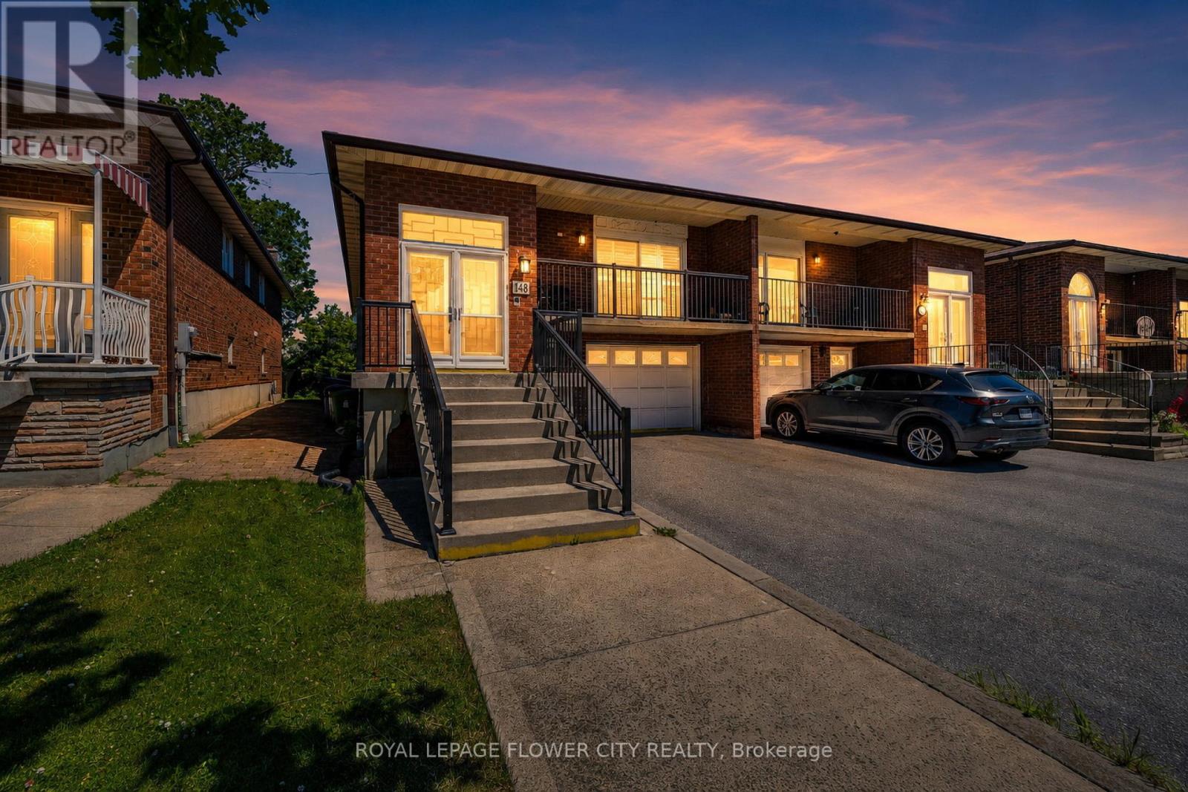
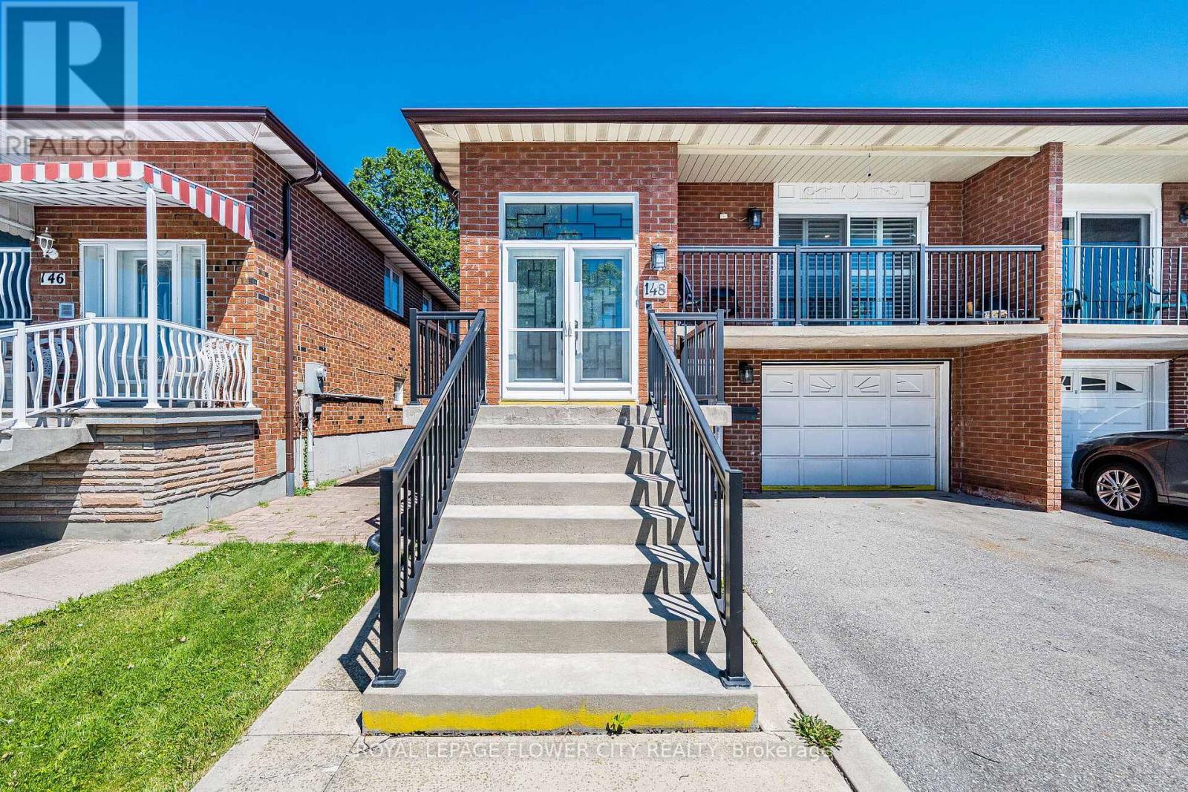
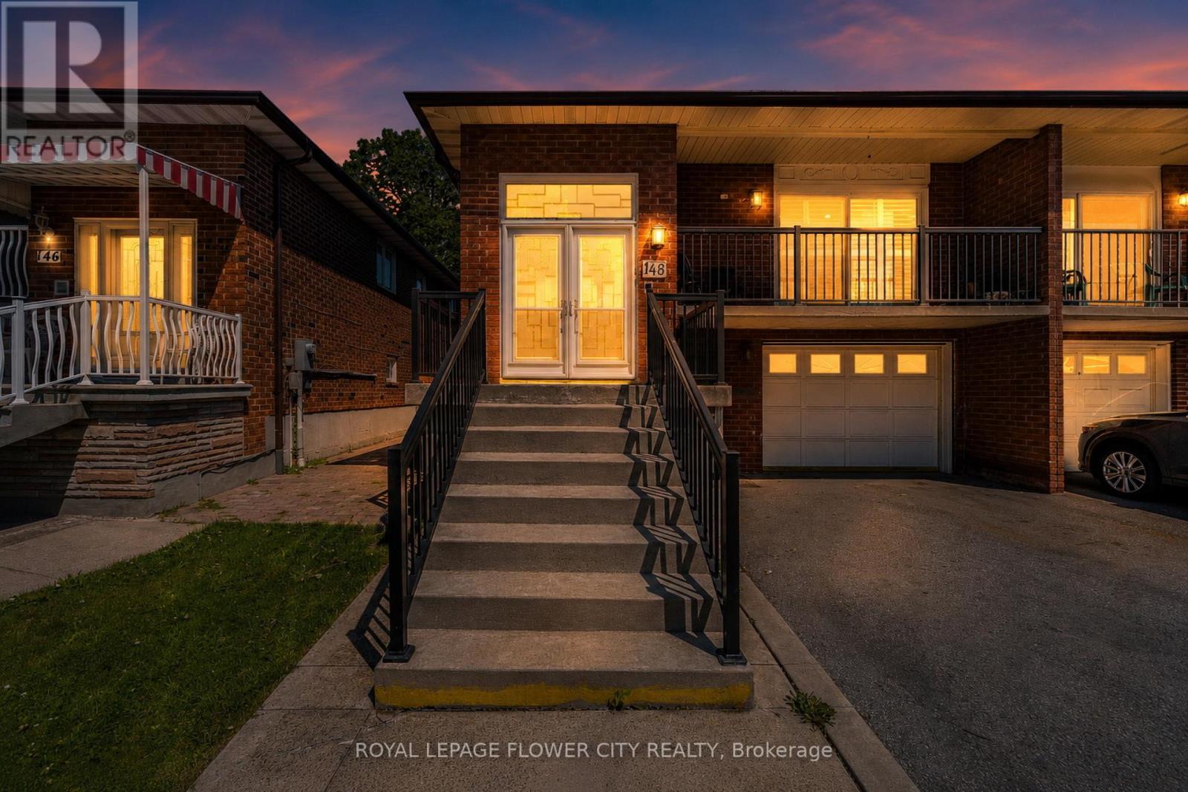
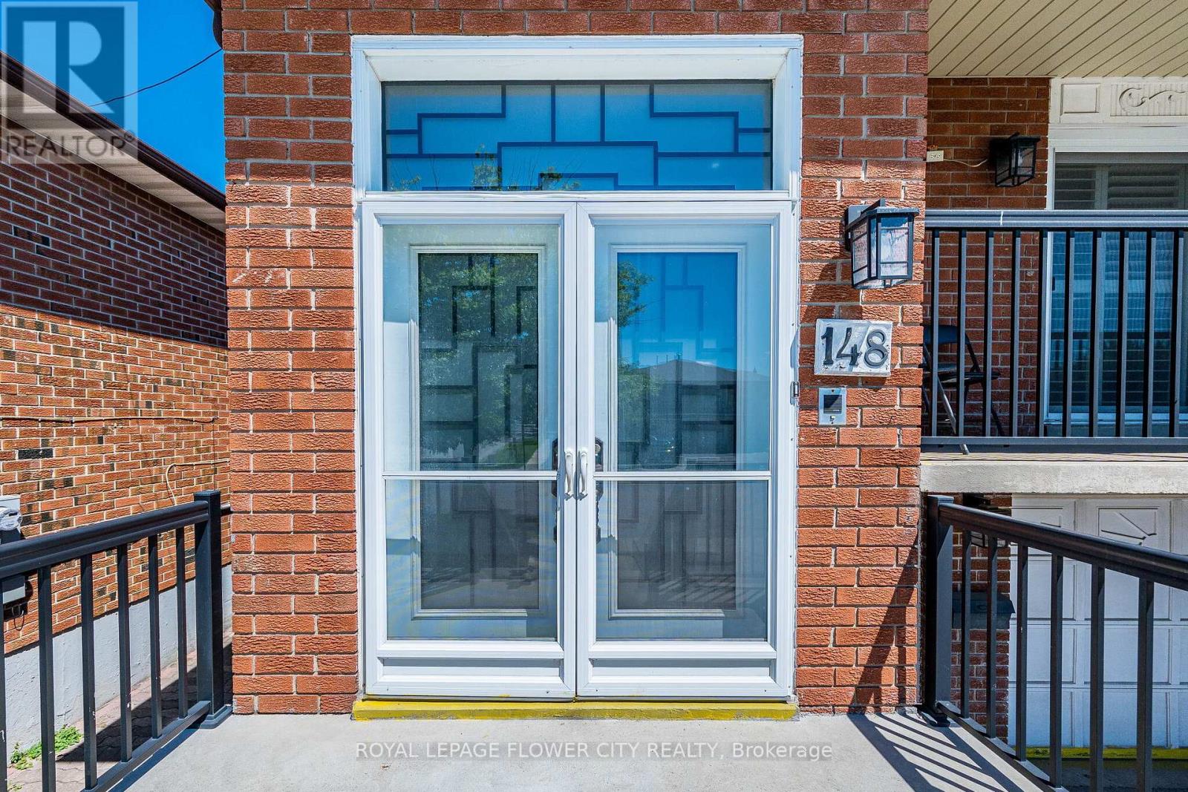
148 Dolores Road
Glenfield-Jane Heights, Toronto, Ontario M3L2K8
For sale· Added
Beautifully renovated property steps away from the TTC, making commuting a breeze while livingnear amenities such as schools, banks, restaurants, and parks. The renovations are as follows:kitchen (2023), windows/doors (2019), California shutters (2021), bathrooms (2022), flooring(2022). It is a beautiful home that features hardwood flooring on the main level and stoneflooring in the kitchen and washroom. It comes equipped with three bedrooms and a washroom onthe main floor. Each bedroom features a built-in closet which makes storage a breeze. Anothergreat feature on the main level is the dining area. After renovations, there is a partitiondividing living and dining room. The partition comes with built-in shelving, making displayingknick-knacks easy.The basement includes a separate entrance with a w/o to a sunroom where you can soak in the sunrays or make it a home for your plants. The separate entrance also makes the basement private,making renting it out easier. Especially with the bedroom in the basement and adjoined spaciouskitchen and living area that includes it's own fireplace. This way you can stay toasty, even inthe basement. The yard outside is uniquely levelled, making gardening easier so you can letyour green thumb fluorish.Renovations have cost about $65,000.
Map data © OpenStreetMap contributors
No open houses are scheduled for this home.
Can't make it? Request a private viewing.
| Living room | Basement | 4.05 x 3.95 m |
| Bedroom | Basement | 4 x 3.2 m |
| Solarium | Basement | 6.05 x 2.8 m |
| Laundry room | Basement | 3.3 x 1.65 m |
| Bathroom | Basement | 0 x 0 m |
| Kitchen | Main level | 3.6 x 2.7 m |
| Eating area | Main level | 3.6 x 2.8 m |
| Living room | Main level | 4.45 x 3.75 m |
| Dining room | Main level | 3.35 x 3 m |
| Primary Bedroom | Main level | 4.45 x 3.35 m |
| Bedroom 2 | Main level | 4 x 3.3 m |
| Bedroom 3 | Main level | 2.95 x 2.8 m |
| Bathroom | Main level | 0 x 0 m |
| Kitchen | Basement | 3.95 x 3.8 m |




