 For rent 50
$2,000/mo
1 bed1 bath500–599 sq ft
2825 Jane Street #909
Glenfield-Jane Heights, Toronto
17 days agoMLS® W13831970
CENTURY 21 KENNECT REALTY
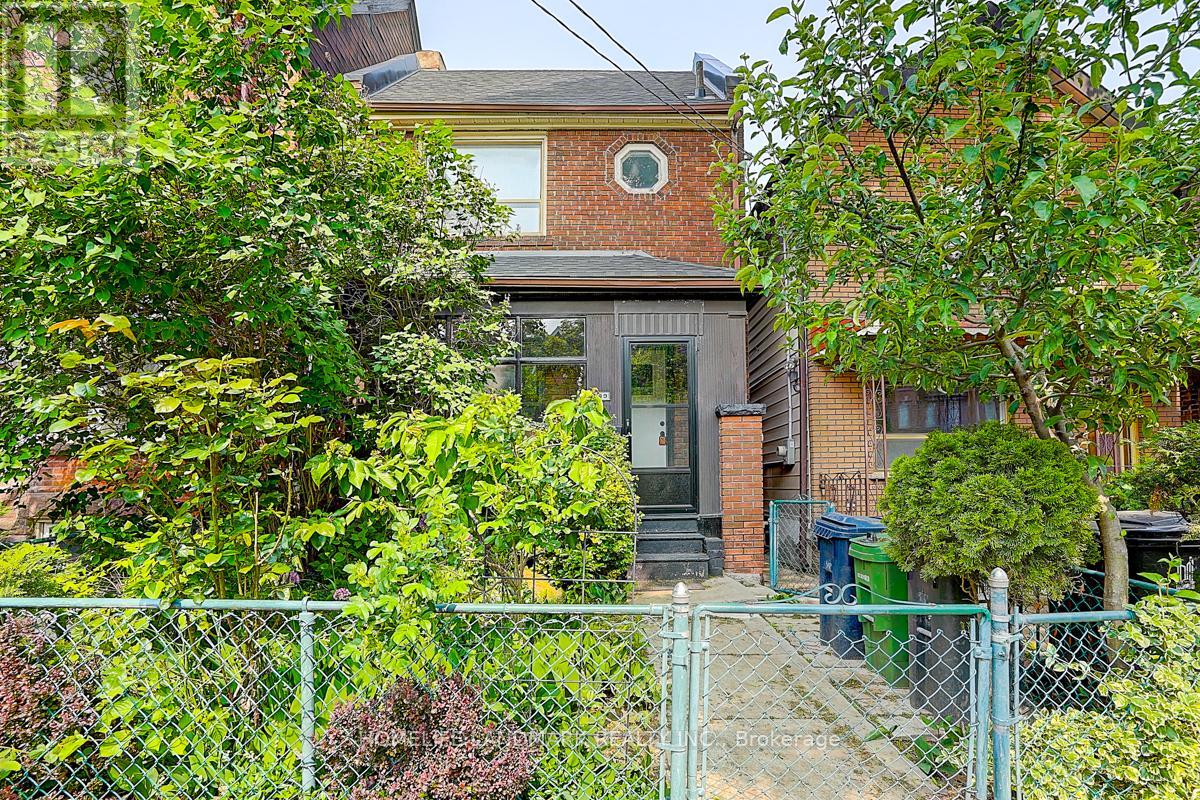
149 Euclid Avenue #Basement
Trinity-Bellwoods, Toronto, Ontario M6J2J8
For rent· Added
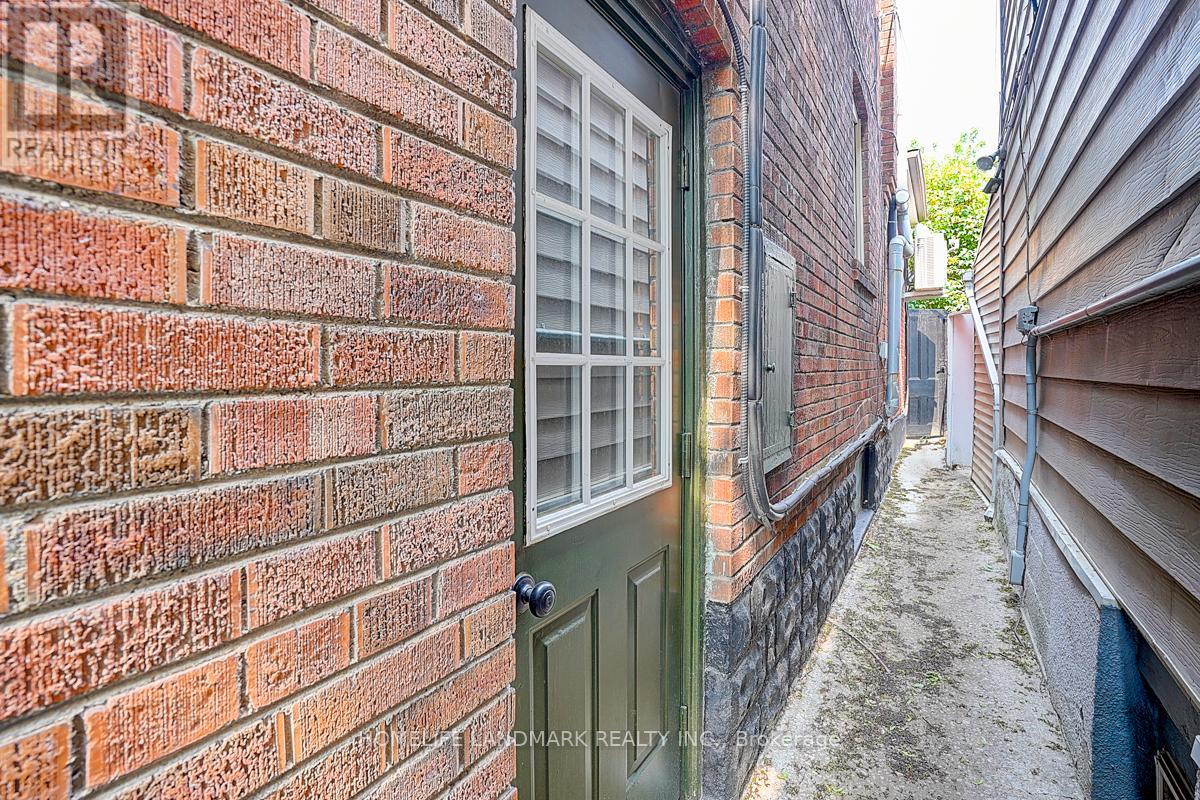
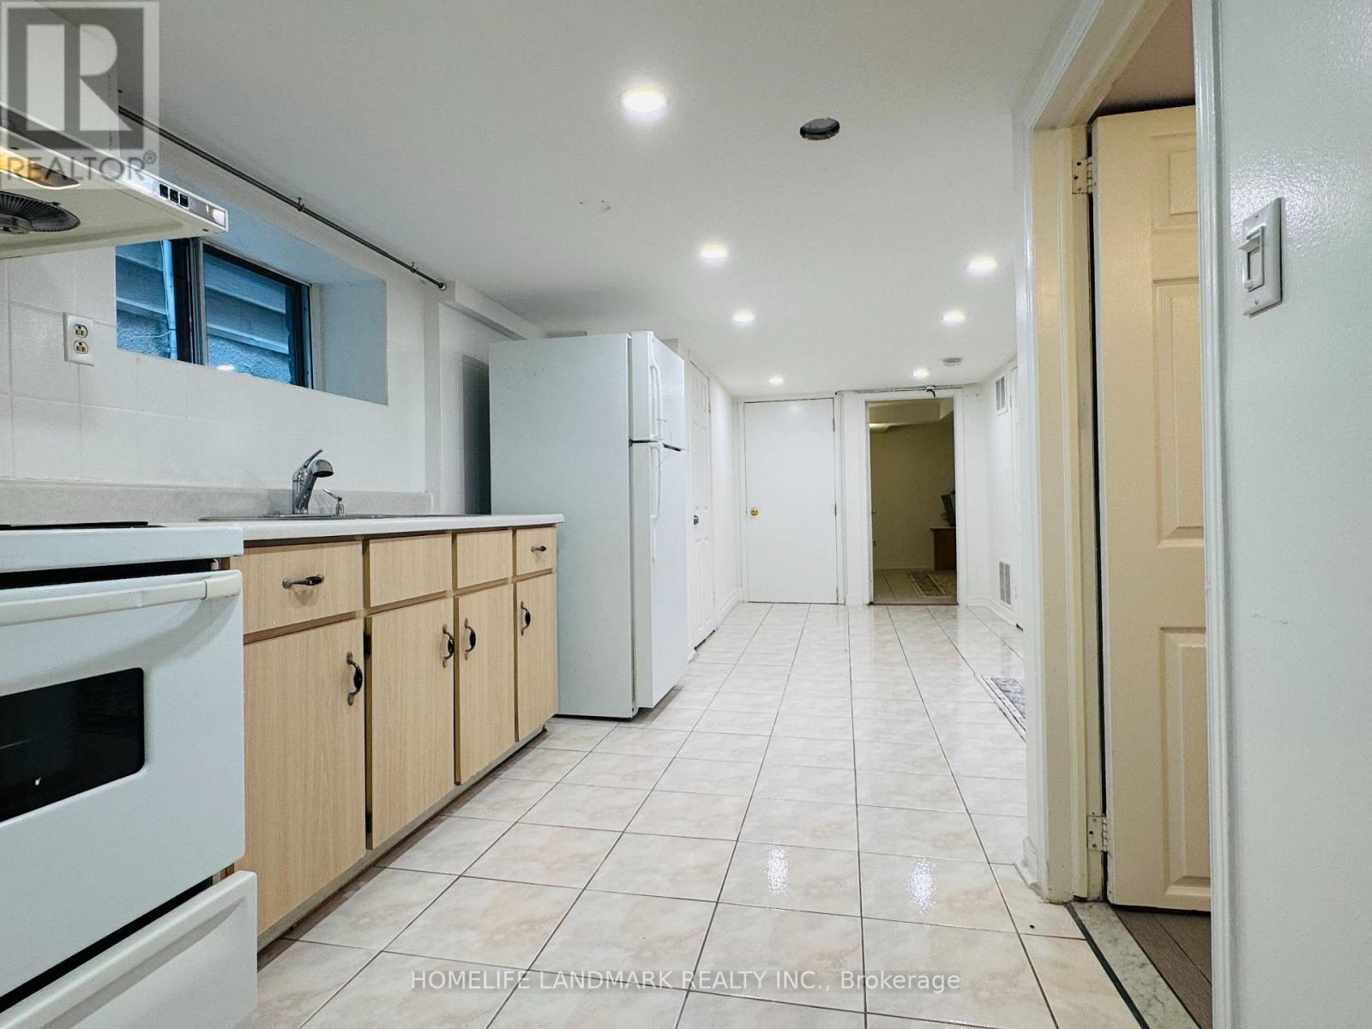
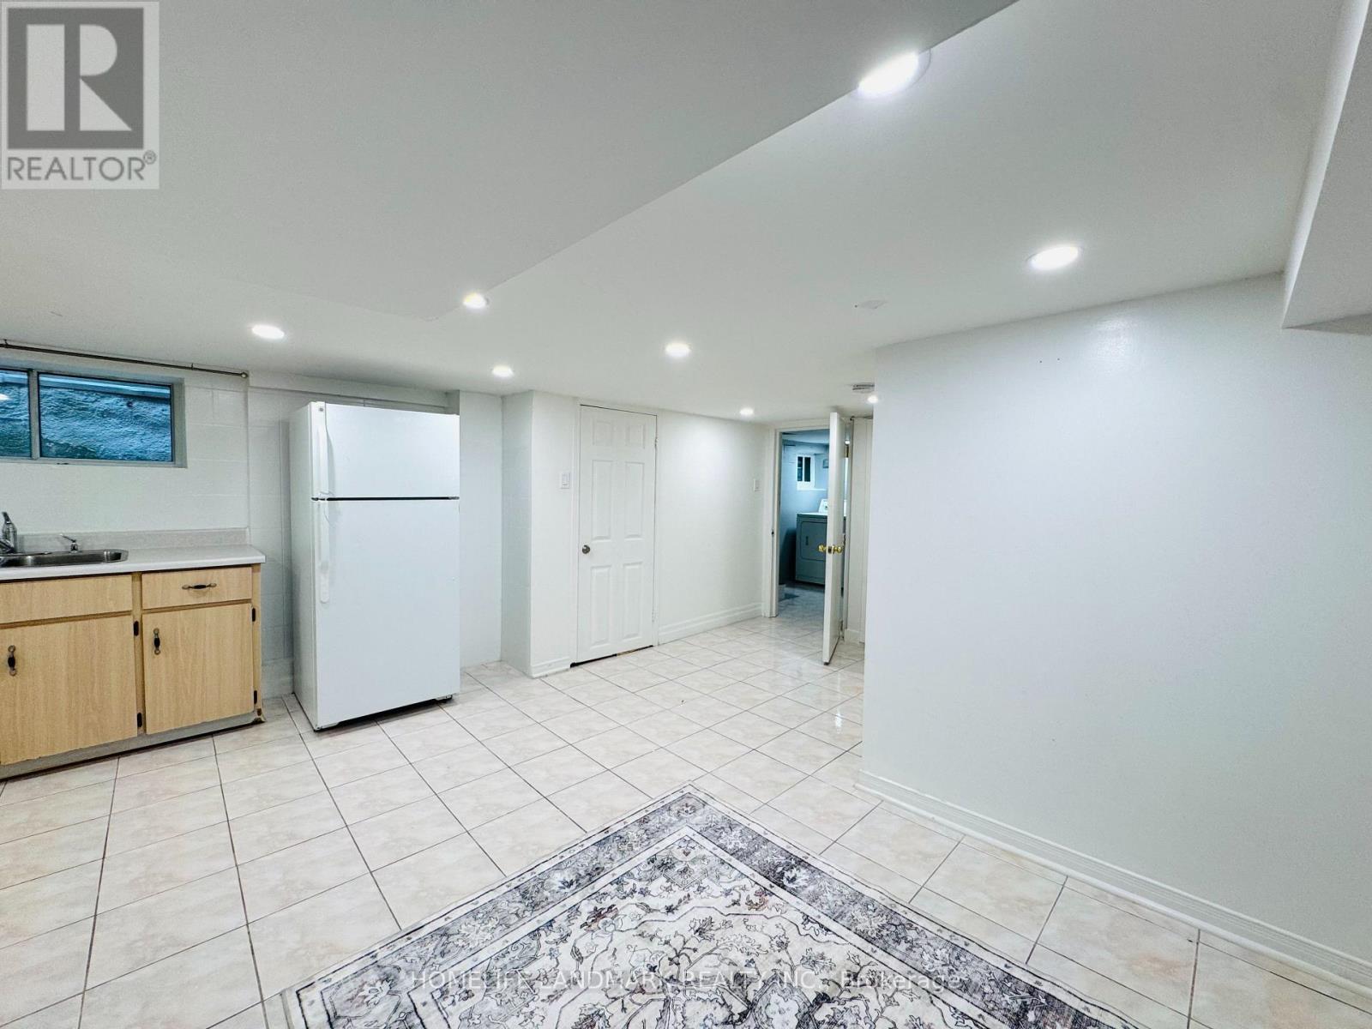
This fully finished basement unit in Toronto's coveted Trinity Bellwoods neighbourhood features a functional two-bedroom layout, a spacious open-concept living area, and a renovated four-piece bathroom. The unit also offers a well-appointed full kitchen with appliances, ample cabinetry, generous counter space, and plenty of room for everyday cooking and meal preparation. Its open design connects seamlessly with the living area, creating a comfortable and inviting space.Located just steps from Trinity Bellwoods Park, Kensington Market, and an array of trendy shops, cafés, and restaurants, this property offers an unbeatable urban lifestyle in one of the city's most dynamic and sought-after neighbourhoods. A rare opportunity-ready for you to move in and enjoy!
Map data © OpenStreetMap contributors
No open houses are scheduled for this home.
Can't make it? Request a private viewing.
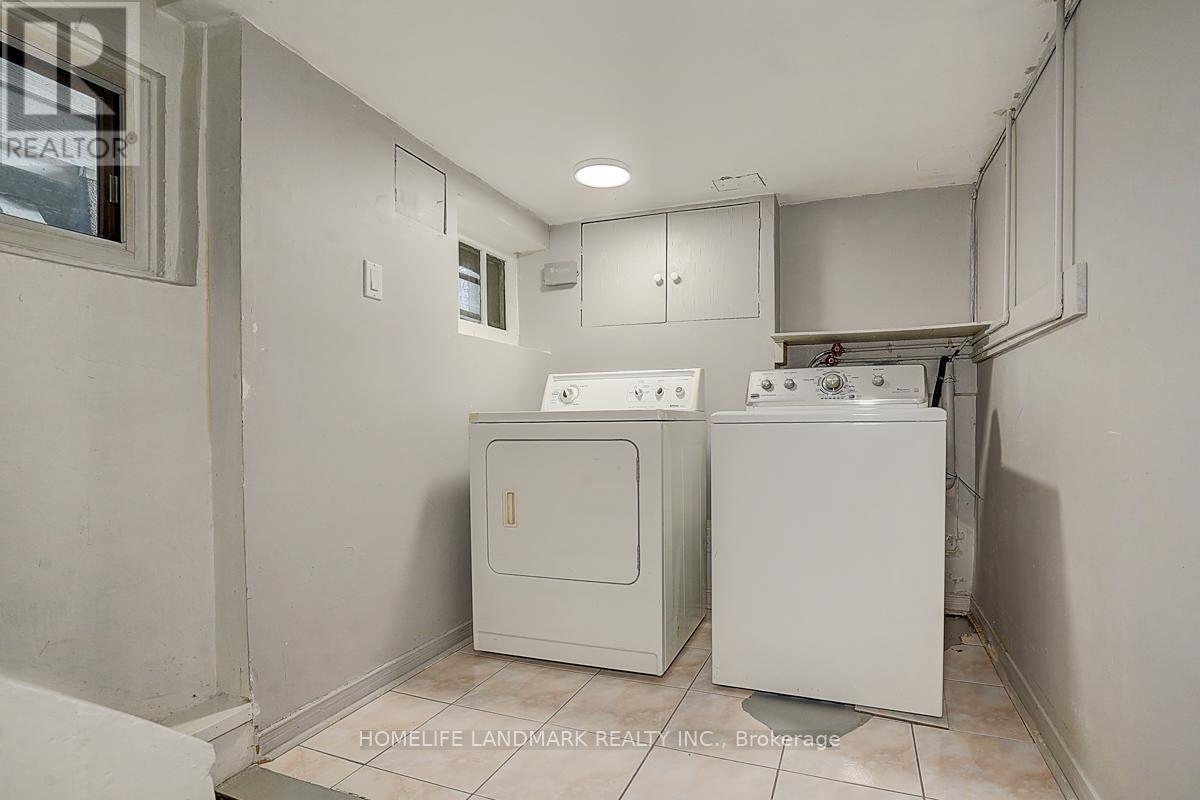
| Laundry room | Basement | 1.94 x 2.54 m |
| Bedroom | Basement | 2.66 x 2.84 m |
| Kitchen | Basement | 6.53 x 2.23 m |
| Living room | Basement | 3.8 x 2.7 m |
| Bedroom 2 | Basement | 2.18 x 3.24 m |