
 For rent 50
$5,190/mo
3+2 bed4 bath2,000–2,500 sq ft
1 Malabar Place
Banbury-Don Mills, Toronto
2 months agoMLS® C13614822
HOMELIFE LANDMARK REALTY INC.
14a Gort Avenue
Alderwood, Toronto, Ontario M8W3Y5
For rent· Added
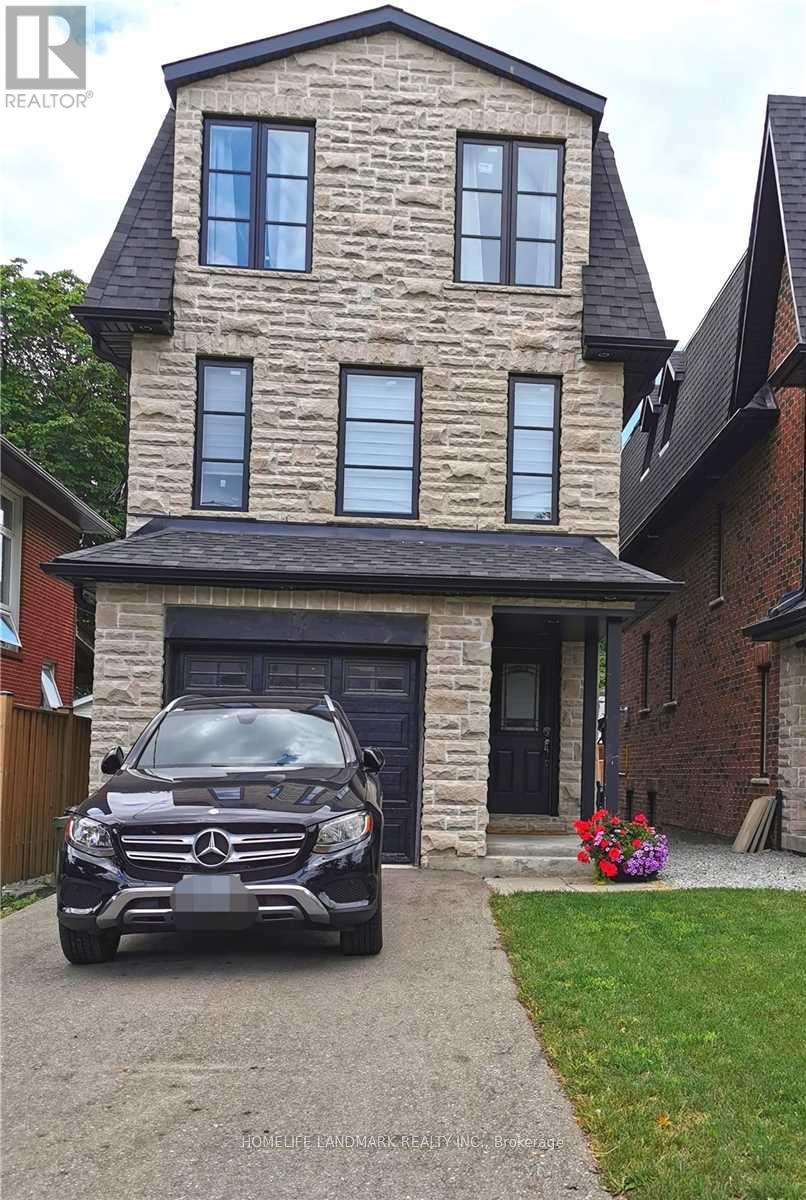
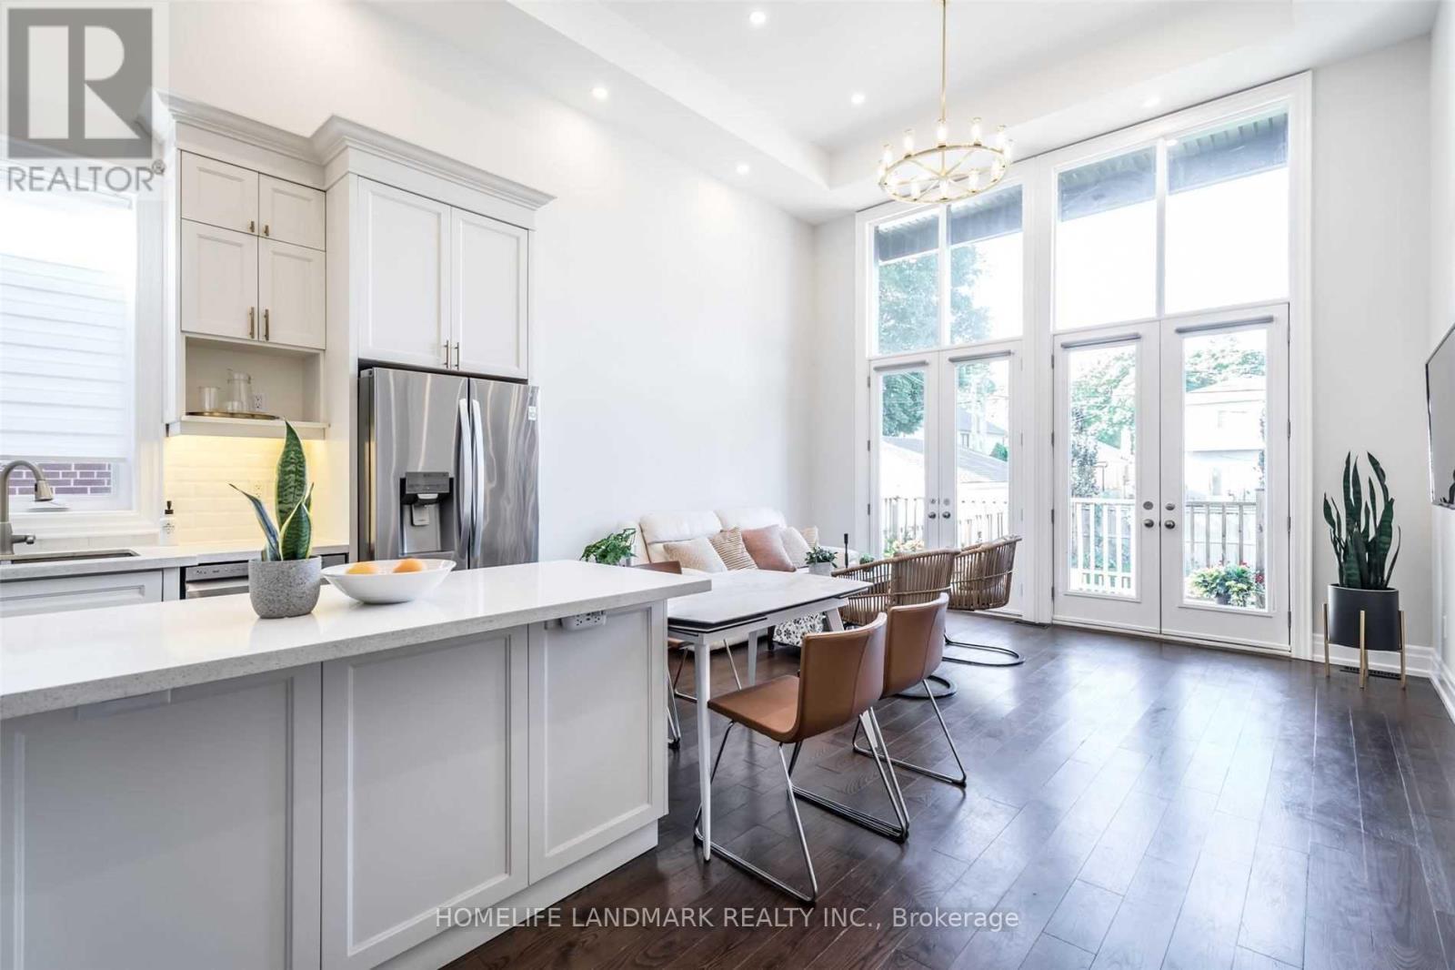
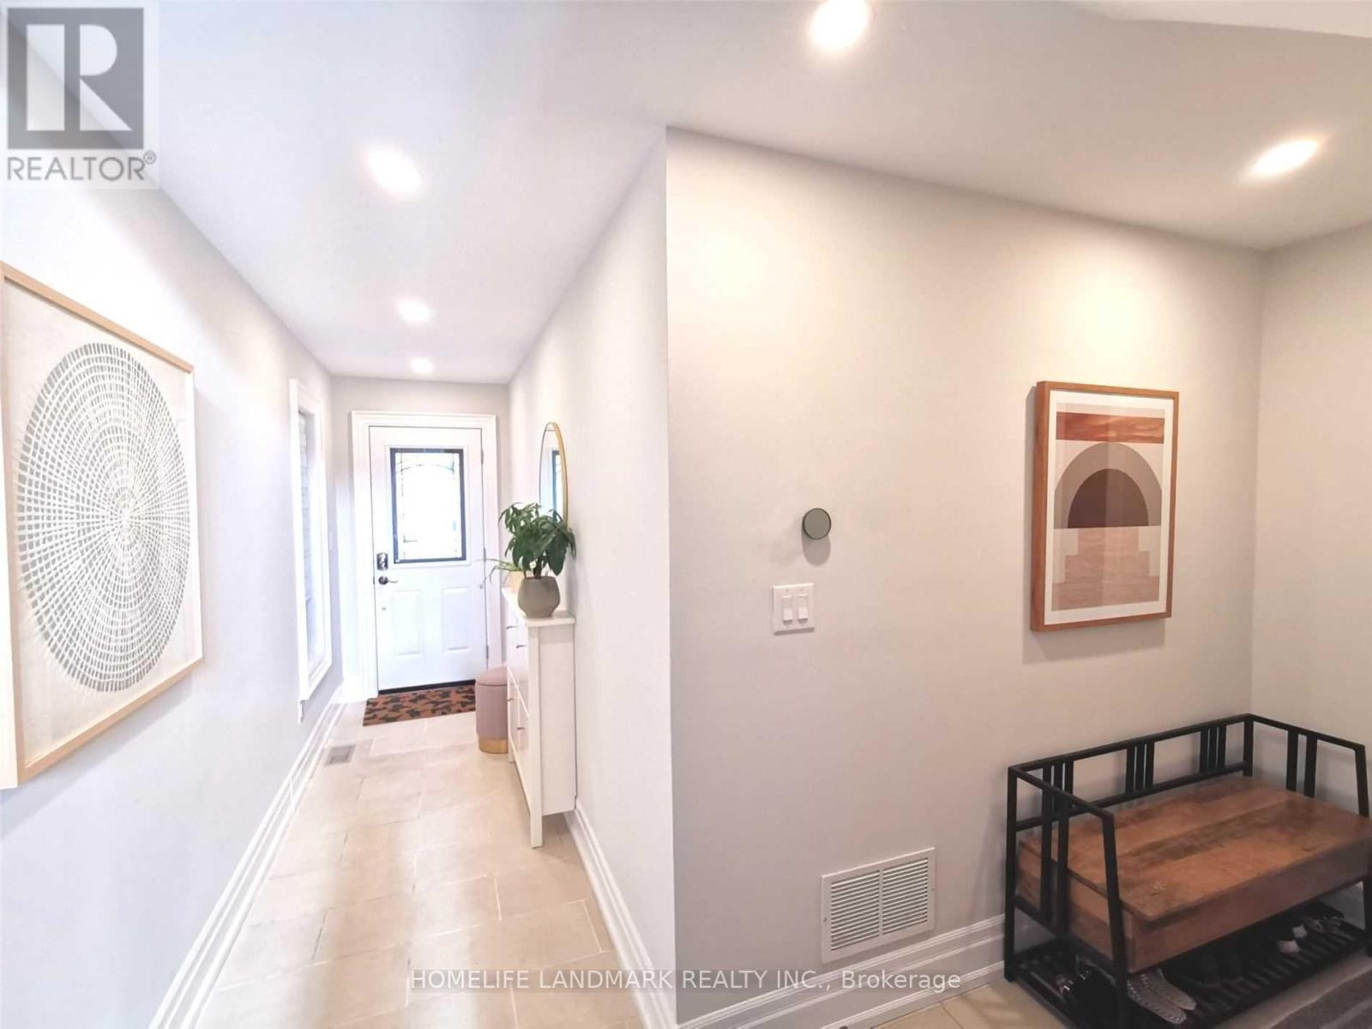
Exceptional Custom Built Newer Home On A Very Quiet Street! Huge 3 Bdrm+ 2 Rooms, 5 Bath Feat. Grandiose 14Ft Ceilings Main Flr & 10Ft Downstairs, 3000+ Sqft Living Space. Fully Finished W/O High Celling Basement With 2 Rooms And Private Patio, Open Concept Kitchen With A Big Island. Large Deck, Large Yard. Mstr Bdrm Has Balcony, W/I Closet, Frameless Glass Showers Ensuite & Sky Light. Boasts Hrdwd Flrs Thru-Out. Walk Steps To Lake Ontario, Go, Public Trans, Schools, Etobicoke Creek, Shops, Restos, Cafes, Long Branch Go Stn & So Much More! 10-15 Mins To Downtown Toronto. Perfect for a couple, a family, or multi-generational living.
Map data © OpenStreetMap contributors
No open houses are scheduled for this home.
Can't make it? Request a private viewing.
| Kitchen | Main level | 4.85 x 3.9 m |
| Laundry room | Basement | 2.9 x 1.52 m |
| Dining room | Main level | 4.85 x 3.9 m |
| Great room | Main level | 4.85 x 4.3 m |
| Bedroom 2 | Second level | 4.85 x 4.6 m |
| Laundry room | Second level | 2.1 x 1.5 m |
| Bedroom 3 | Third level | 4.85 x 4.85 m |
| Primary Bedroom | Third level | 4.85 x 7.15 m |
| Bedroom 4 | Basement | 4.27 x 3.2 m |
| Office | Basement | 3.05 x 2.1 m |
| Kitchen | Basement | 6.25 x 4.57 m |




