
 For sale 50
$680,000
3 bed2 bath900–999 sq ft
3421 Sheppard Avenue East #615
Tam O'Shanter-Sullivan, Toronto
2 months agoMLS® E13646648
CENTURY 21 KING'S QUAY REAL ESTATE INC.
15 Baseball Place North #923
South Riverdale, Toronto, Ontario M4M0E6
For sale· Added
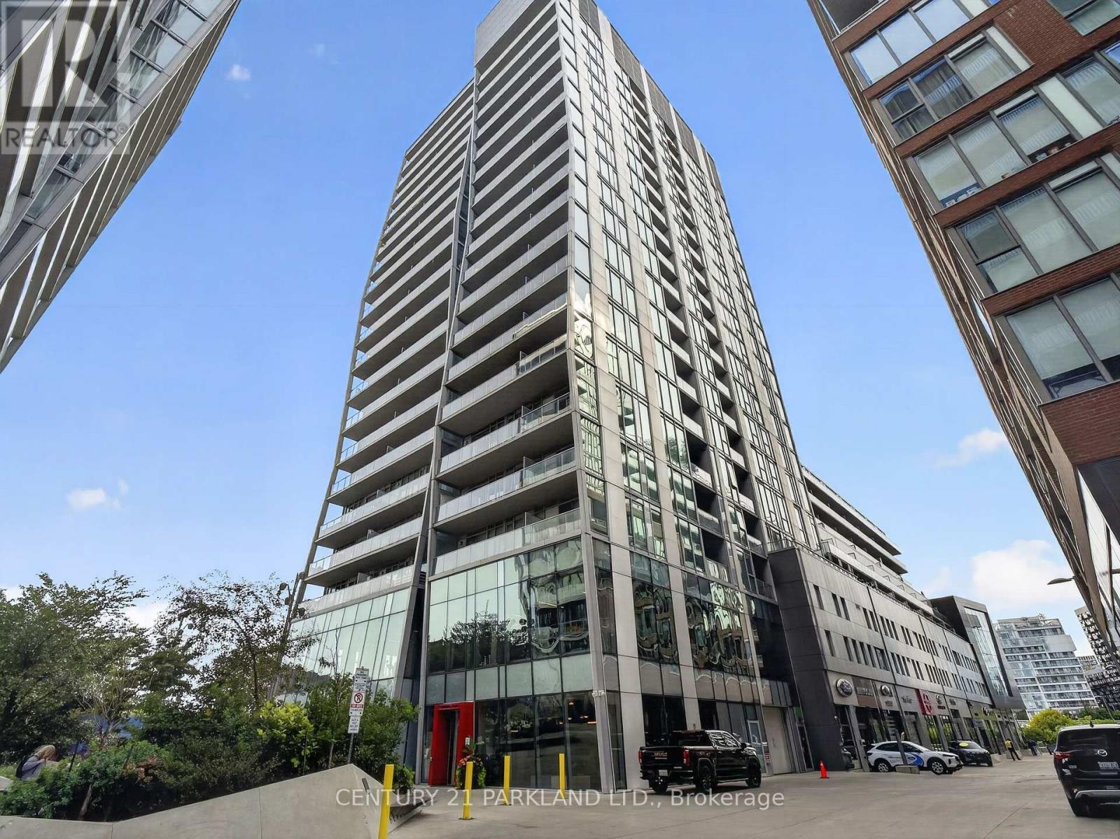
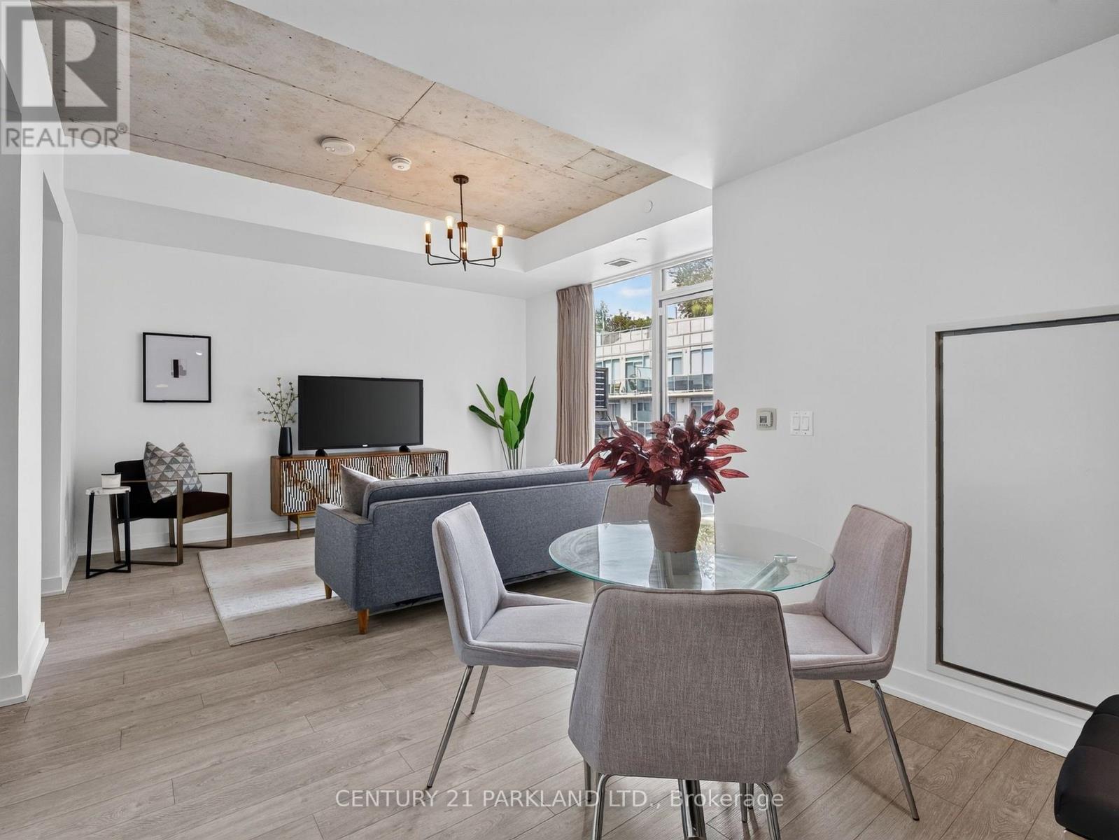
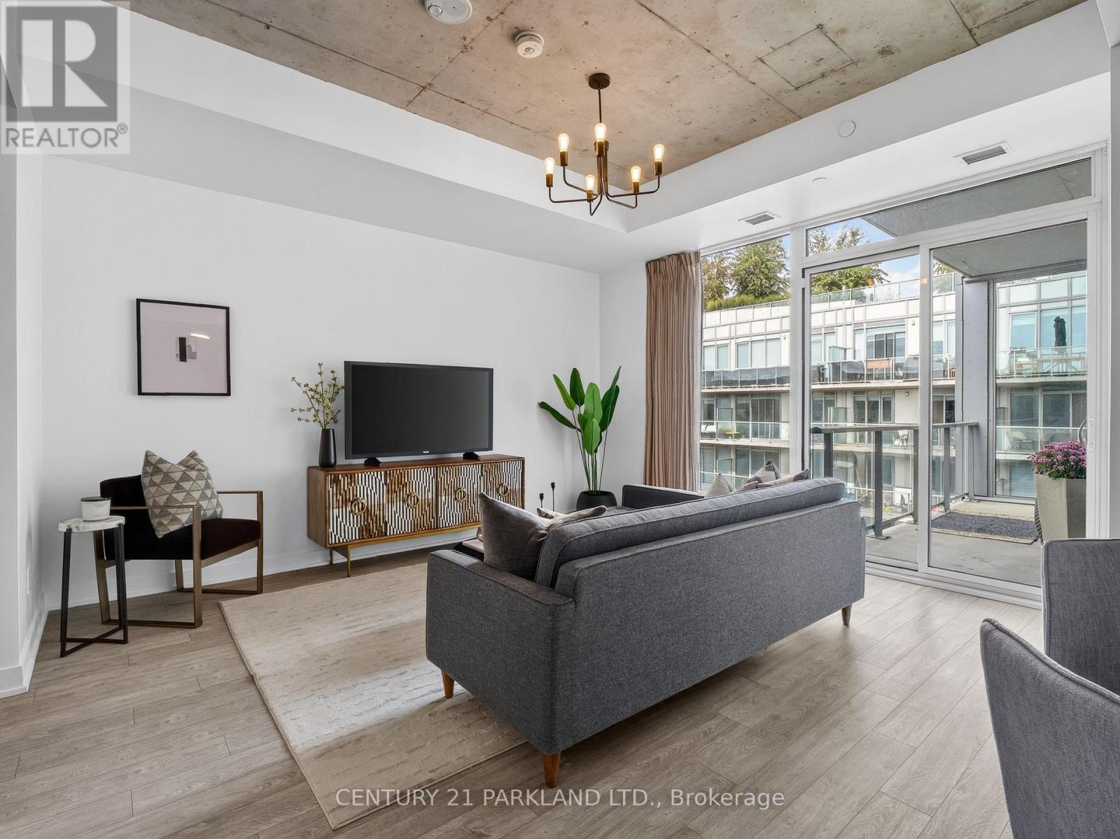
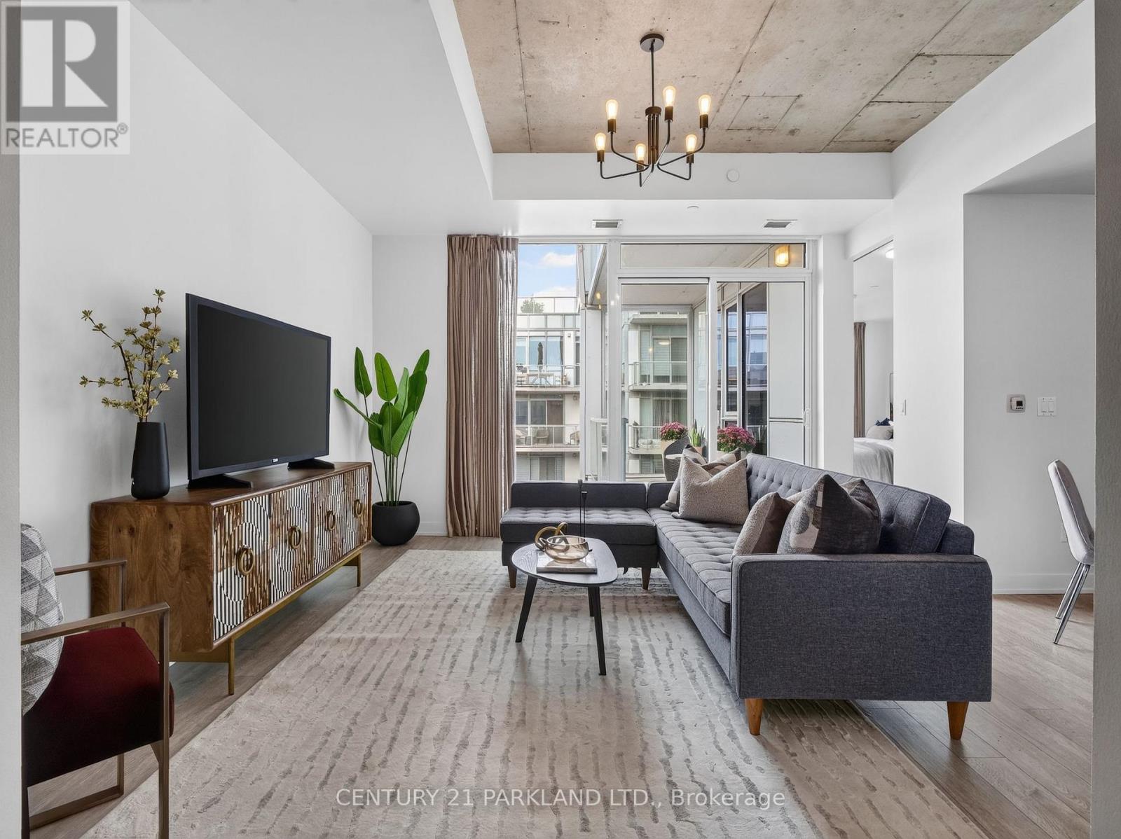
Knock It Out of the Park at 15 Baseball Place! A Rare Offering at Riverside Square, This Professionally Renovated 3-Bedroom, 2-Bathroom Loft Delivers an Impressive 1,000 Sq. Ft. of Beautifully Finished Living Space, Plus a Large Private Balcony. Bright, Spacious and Thoughtfully Redesigned Throughout, This Is Anything but Your Average Condo. Enjoy The Space and Functionality of a 3-Bedroom Home Paired with the Convenience, Amenities & Lifestyle of one of the East End's Most Sought-After Communities. Steps to Queen Street East, The Broadview Hotel, Restaurants, Shops and Transit, with Quick Access to the DVP, East Harbour and Downtown Core. Stylish, Spacious and Completely Move-In Ready - This One Truly Stands Apart.
Map data © OpenStreetMap contributors
No open houses are scheduled for this home.
Can't make it? Request a private viewing.
| Living room | Main level | 7.92 x 4.45 m |
| Dining room | Main level | 7.92 x 4.45 m |
| Kitchen | Main level | 7.92 x 4.45 m |
| Primary Bedroom | Main level | 3.23 x 2.74 m |
| Bedroom 2 | Main level | 2.44 x 3.23 m |
| Bedroom 3 | Main level | 2.44 x 3.23 m |
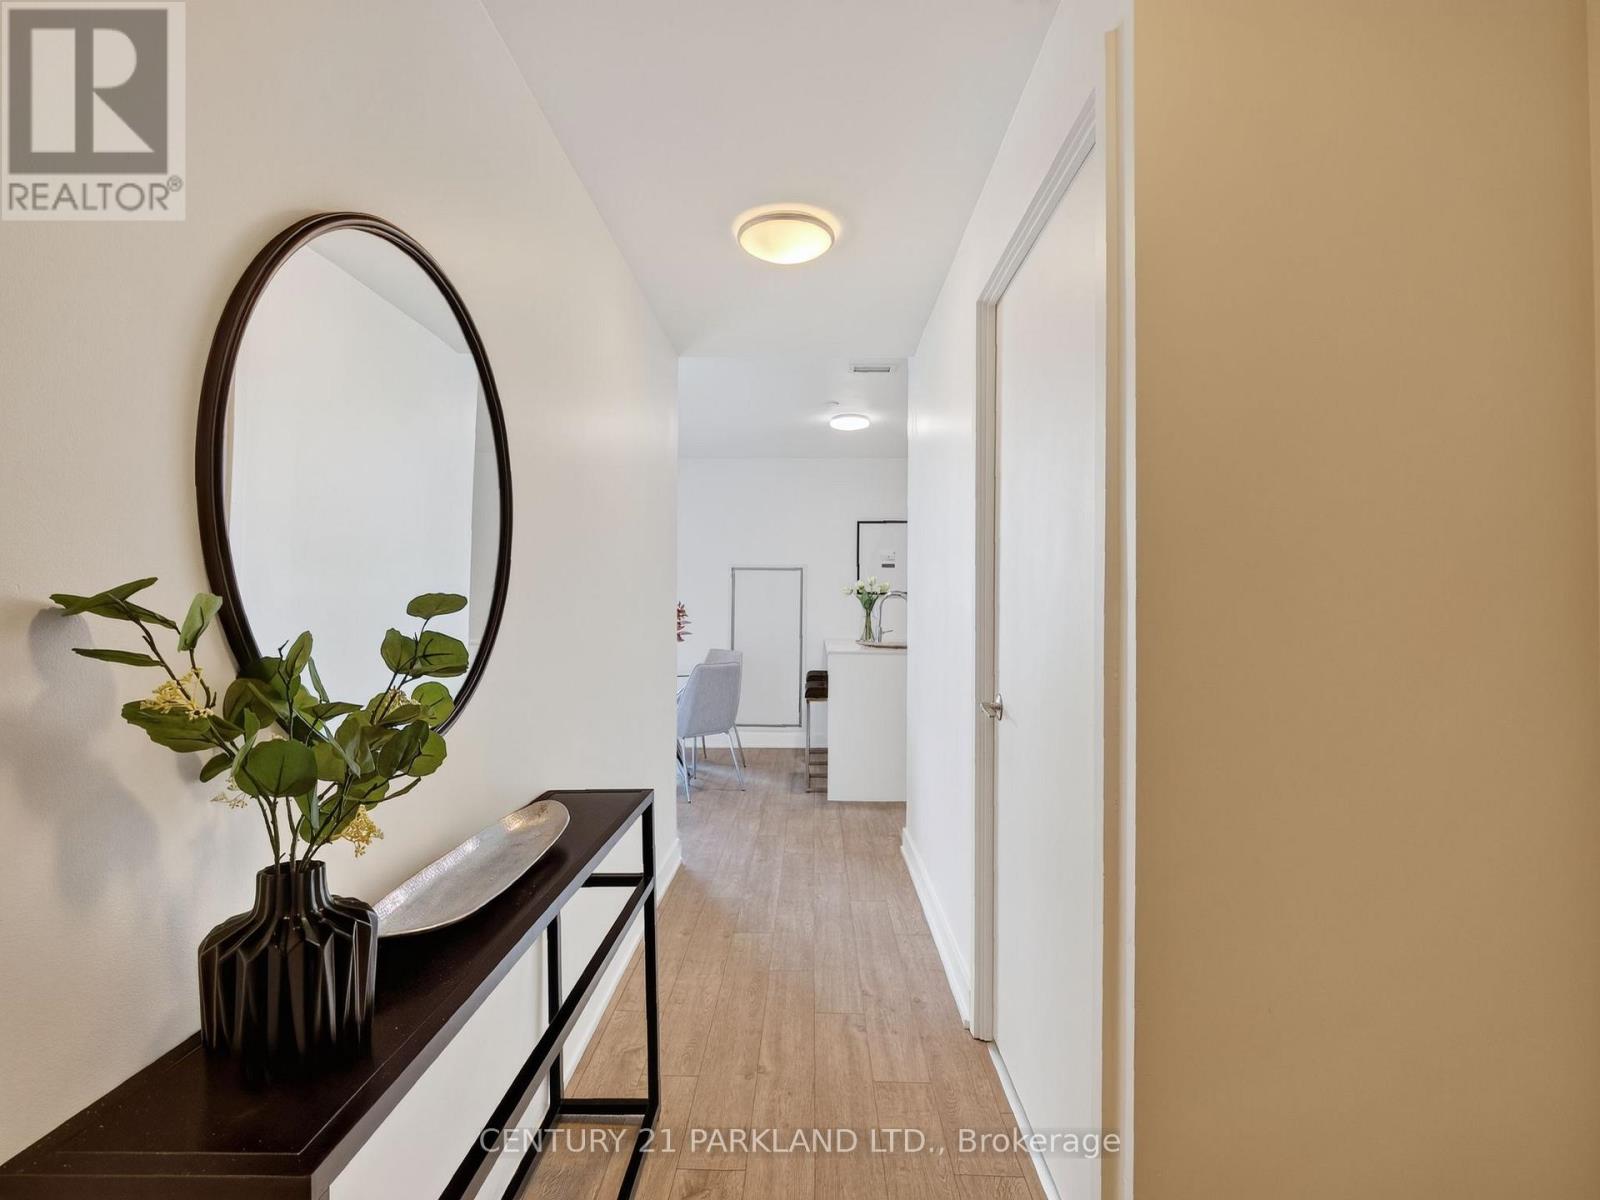
| Foyer | Main level | 3.23 x 0.91 m |




