
 For rent 50
$5,190/mo
3+2 bed4 bath2,000–2,500 sq ft
1 Malabar Place
Banbury-Don Mills, Toronto
2 months agoMLS® C13614822
HOMELIFE LANDMARK REALTY INC.
15 Battenberg Avenue
Woodbine Corridor, Toronto, Ontario M4L1J7
For rent· Added
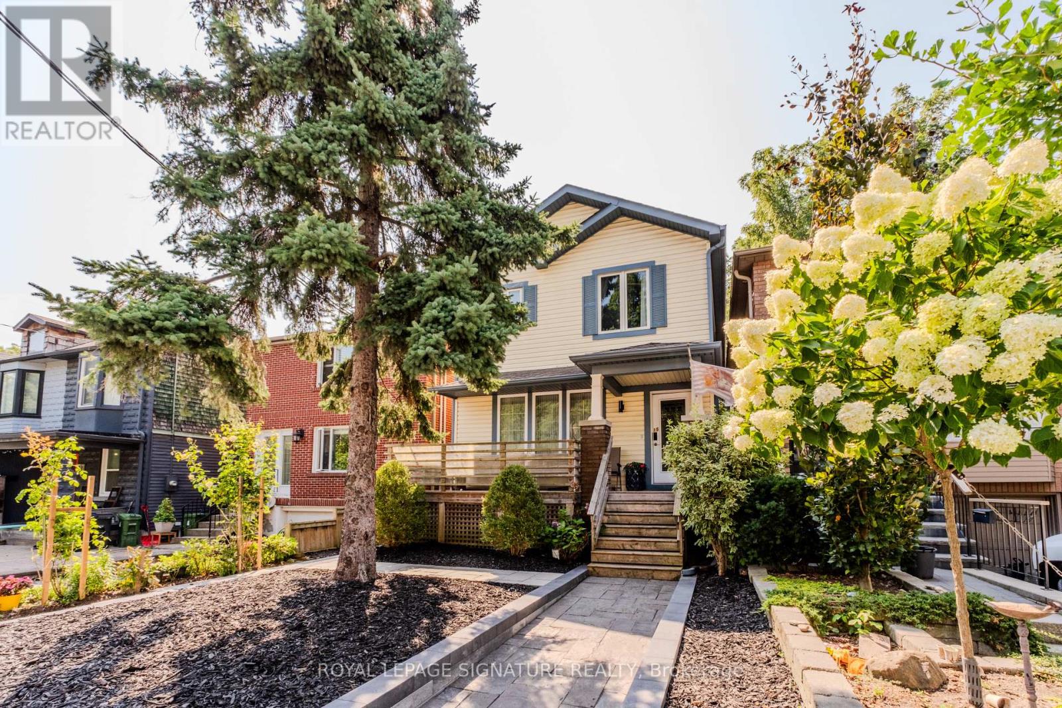
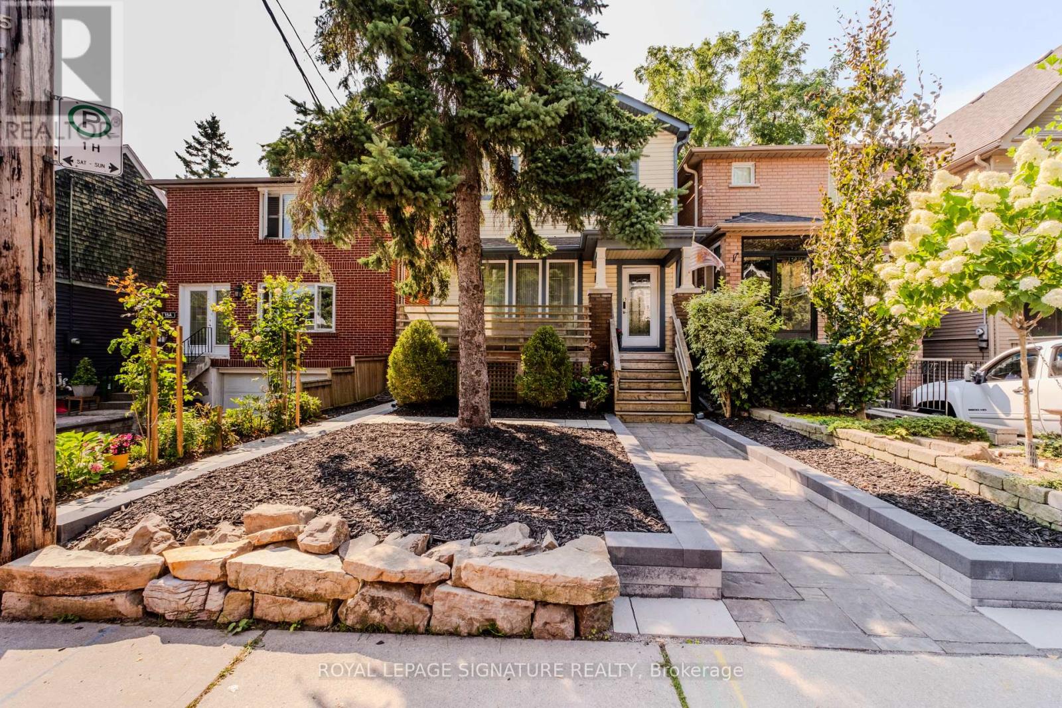
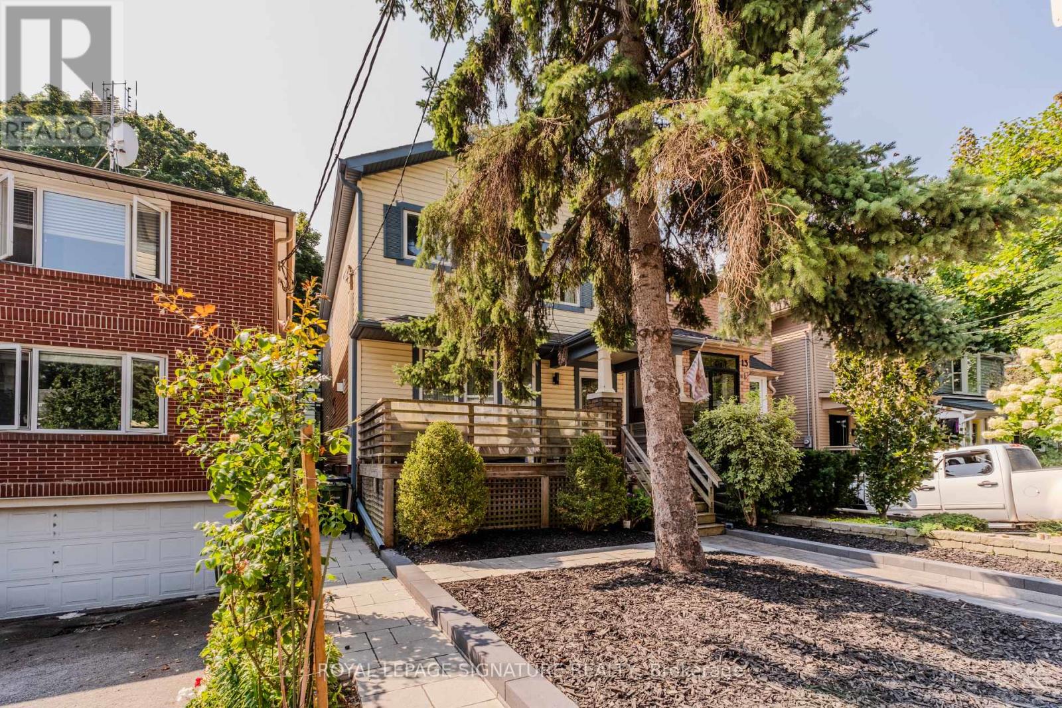
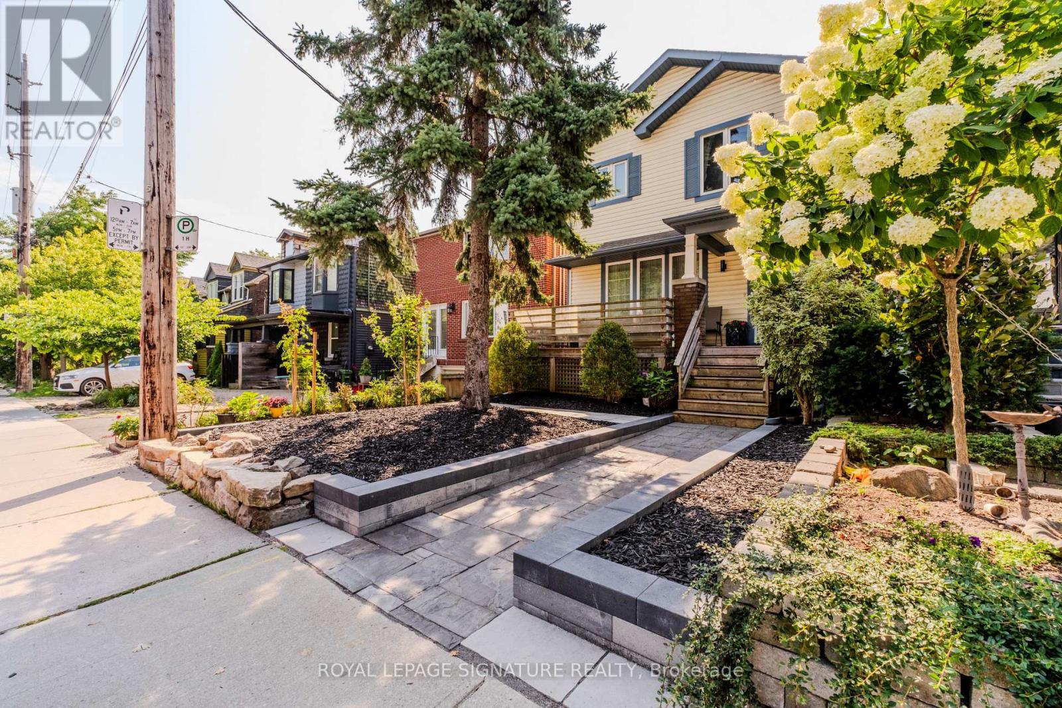
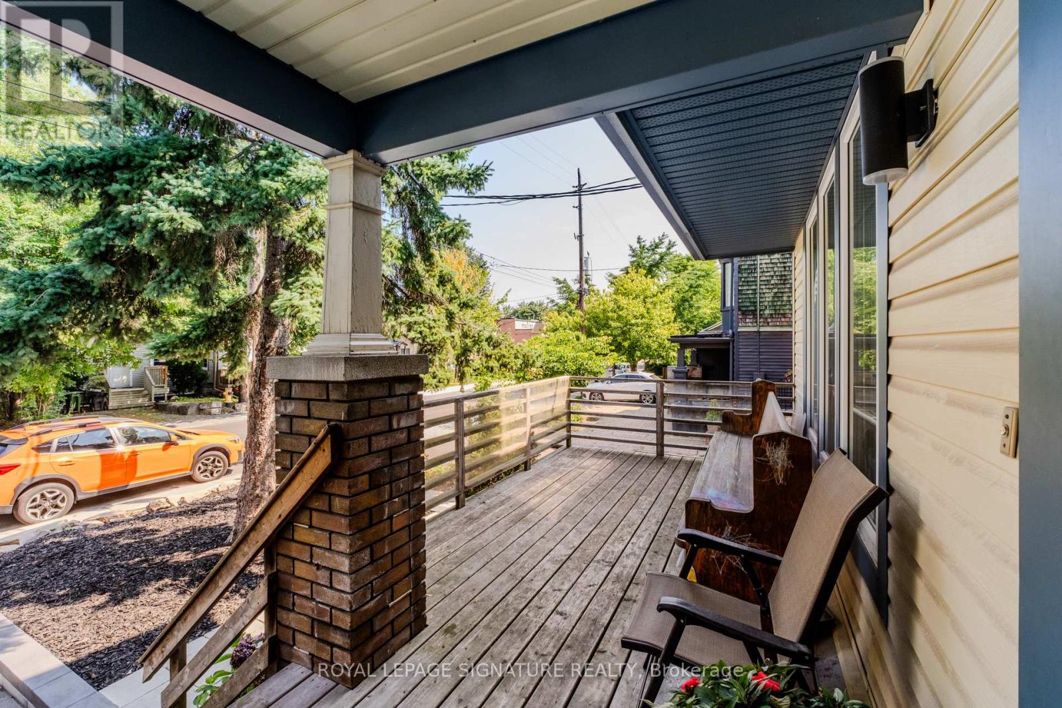
Welcome to this beautifully renovated, fully furnished (utilities included) home available for a flexible 4-10 month lease in Toronto's highly desirable Woodbine Corridor. Perfectly situated in a quite cul-de-sac backing onto Orchard Park near vibrant shops, cafés and restaurants of Leslieville and the laid-back charm of The Beach, this turnkey home is ideal for young professionals, couples, and families seeking a stylish, move-in-ready temporary residence.Thoughtfully designed and impeccably maintained, this exceptional home includes all furnishings and utilities, allowing you to simply unpack and enjoy. Whether you're relocating to Toronto, renovating your home, on a temporary work assignment, or looking to experience one ofthe city's most sought-after east-end neighbourhoods, this all-inclusive lease offers comfort and convenience without compromise. Enjoy everything this incredible location has to offer. Walk to Woodbine Park for its festivals, concerts, farmers' markets and summer events, spend weekends at the beach or cycling the Martin Goodman Trail, and explore the area's popular cafés, restaurants, breweries, bakeries and boutique shops. Excellent parks, schools, community centres, TTC access, and quick connections to the DVP, Gardiner Expressway, and downtown Toronto make everyday living effortless. Available October Fully furnished with utilities. A rare opportunity to enjoy a beautifully appointed home in one of Toronto's most vibrant and connected neighbourhoods-just move in and enjoy. Cul-de-sac is super private with easily accessible street parking. Great little family oriented community on Battenberg!
Map data © OpenStreetMap contributors
No open houses are scheduled for this home.
Can't make it? Request a private viewing.
| Living room | Main level | 6.2 x 4.65 m |
| Kitchen | Main level | 5.8 x 3.28 m |
| Dining room | Main level | 5.68 x 2.76 m |
| Primary Bedroom | Second level | 6.37 x 3.42 m |
| Bedroom 2 | Second level | 3.73 x 2.82 m |
| Bedroom 3 | Second level | 3.73 x 2.78 m |
| Recreational, Games room | Basement | 6.2 x 4.65 m |




