
 For sale 50
$1,026,000
3 bed2 bath900–999 sq ft
181 Sterling Road #1002
Dufferin Grove, Toronto
22 days agoMLS® C13808608
REMAX YOUR COMMUNITY REALTY
15 Brantley Crescent
York University Heights, Toronto, Ontario M3J1X4
For sale· Added
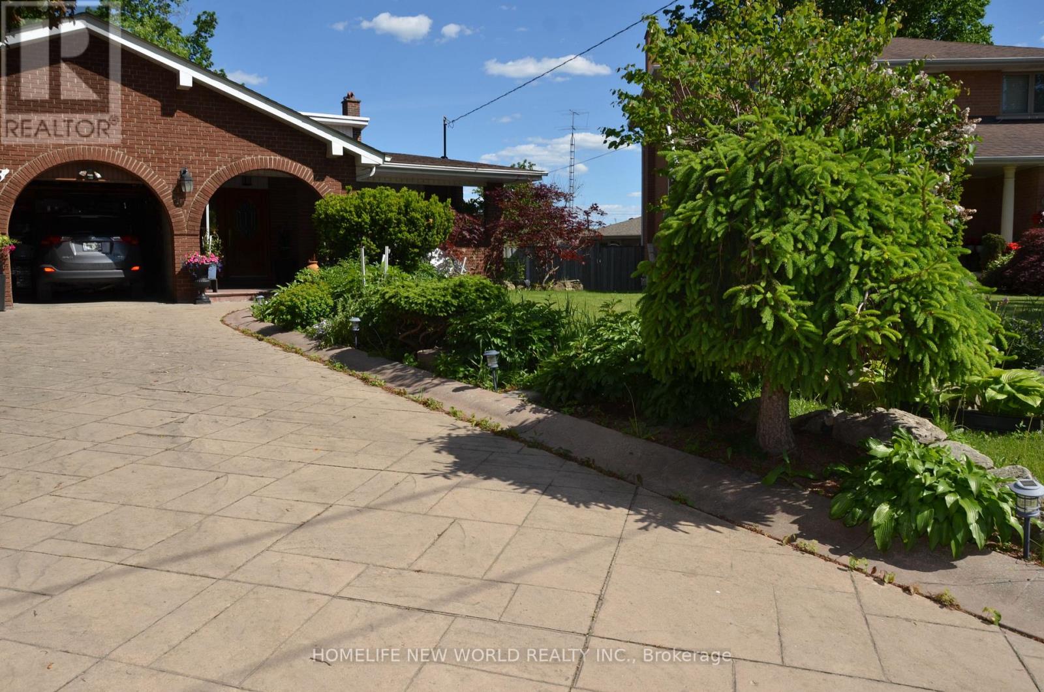
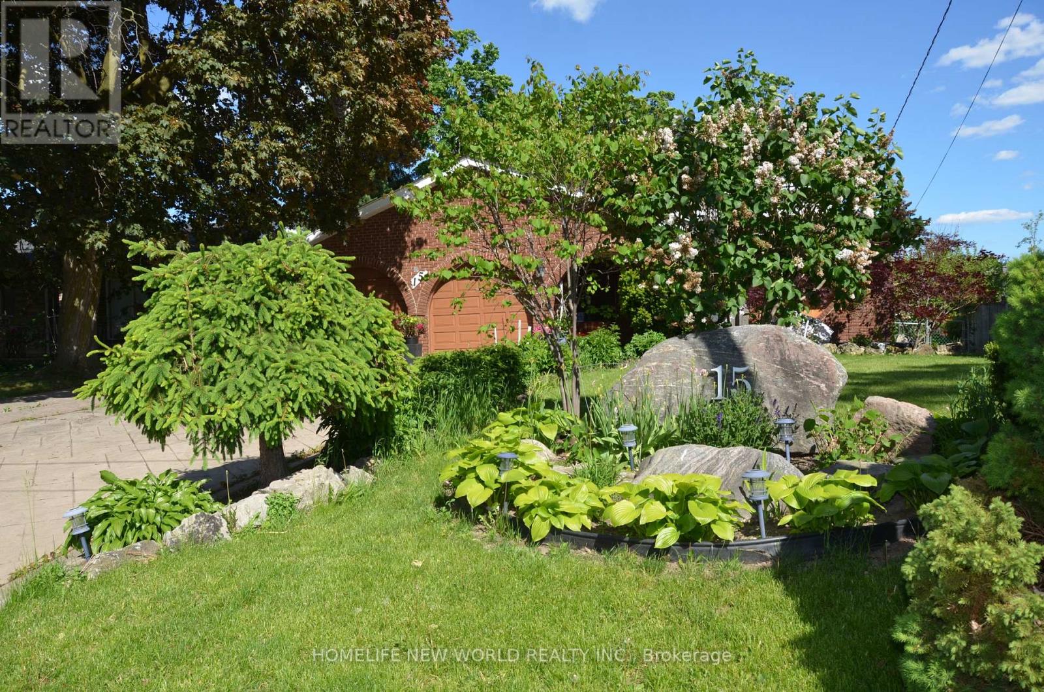
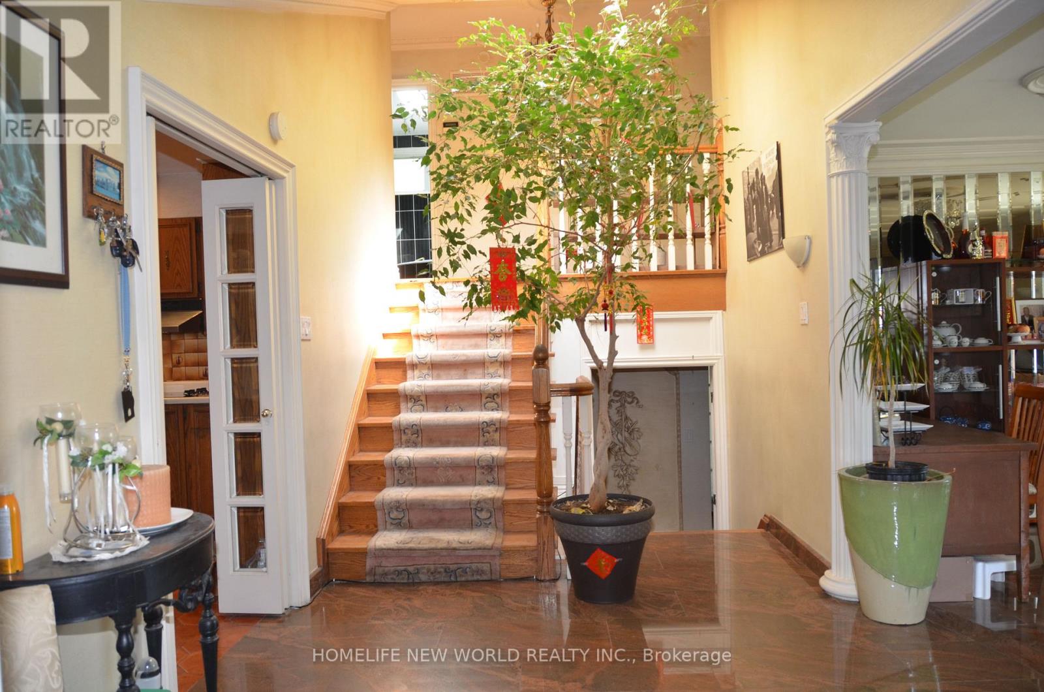
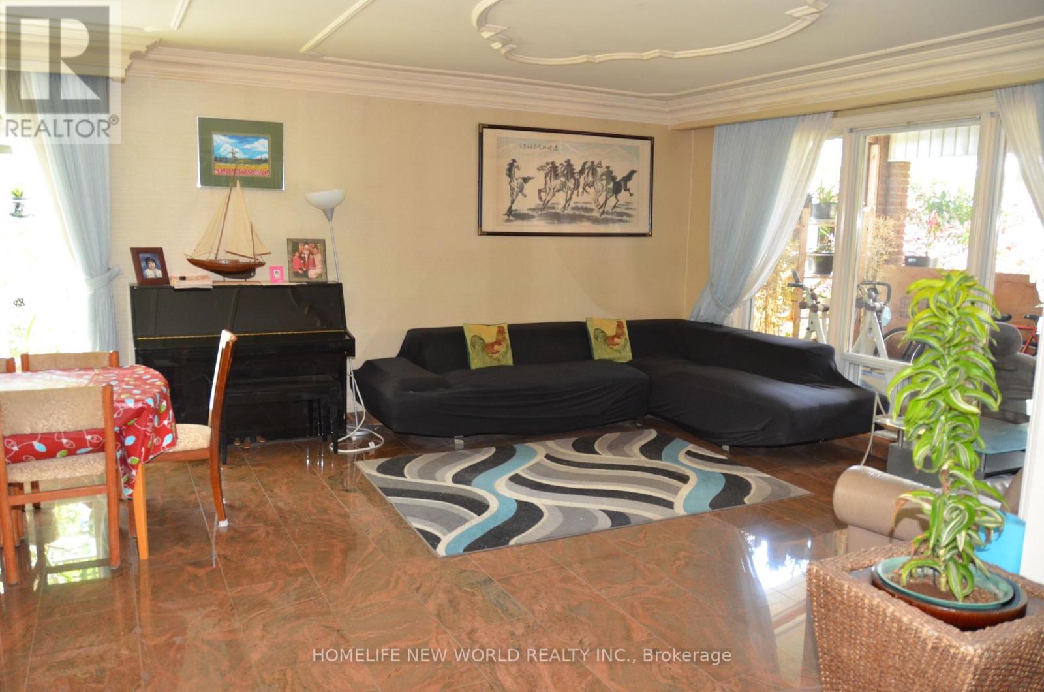
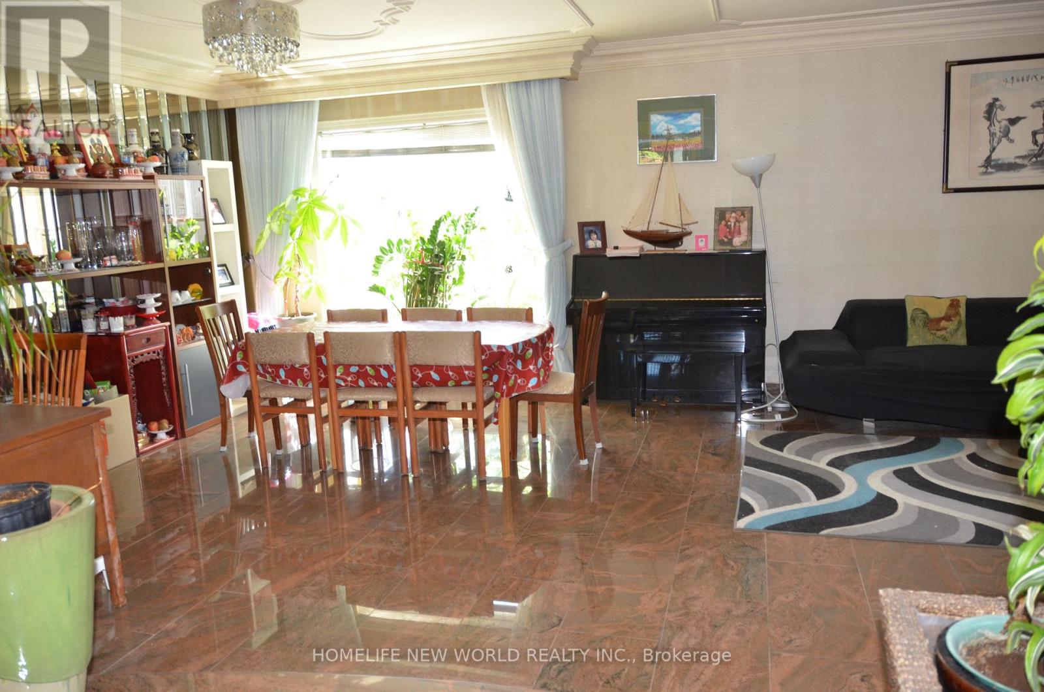
Welcome to 15 Brantley Crescent, a well-maintained 5-level backsplit situated on a premium pie-shaped lot. This spacious home features 8 bedrooms, 4 bathrooms, multiple entrances, two skylights, and a bright sunroom extension, making it ideal for large or multi-generational families. Additional highlights include a double-wide garage, patterned concrete driveway, and large windows throughout. Conveniently located on a quiet street just steps from York University, transit, parks, schools, and recreation facilities, this property also offers excellent rental income potential, making it an attractive opportunity for both homeowners and investors.
Map data © OpenStreetMap contributors
No open houses are scheduled for this home.
Can't make it? Request a private viewing.




