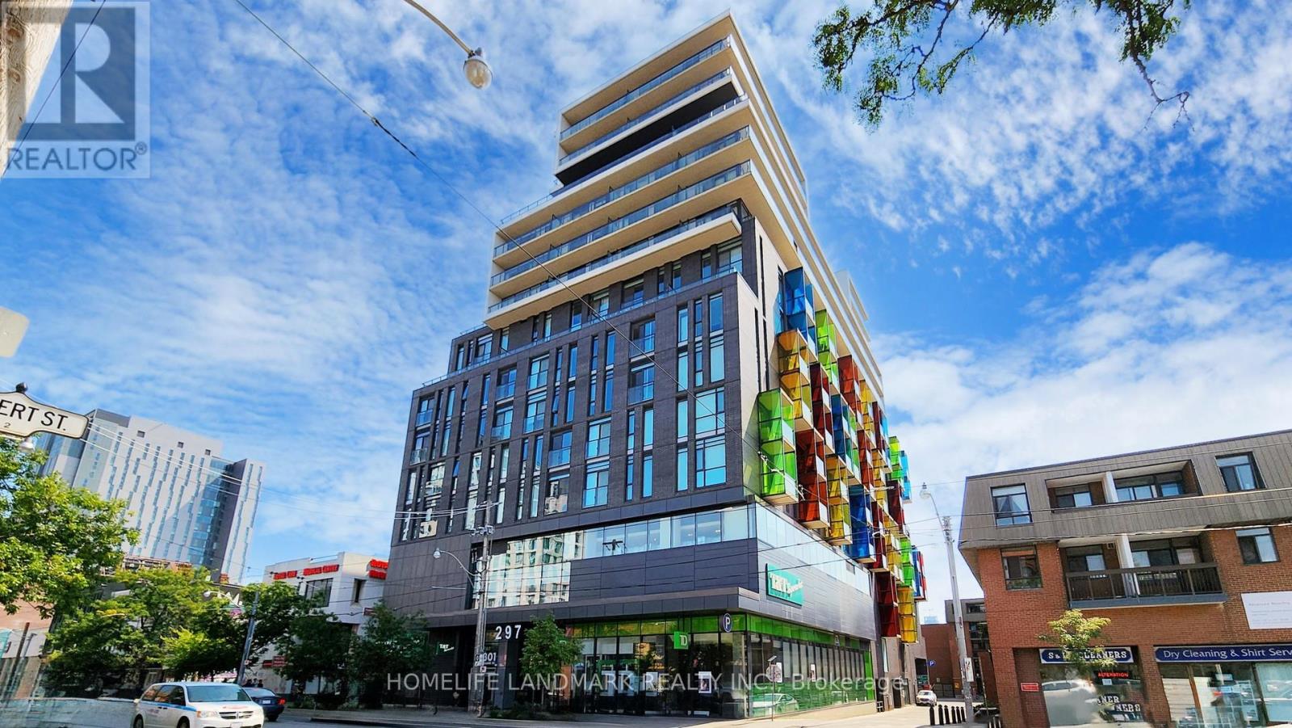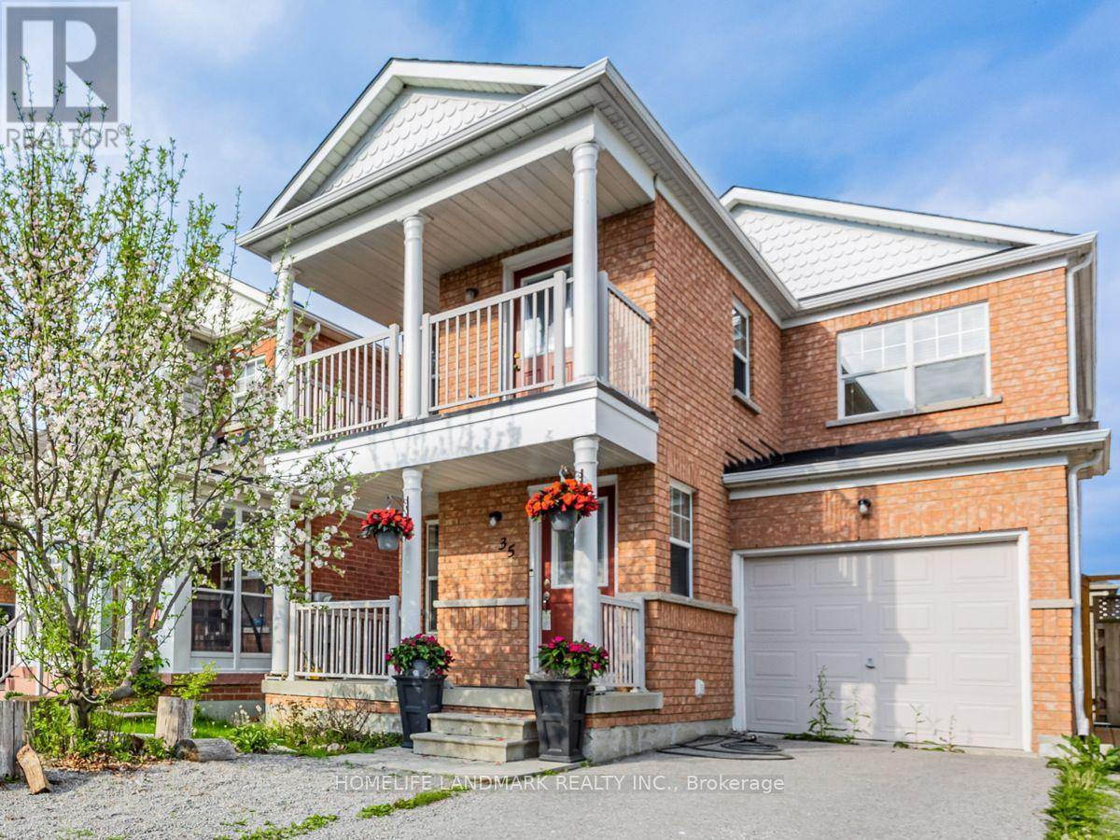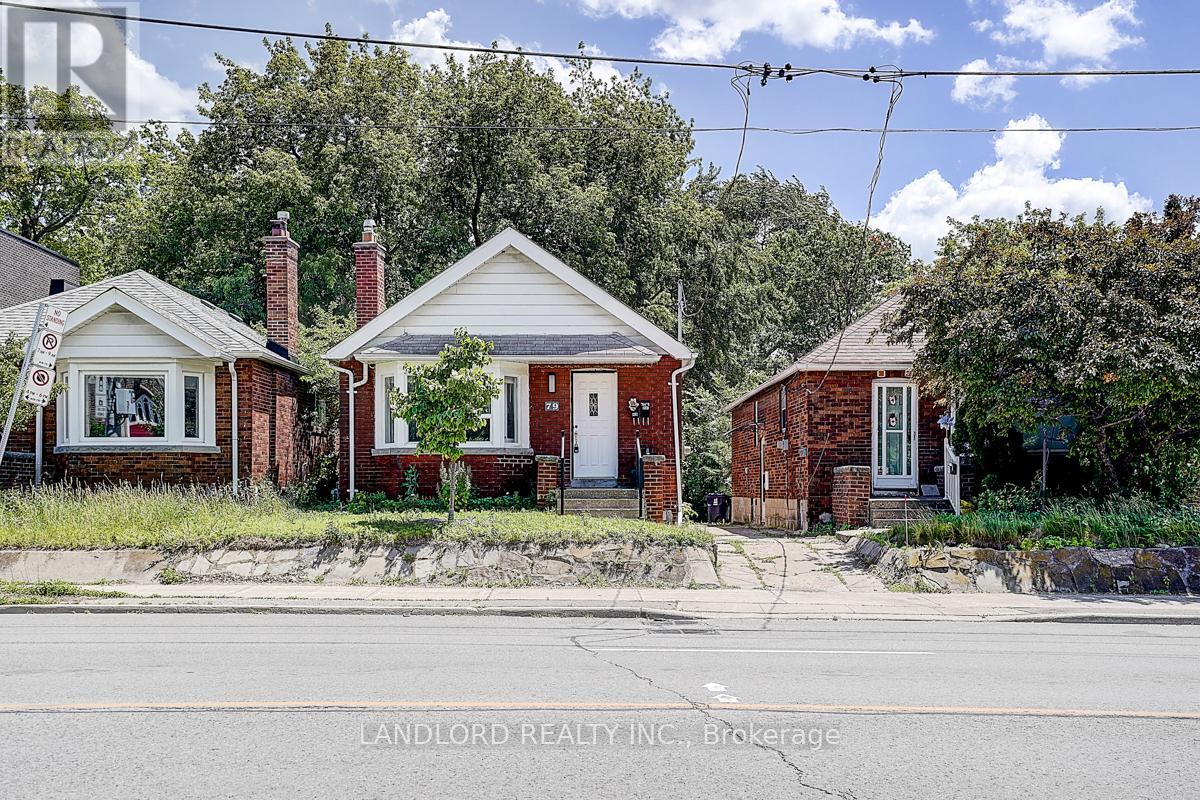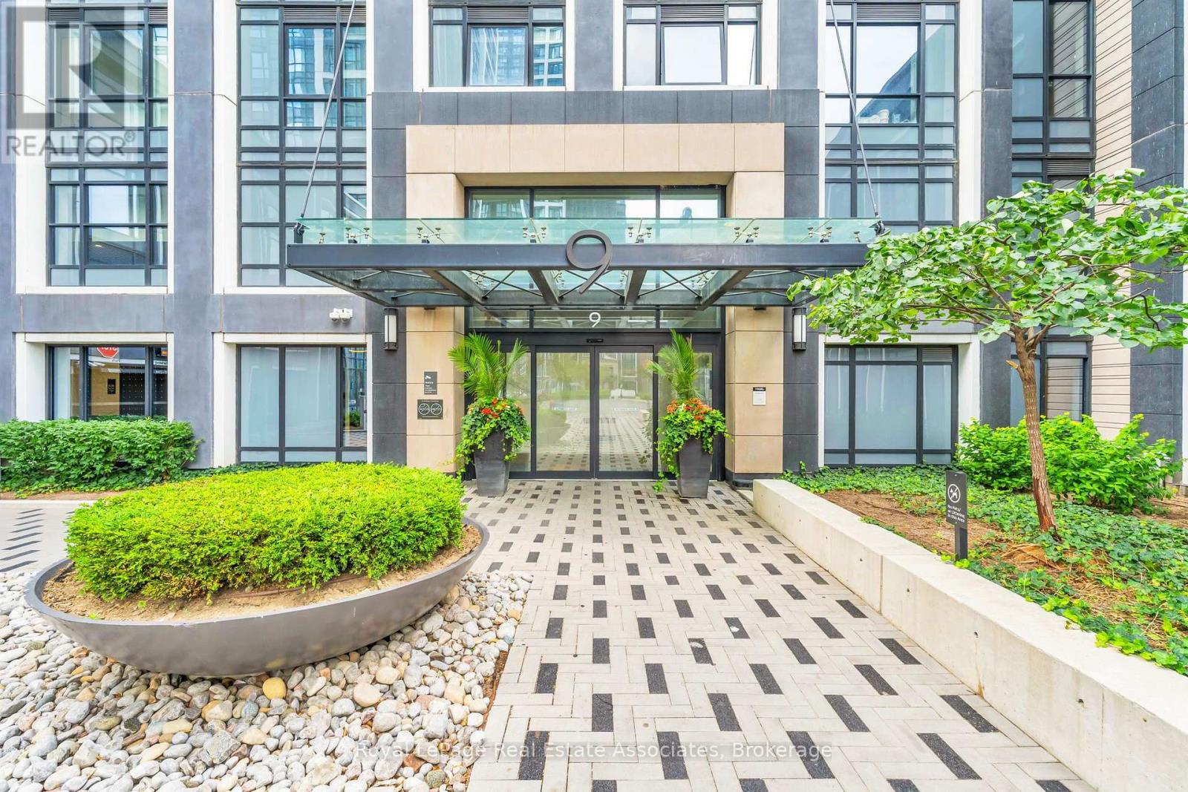
 For rent 50
$1,600/mo
3 bed2 bath900–999 sq ft
36 Zorra Street #3008
Islington-City Centre West, Toronto
4 months agoMLS® W13139388
AVION REALTY INC.
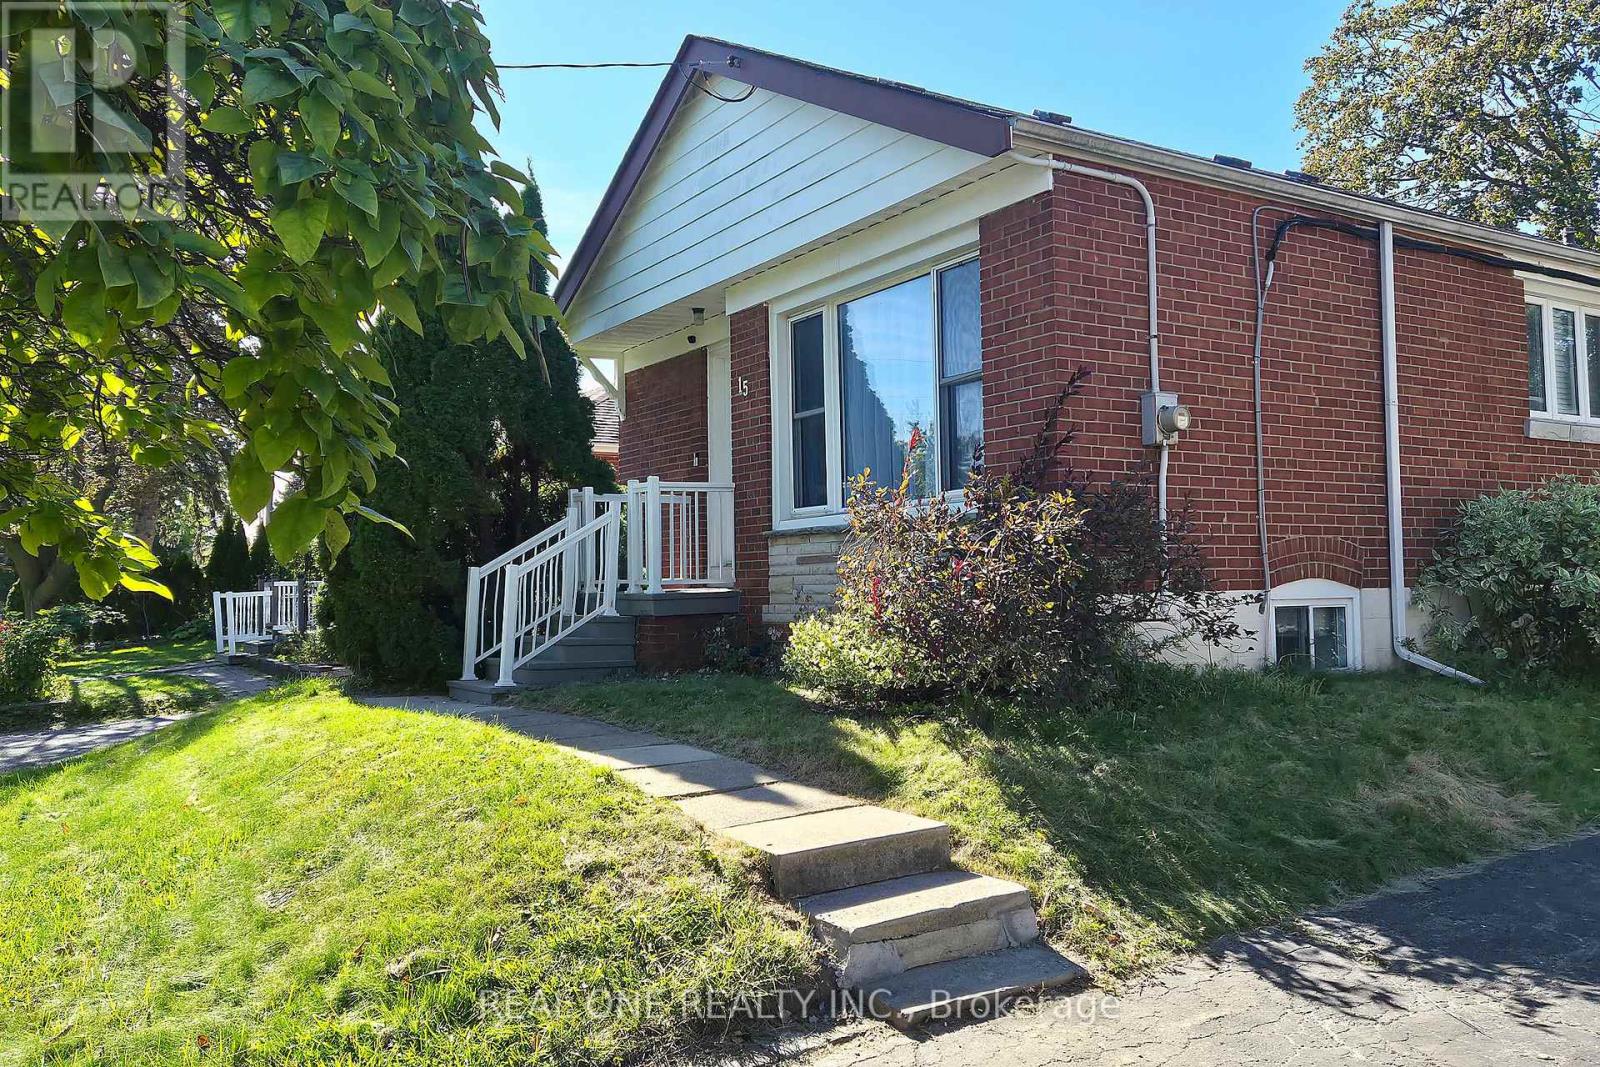
15 Castille Avenue #Basement
Wexford-Maryvale, Toronto, Ontario M1R2B9
For rent· Added
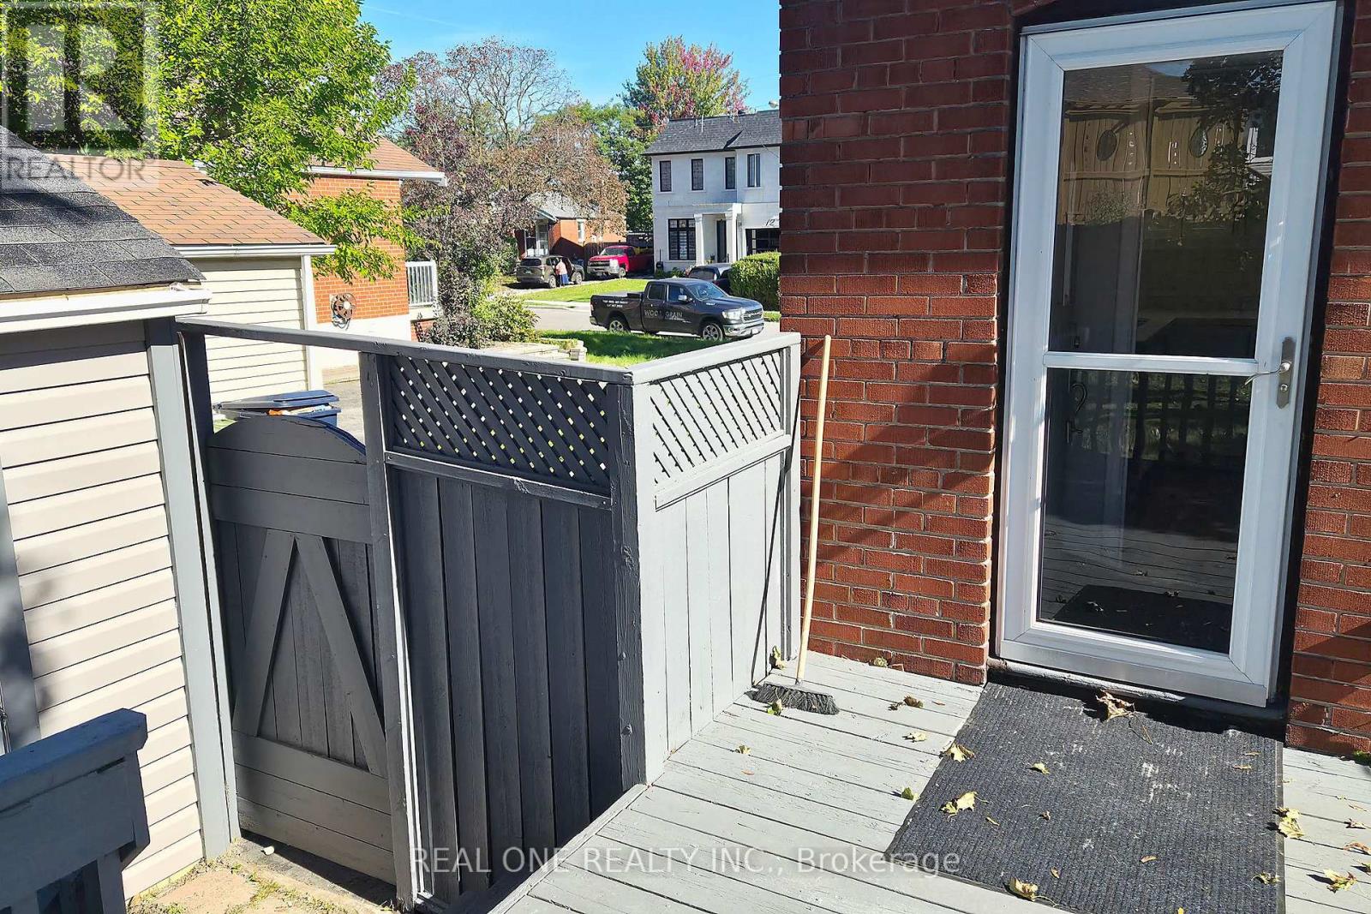
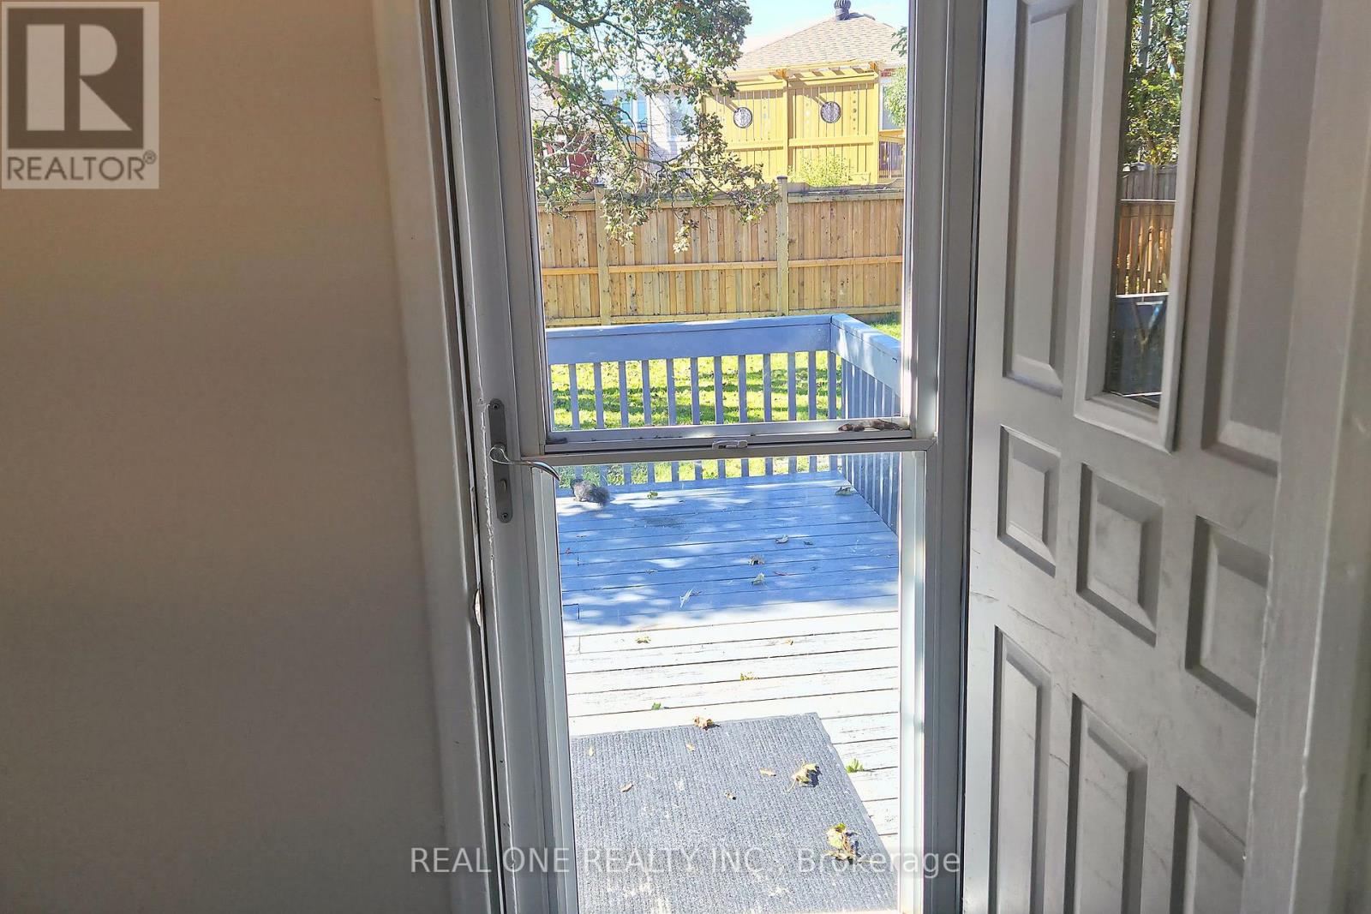
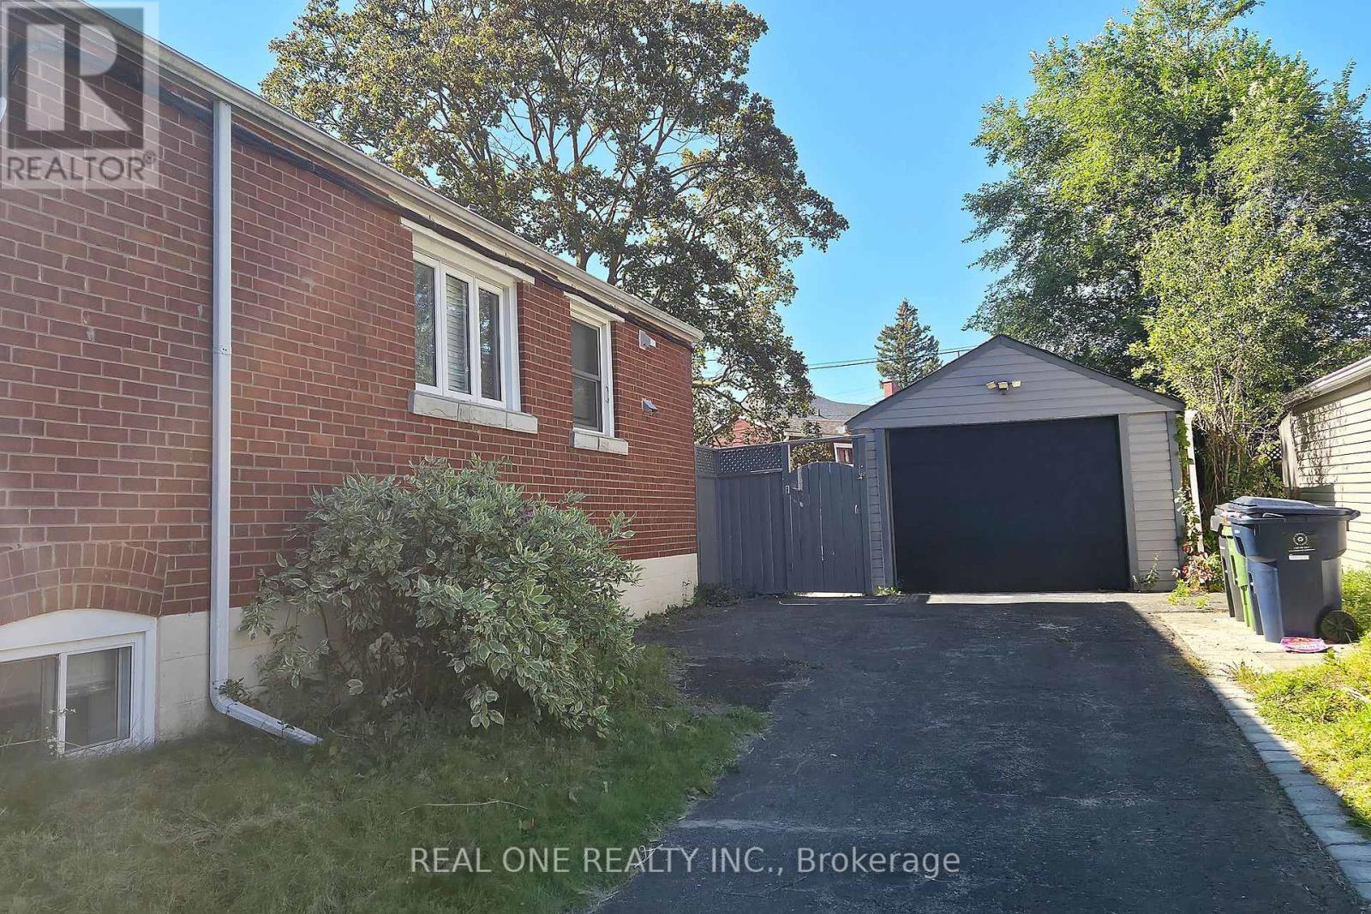
Welcome to a newly renovated, completely self-contained 1-bedroom basement apartment featuring its own private backdoor entrance and central air conditioning in a prime, family-friendly Scarborough location.Interior & Property Features:100% Private Access: Dedicated independent entry through the back door offering complete privacy and security.Renovated Suite: Bright open layout, clean modern kitchen, fresh 3-piece bathroom, quality flooring, and central AC included.Parking & Laundry: Driveway parking space included, plus clean on-site laundry access.Unbeatable Location & Commuter Access:Transit Steps Away: Steps to Warden Ave TTC bus stop linking straight to subway lines and the Eglinton Crosstown.Highway Access: Quick access to DVP and Hwy 401 for an easy commute.Convenience: Close to 2 Costco locations, grocery stores, pharmacies, restaurants, parks, and everyday essentials.Lower level lease only. Tenant pays 40% of utilities (hydro/electricity, gas, and water). Clean, quiet, and professional tenants welcome.
Map data © OpenStreetMap contributors
No open houses are scheduled for this home.
Can't make it? Request a private viewing.
| Living room | Main level | 4.57 x 6.09 m |
| Dining room | Main level | 4.57 x 3.04 m |
| Kitchen | Main level | 4.57 x 3.65 m |
| Bedroom | Main level | 3.35 x 3.65 m |
| Bathroom | Main level | 2.13 x 2.28 m |