

 For sale 50
$425,000
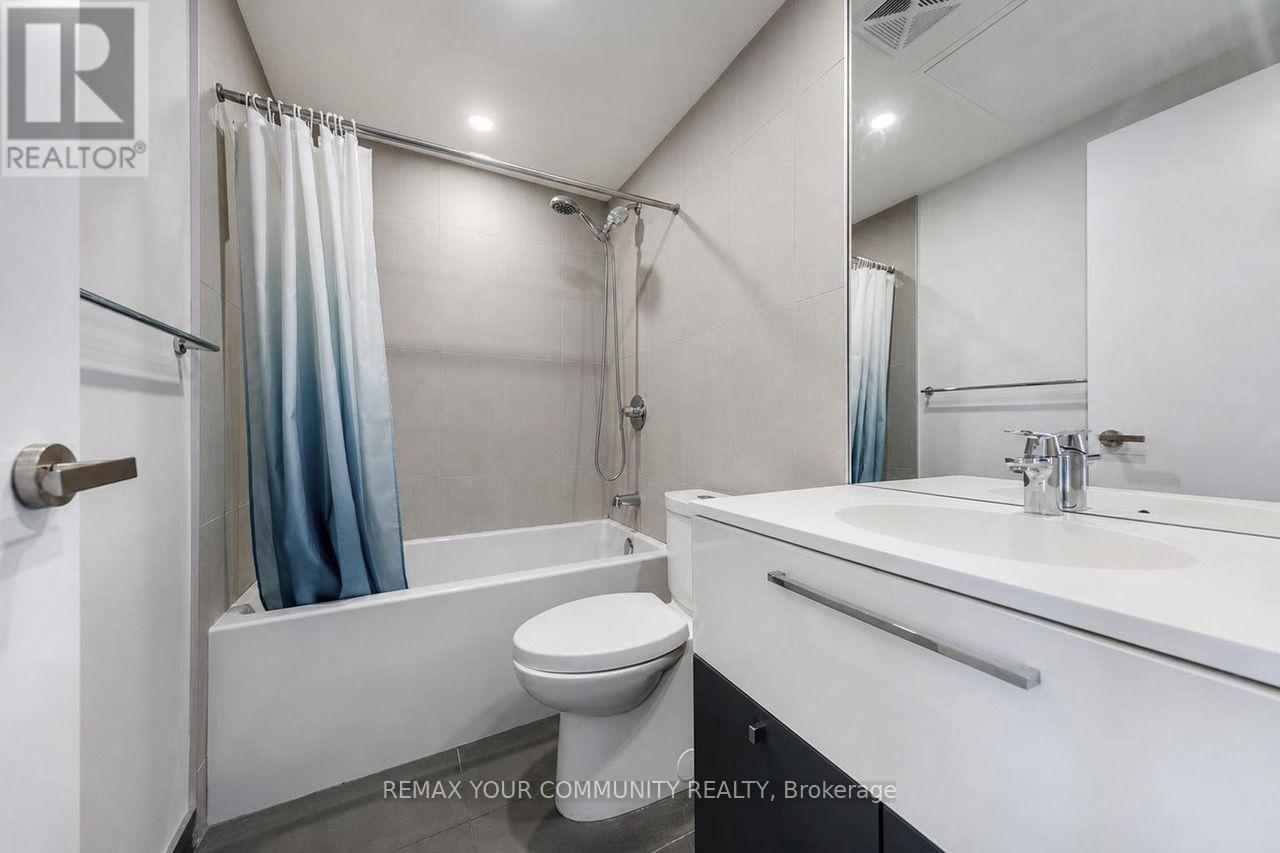
1+1 bed1 bath600–699 sq ft
399 Spring Garden Avenue #617
Willowdale East, Toronto
1 month agoMLS® C13722836
RE/MAX HALLMARK MAXX & AFI GROUP REALTY
15 Grenville Street #2711
Bay Street Corridor, Toronto, Ontario M4Y0B9
For sale· Added
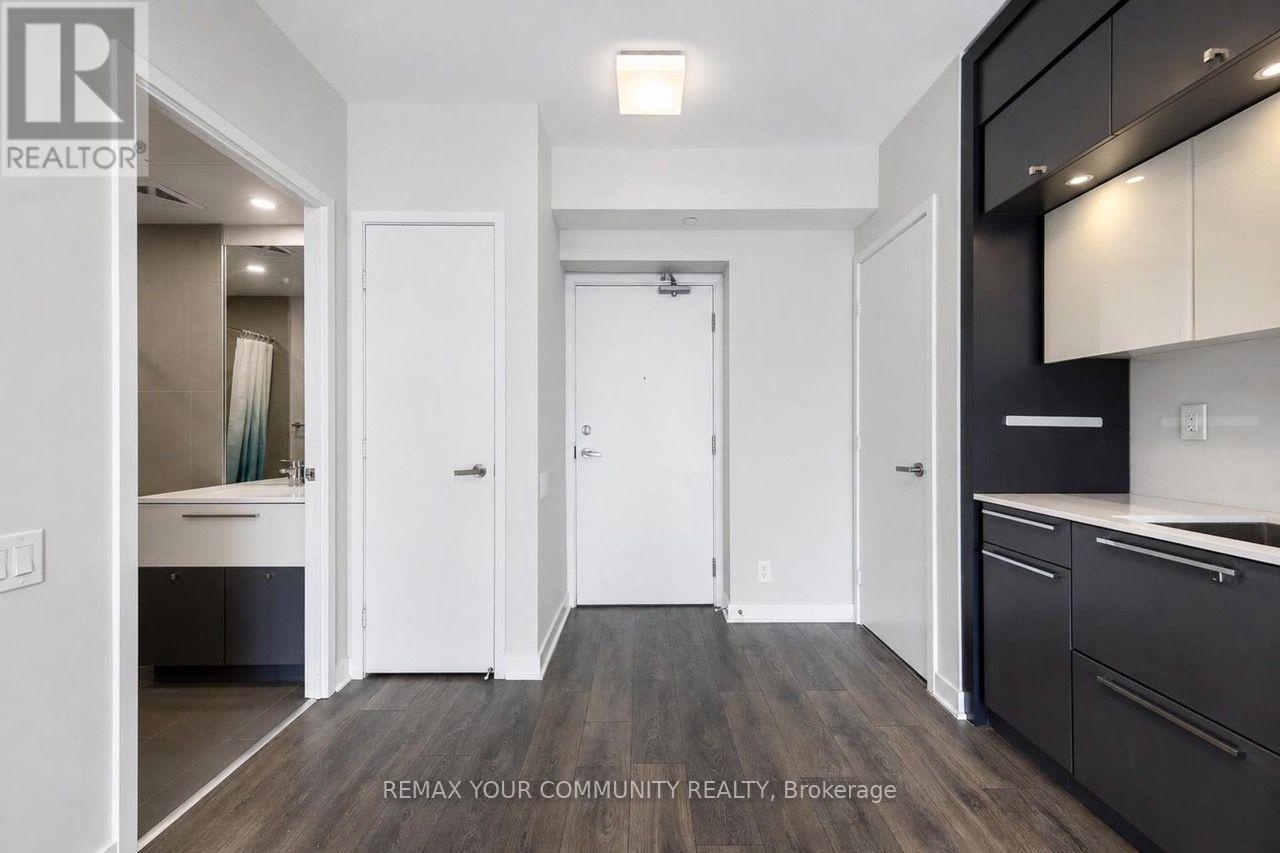
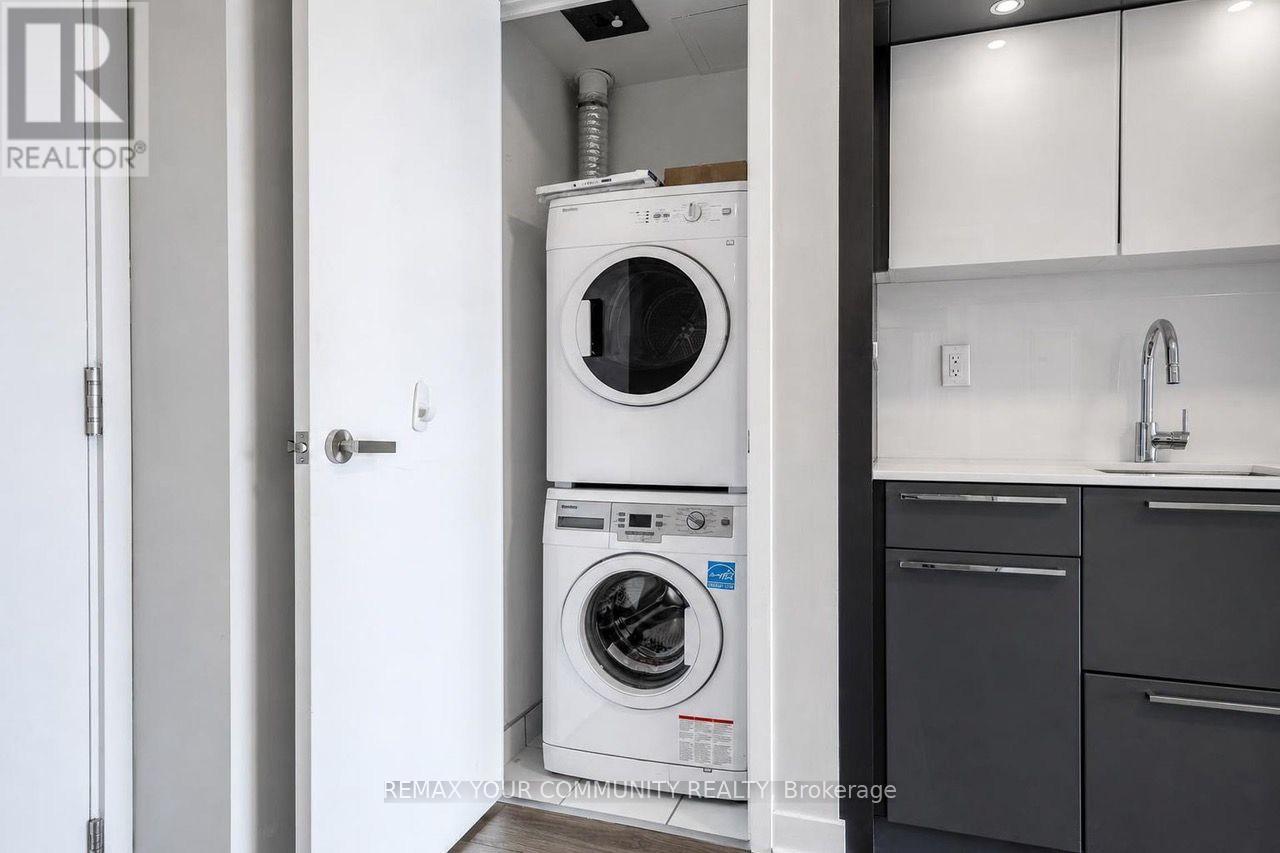
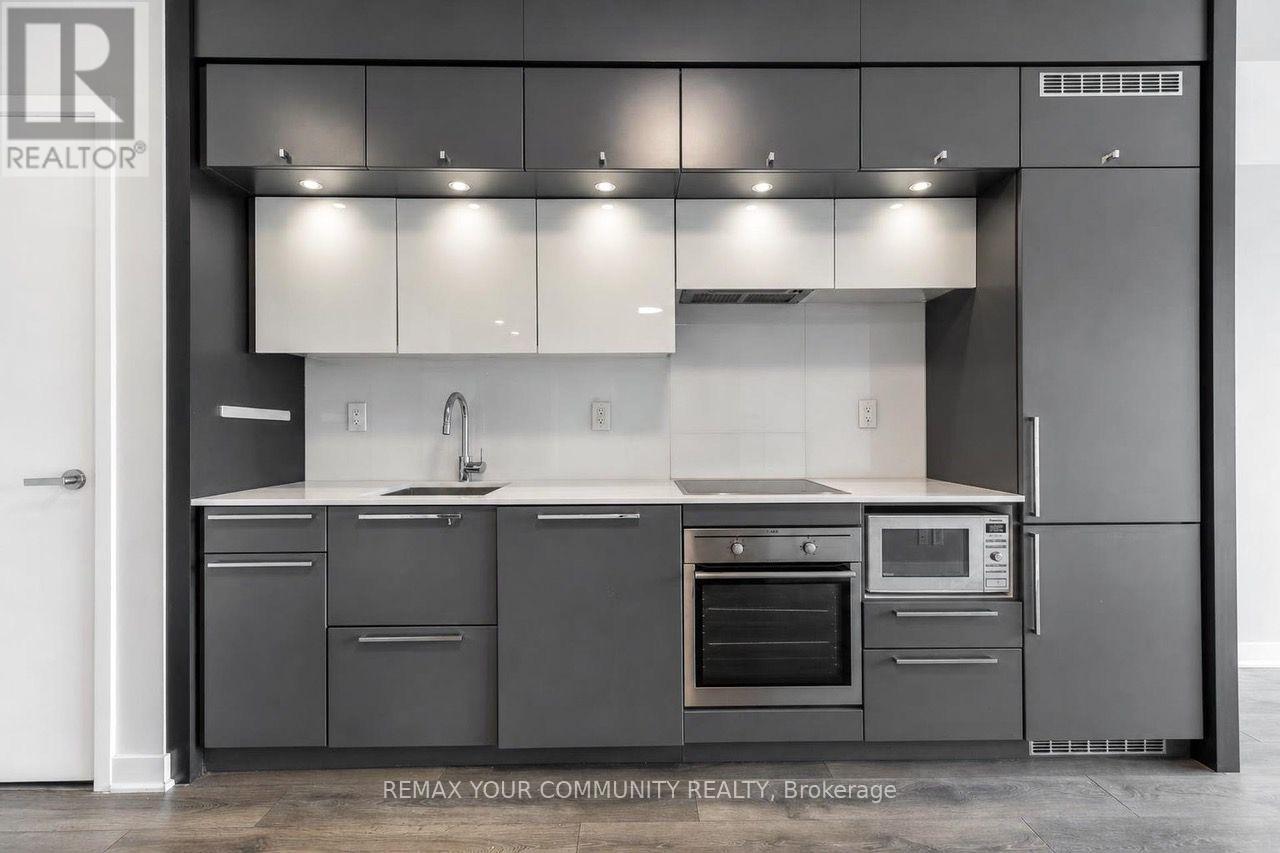
Welcome to Karma Condos, where modern urban living meets exceptional convenience in the heart of Downtown Toronto. This bright and spacious 1 Bed + Den suite offers a stylish and functional layout, ideal for both end-users and investors. The contemporary designer kitchen features sleek cabinetry, built-in stainless-steel appliances, and elegant stone countertops, creating a sophisticated space for everyday living and entertaining. Enjoy abundant natural light from the floor-to-ceiling windows, complemented by beautiful laminate flooring throughout and breathtaking Downtown Toronto city views. The versatile den provides the perfect space for a home office, study area, or additional living space. Perfectly situated within walking distance to some of Toronto's most sought-after destinations, including the University of Toronto, Toronto Metropolitan University (formerly Ryerson), George Brown College, major hospitals, Queen's Park, TIC subway stations, Yorkville, the Financial District, and the Entertainment District. With world-class shopping, dining, education, healthcare, and entertainment right at your doorstep, this is truly a prime downtown location. Whether you are looking for a Sophisticated city residence, a convenient home near major universities and hospitals, or an excellent investment opportunity, this exceptional Karma Condos suite offers the perfect combination of style, comfort, location, and urban lifestyle. ***Just freshly painted and ready to move in!***
Map data © OpenStreetMap contributors
No open houses are scheduled for this home.
Can't make it? Request a private viewing.
| Living room | Flat | 3.12 x 6.55 m |
| Dining room | Flat | 3.12 x 6.55 m |
| Kitchen | Flat | 3.12 x 6.55 m |
| Primary Bedroom | Flat | 2.9 x 3.05 m |
| Den | Flat | 2.4 x 1.75 m |




