
 For sale 50
$1,029,990
1+1 bed1 bath1,200–1,399 sq ft
394 Euclid Avenue #201
Palmerston-Little Italy, Toronto
14 days agoMLS® C13841272
KELLER WILLIAMS ADVANTAGE REALTY
15 Hackett Avenue
York University Heights, Toronto, Ontario M3J0C7
For sale· Added
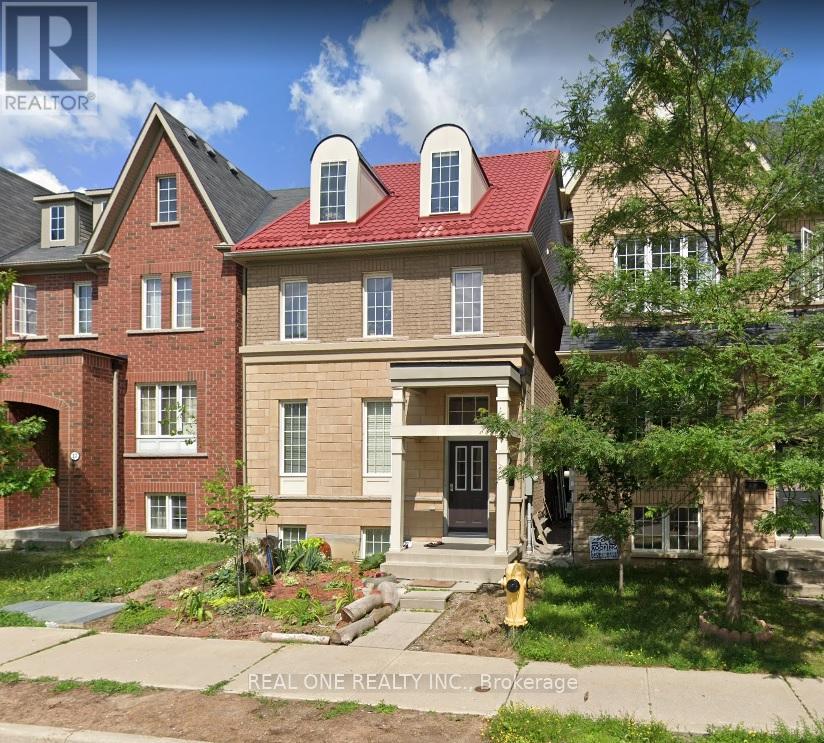
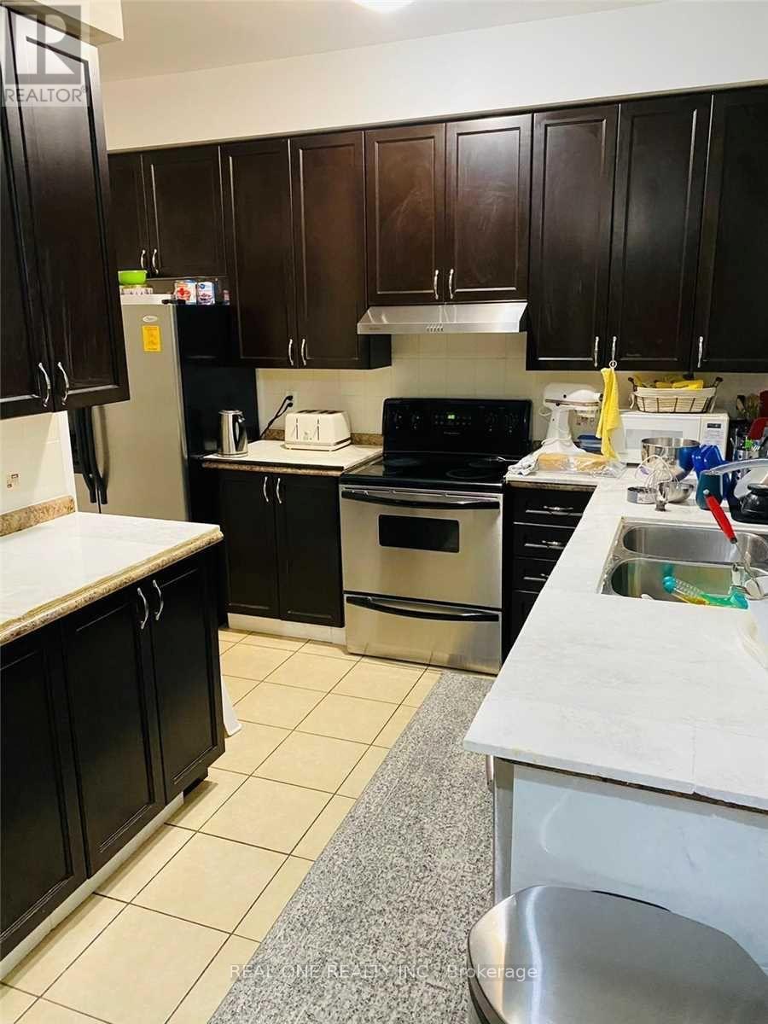
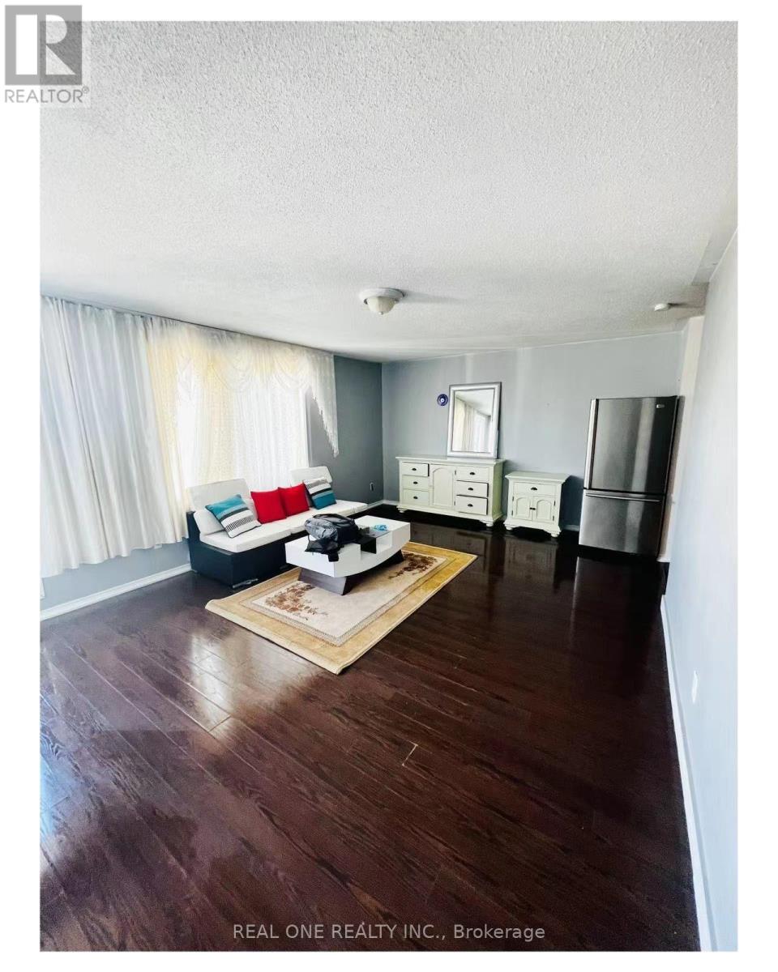
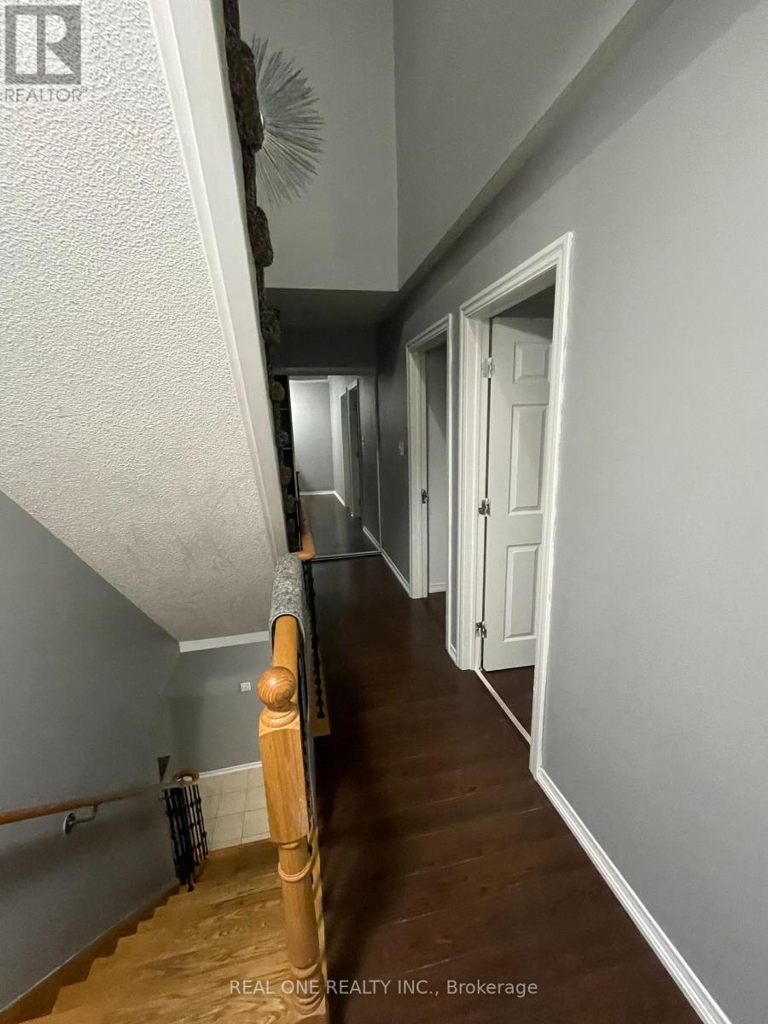
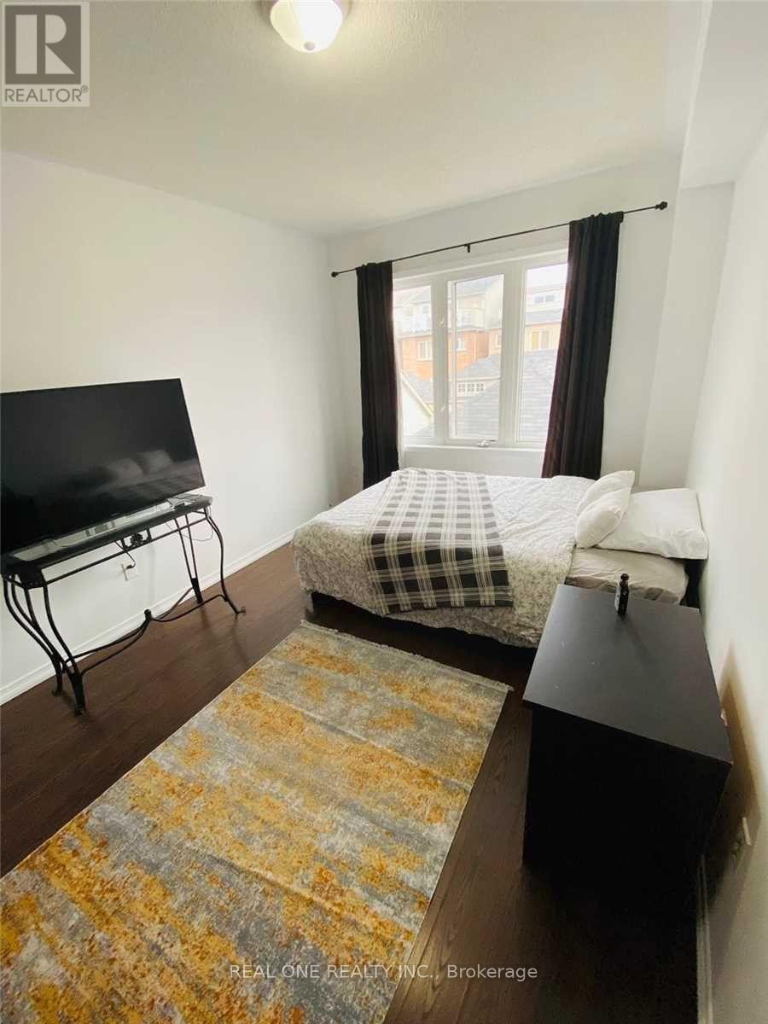
3-storey Detached House, 2718 Square Feet as per Floor Plan, plus finished basement. Best Location Right At York University Campus, Spacious, Perfect Layout, Built In 2008 By Tribute, Fully Upgraded And Renovated, Long Lasting Metal Roof, Minutes To Subway Stations At Finch West Station And York University Station. Main Floor 9 Feet Ceiling, Double Car Garage, Spacious And Perfect Layout, Balcony In 3rd Floor, Master Bedroom With Ensuite Washroom. Steps To University Campus, Quick Access To Hwy 400, 407 And Hwy 7, Close To Shops, Plaza, Sports Centre, Etc.
Map data © OpenStreetMap contributors
No open houses are scheduled for this home.
Can't make it? Request a private viewing.
| Oct 7, 2026 | $1,336,800 | ▲ $116,800 |
| Sep 22, 2026 | $1,220,000 | ▼ $148,000 |
| Sep 4, 2026 | $1,368,000 | First recorded price |
Price changes since Sep 4, 2026.
| Living room | Main level | 0 x 0 m |
| Bedroom | Basement | 0 x 0 m |
| Bedroom | Basement | 0 x 0 m |
| Bedroom | Basement | 0 x 0 m |
| Dining room | Main level | 0 x 0 m |
| Kitchen | Main level | 0 x 0 m |
| Eating area | Main level | 0 x 0 m |
| Family room | Main level | 0 x 0 m |
| Bedroom 2 | Second level | 0 x 0 m |
| Bedroom 3 | Second level | 0 x 0 m |
| Bedroom 4 | Second level | 0 x 0 m |
| Bedroom 5 | Second level | 0 x 0 m |
| Primary Bedroom | Third level | 0 x 0 m |




