
 For sale 50
$680,000
3 bed2 bath900–999 sq ft
3421 Sheppard Avenue East #615
Tam O'Shanter-Sullivan, Toronto
2 months agoMLS® E13646648
CENTURY 21 KING'S QUAY REAL ESTATE INC.
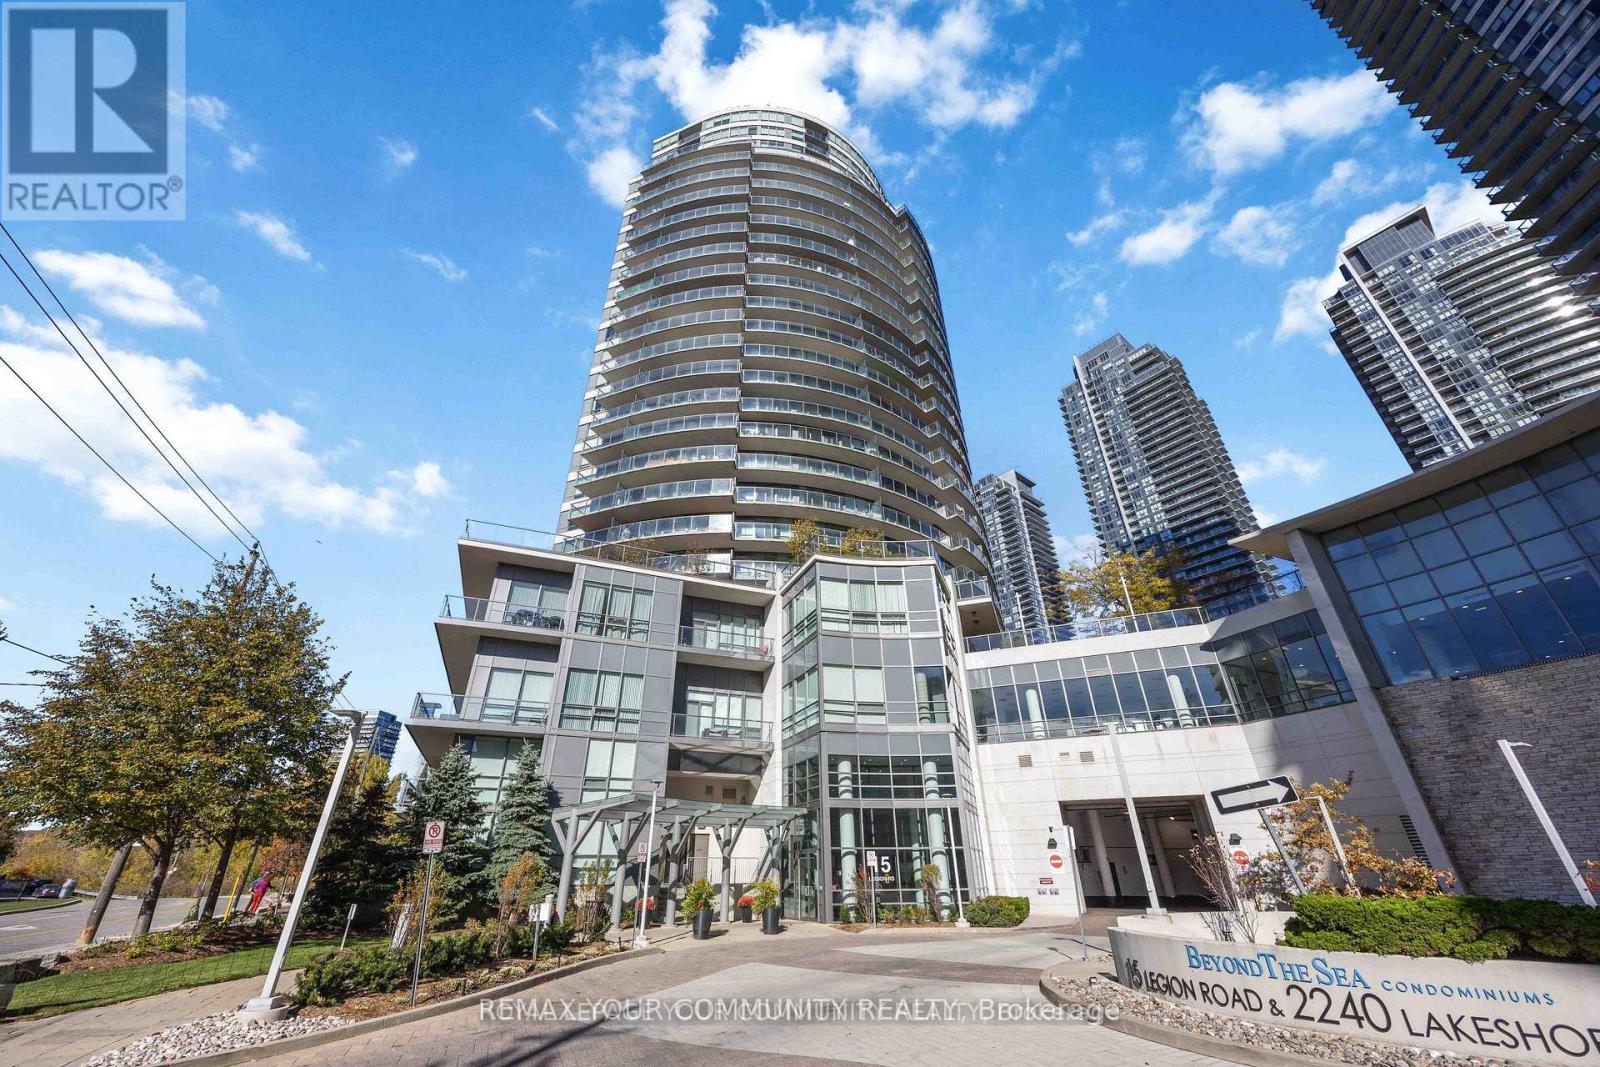
15 Legion Road #102
Mimico, Toronto, Ontario M8V0A9
For sale· Added
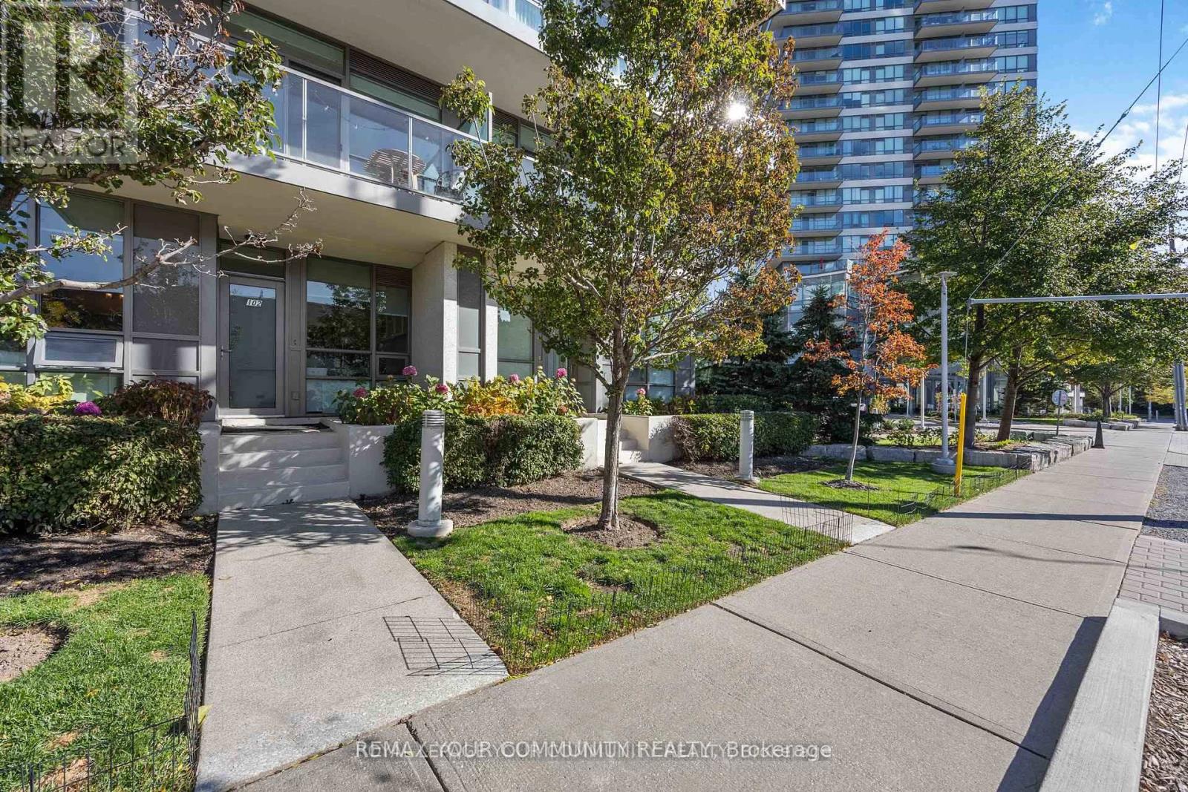
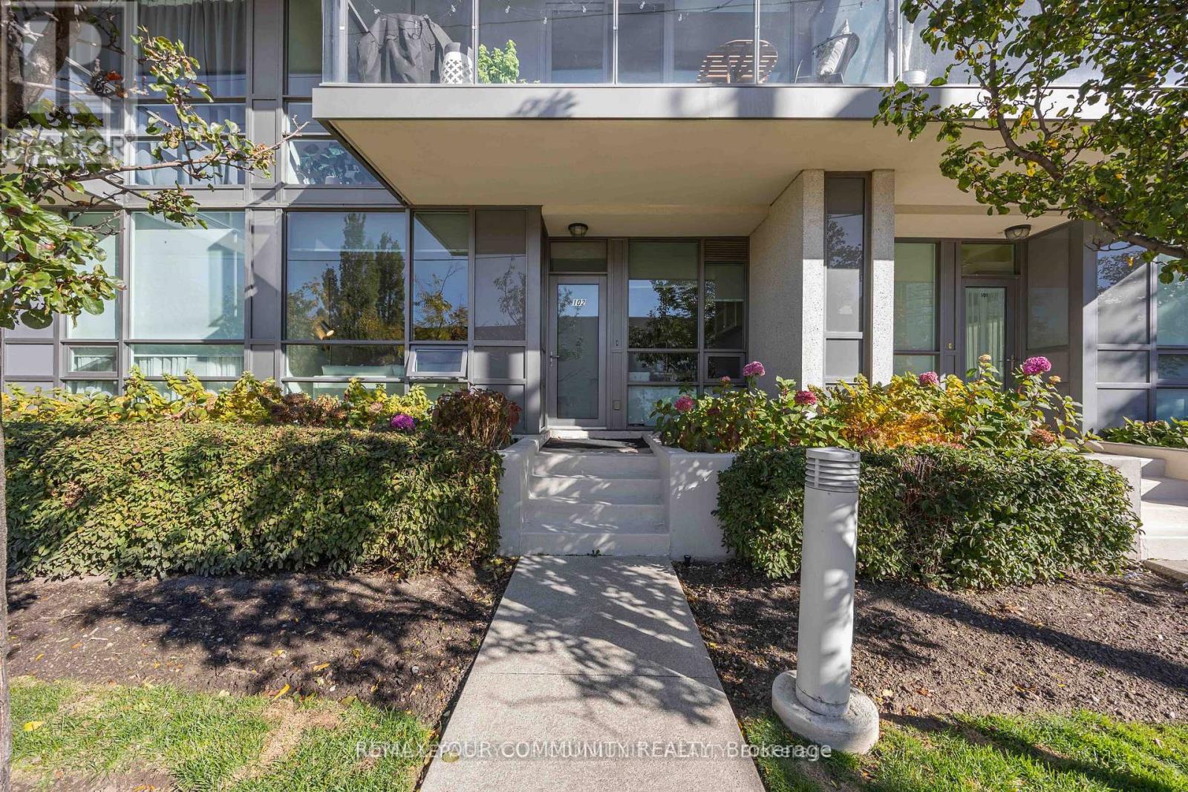
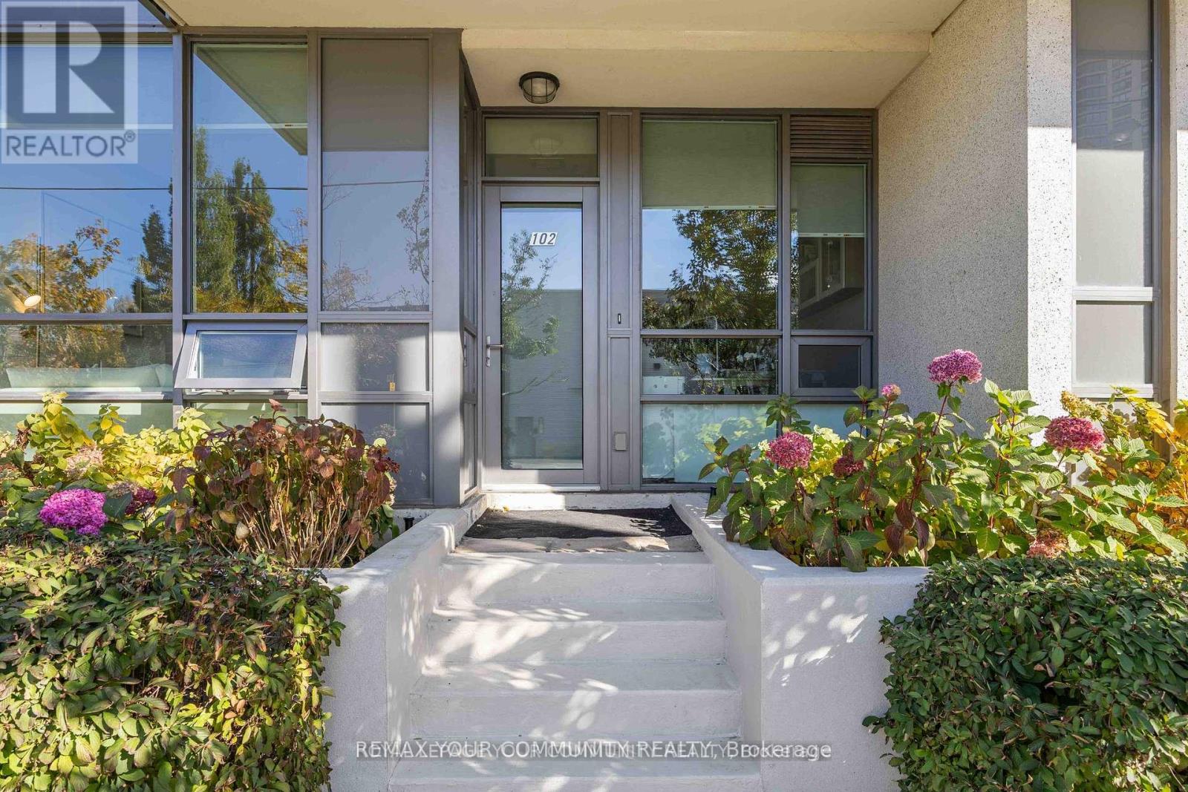
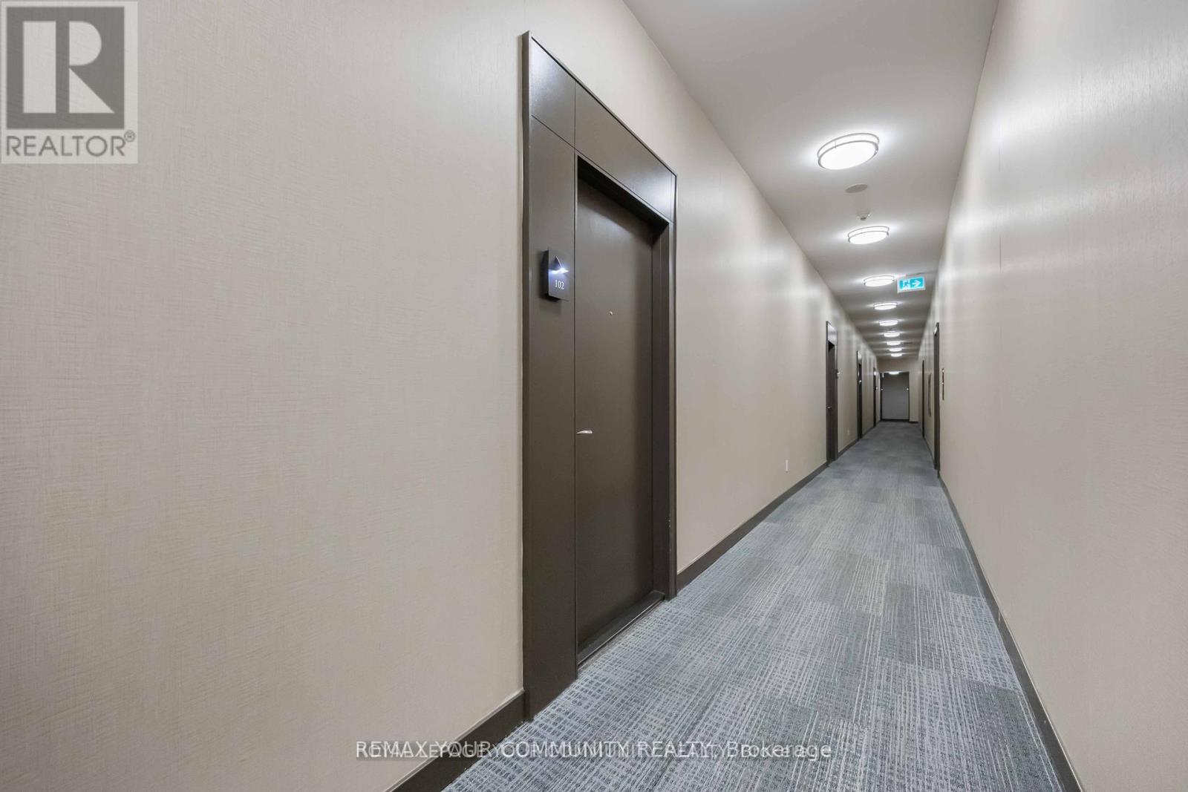
Welcome To Unit 102 at the Prestigious Beyond the Sea Condos! This well-kept, two storey townhouse offers over 1,100 sq.ft. of living space, featuring 3 bedrooms and 3 bathrooms. Enjoy the convenience of a ground floor walk-out to the garden and street - perfect for pet lovers - and a second floor balcony for added outdoor space. Skip the daily elevator ride with this rare, ground level unit. Inside you'll find stainless steel appliances, granite countertops and hardwood floors throughout. Exceptional building amenities include a pool, gym, sauna and rooftop deck. Ideally located within walking distance to restaurants, grocery stores, the marina, public transit and easy access to major highways. Move-in ready and truly convenient urban living! Additional amenities include: visitor parking, guest suites, car wash and bike storage.
Map data © OpenStreetMap contributors
No open houses are scheduled for this home.
Can't make it? Request a private viewing.
| Living room | Main level | 2.99 x 5.49 m |
| Dining room | Main level | 2.99 x 5.49 m |
| Kitchen | Main level | 2.59 x 2.49 m |
| Bedroom 3 | Main level | 2.99 x 3.31 m |
| Foyer | Main level | 1.58 x 1.58 m |
| Primary Bedroom | Second level | 2.99 x 10.86 m |
| Bedroom 2 | Second level | 3.09 x 3.09 m |
| Laundry room | Second level | 0 x 0 m |




