 For sale 50
$669,900
2 bed2 bath700–799 sq ft
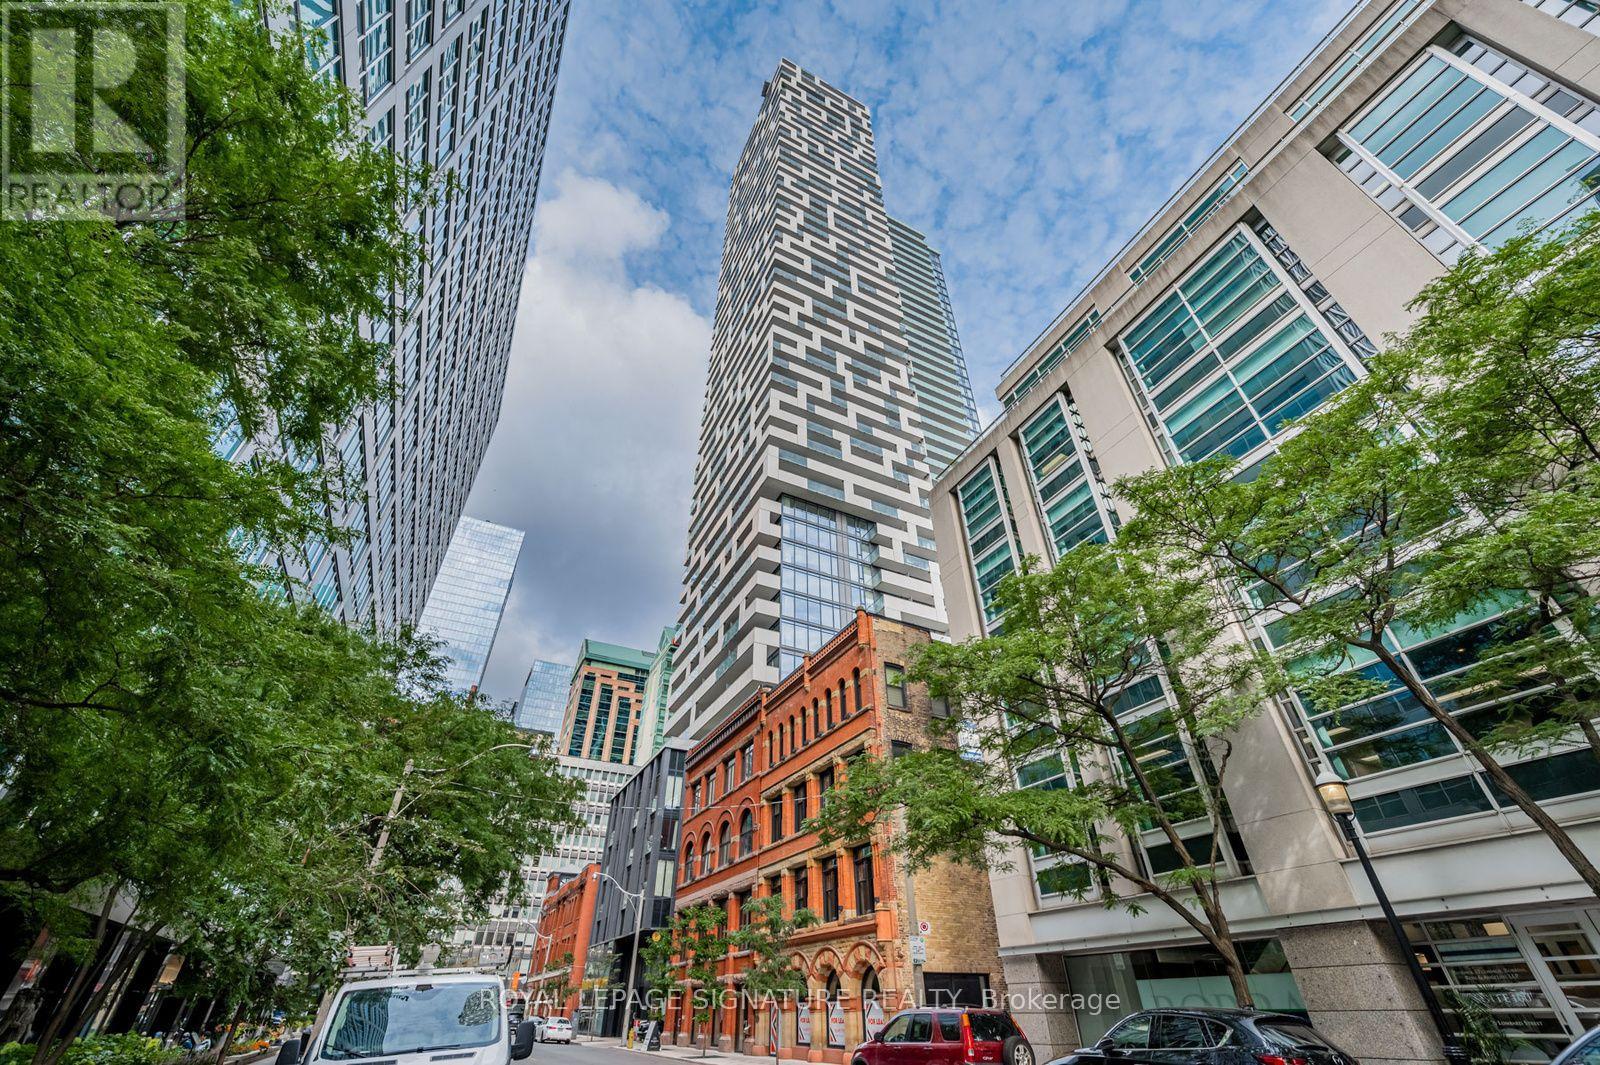
2220 Lakeshore Boulevard West #1602
Mimico, Toronto
25 days agoMLS® W13802464
RE/MAX REAL ESTATE CENTRE INC.
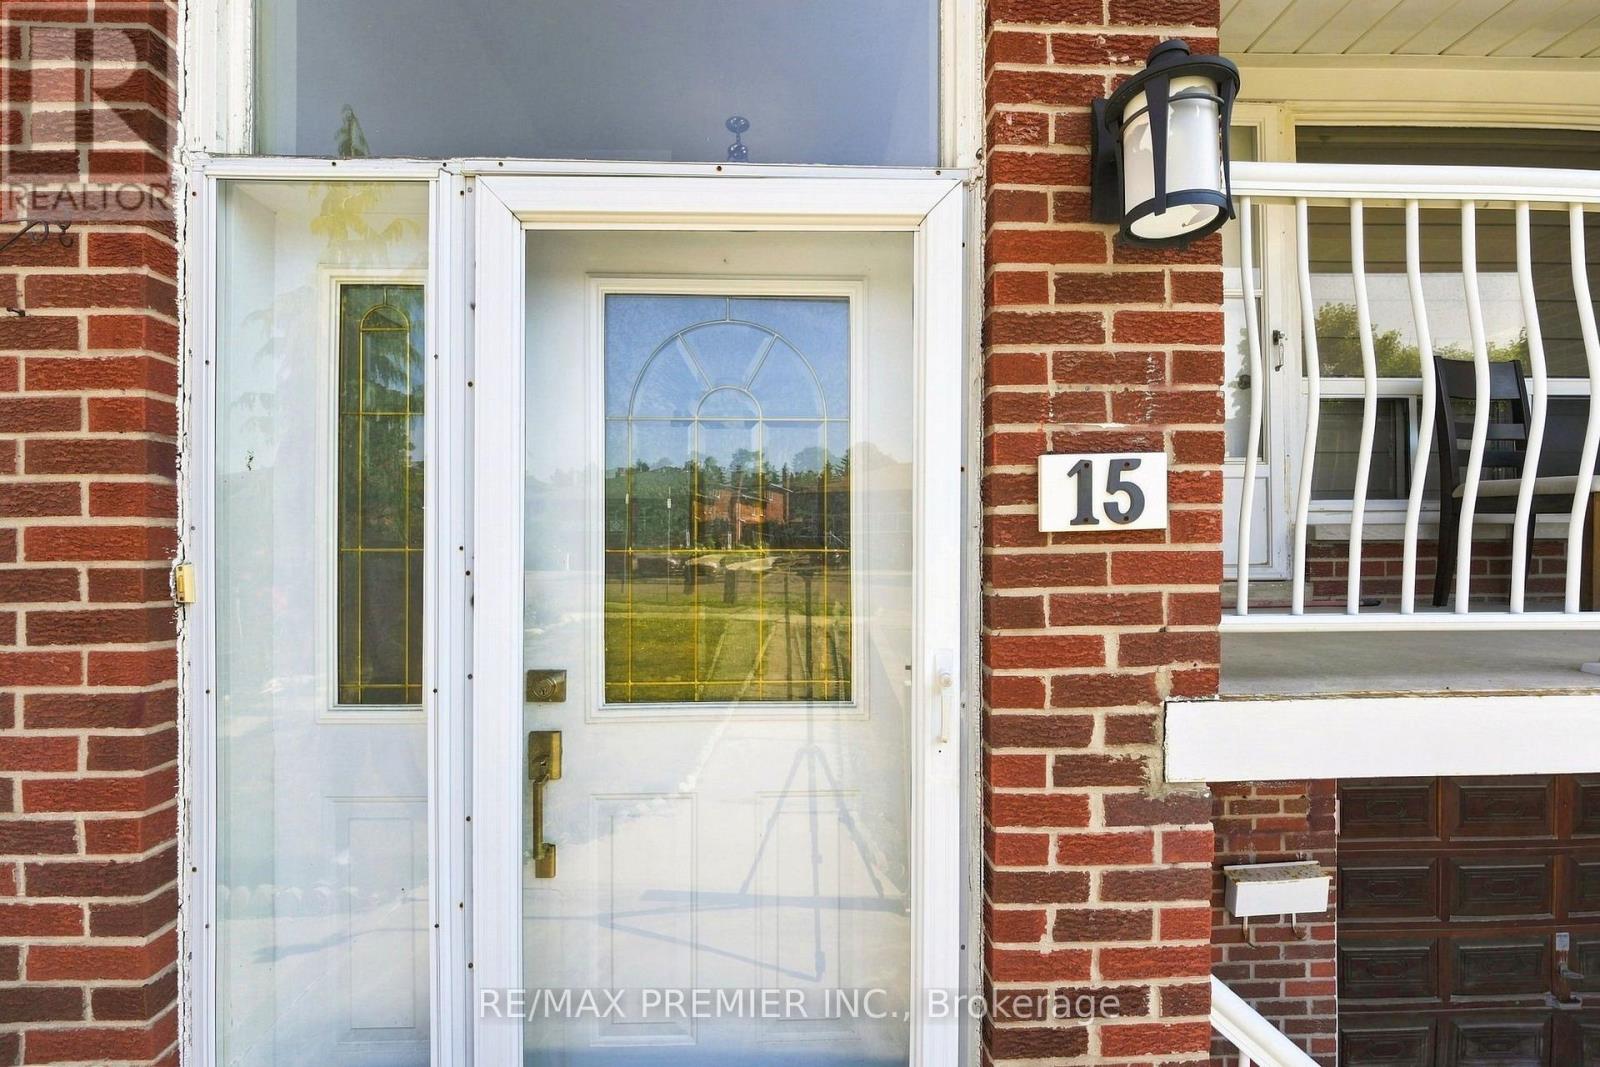
15 Madonna Gardens
Humber Summit, Toronto, Ontario M9L2T5
For sale· Added
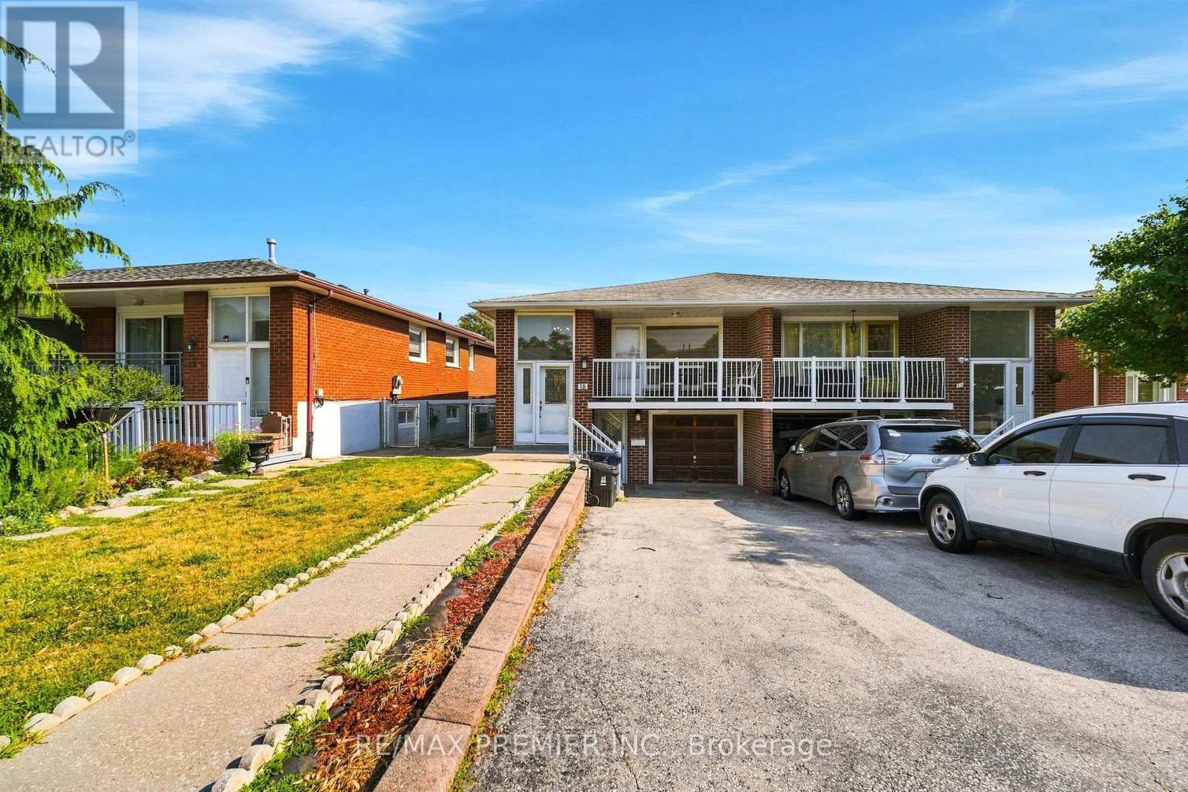
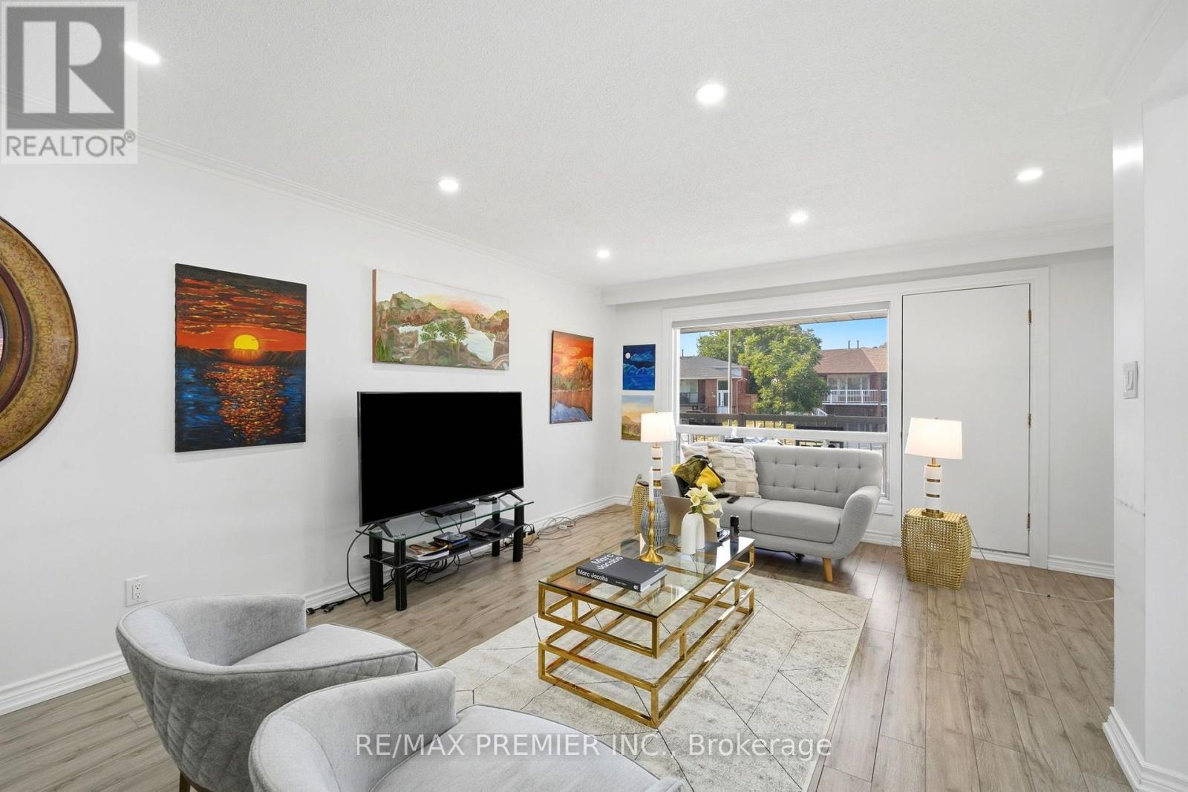
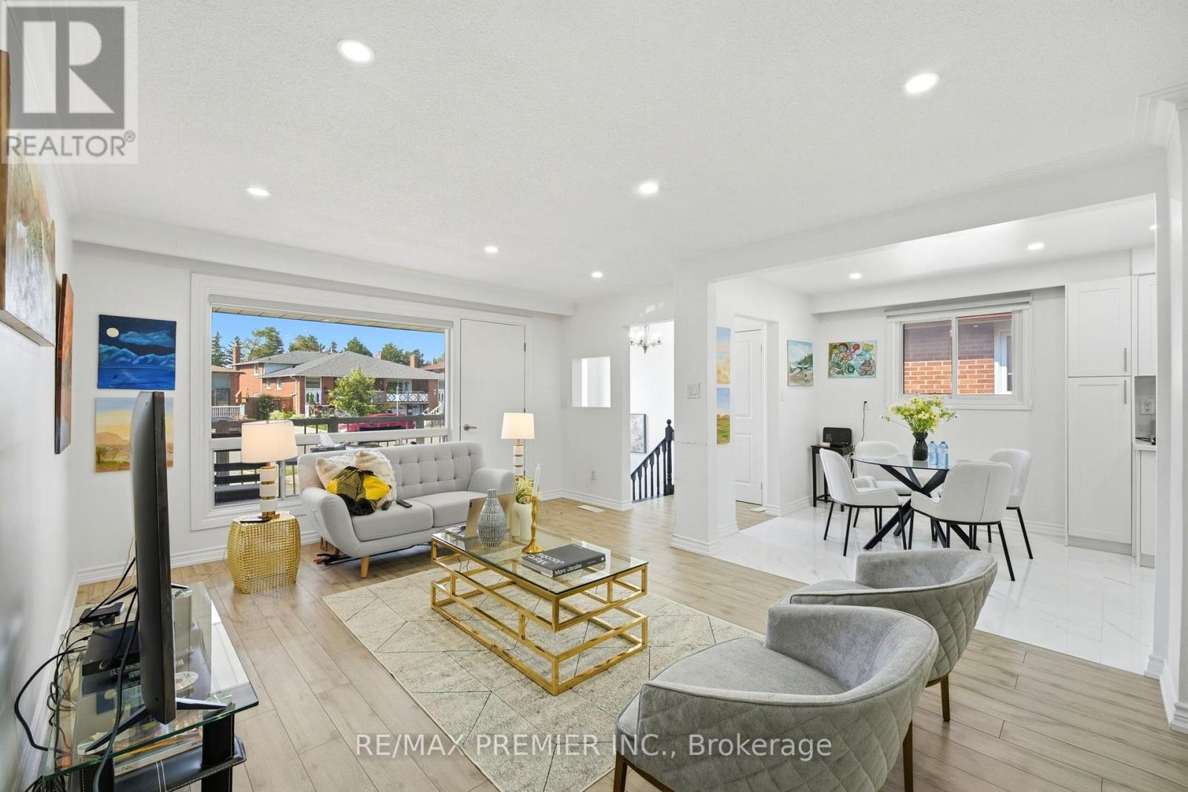
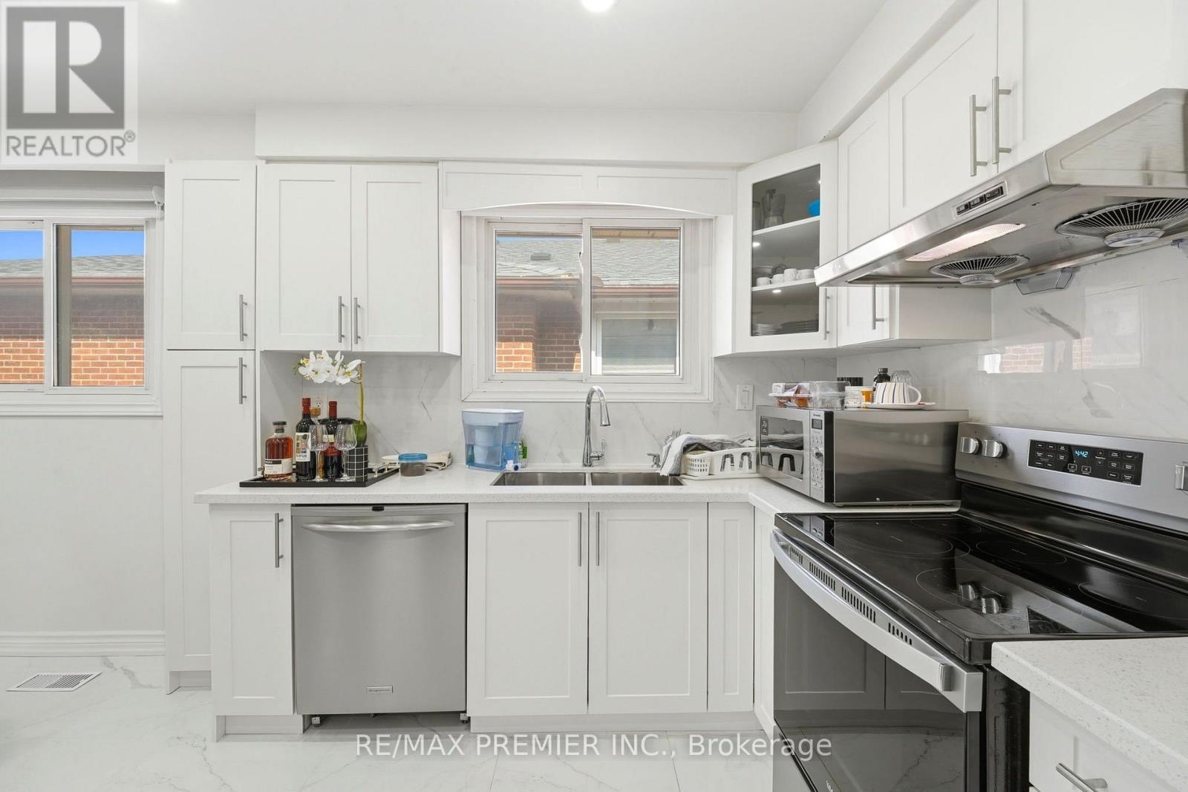
Offers Anytime ! Beautifully renovated Toronto bungalow with in-law suite potential 2 full kitchens, 2 full bathrooms, and 3 separate entrances Thoughtfully upgraded throughout with pot lighting, laminate flooring, renovated bathrooms, and modern, family-sized eat-in kitchens Both levels offer a bright, open-concept layout filled with natural light The main floor features a stylish updated kitchen overlooking the open living and dining area, which walks out to a large balcony, plus an updated bathroom and 3 spacious bedrooms The finished lower level offers excellent flexibility,garage and a separate walk-up entrance at the rear. It includes a large eat-in kitchen, a renovated bathroom, a wet bar, and above-grade windows that keep the space bright along with potential for shared laundry and a separate cold room Outside, enjoy a double driveway and garage for ample parking, plus a low-maintenance, fully fenced backyard with a stone patio All this in a fantastic location just steps to TTC access, shops, schools, parks, and more.
Map data © OpenStreetMap contributors
No open houses are scheduled for this home.
Can't make it? Request a private viewing.
| Foyer | Main level | 2.03 x 1.32 m |
| Kitchen | Basement | 5.84 x 3.07 m |
| Living room | Main level | 5.16 x 3.68 m |
| Kitchen | Basement | 3.61 x 3.02 m |
| Cold room | Basement | 2.77 x 2.01 m |
| Dining room | Main level | 3.35 x 3.25 m |
| Kitchen | Main level | 3.07 x 2.72 m |
| Eating area | Main level | 2.72 x 2.64 m |
| Primary Bedroom | Main level | 4.14 x 3.18 m |
| Bedroom 2 | Main level | 4.39 x 2.95 m |
| Bedroom 3 | Main level | 3.05 x 2.95 m |
| Recreational, Games room | Basement | 6.38 x 4.19 m |
| Games room | Basement | 3.63 x 3.12 m |