
 For sale 50
$688,000
2+1 bed2 bath800–899 sq ft
11 Bogert Avenue #902
Lansing-Westgate, Toronto
20 days agoMLS® C13818726
HOMELIFE NEW WORLD REALTY INC.
15 Mantis Road
Rouge E11, Toronto, Ontario M1X1W4
For sale· Added
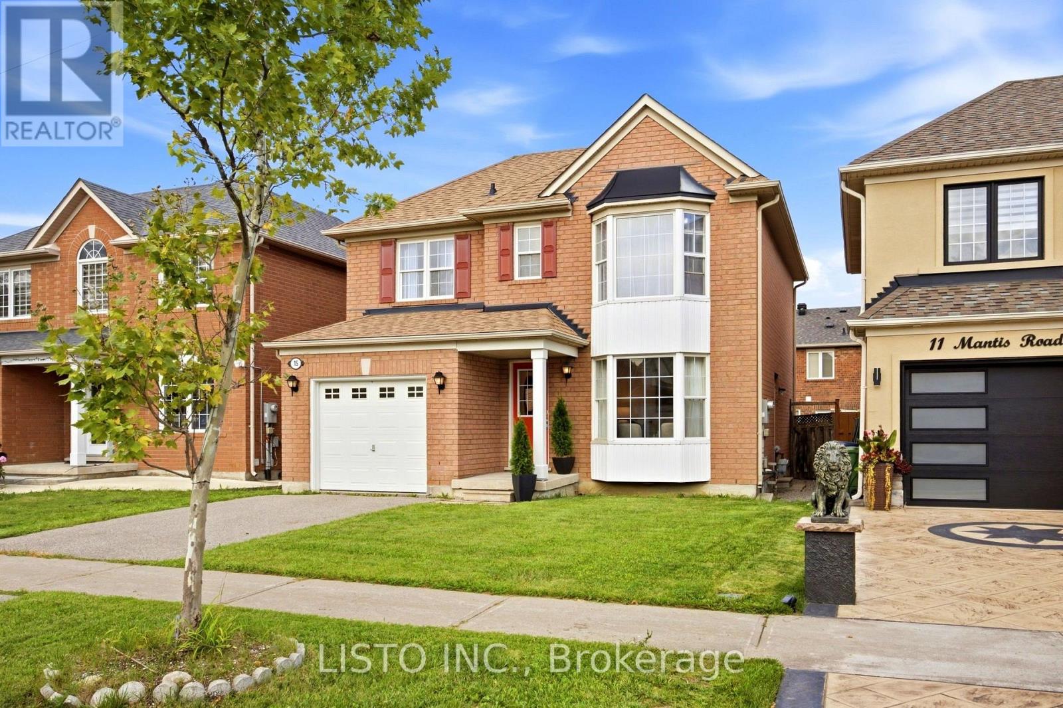
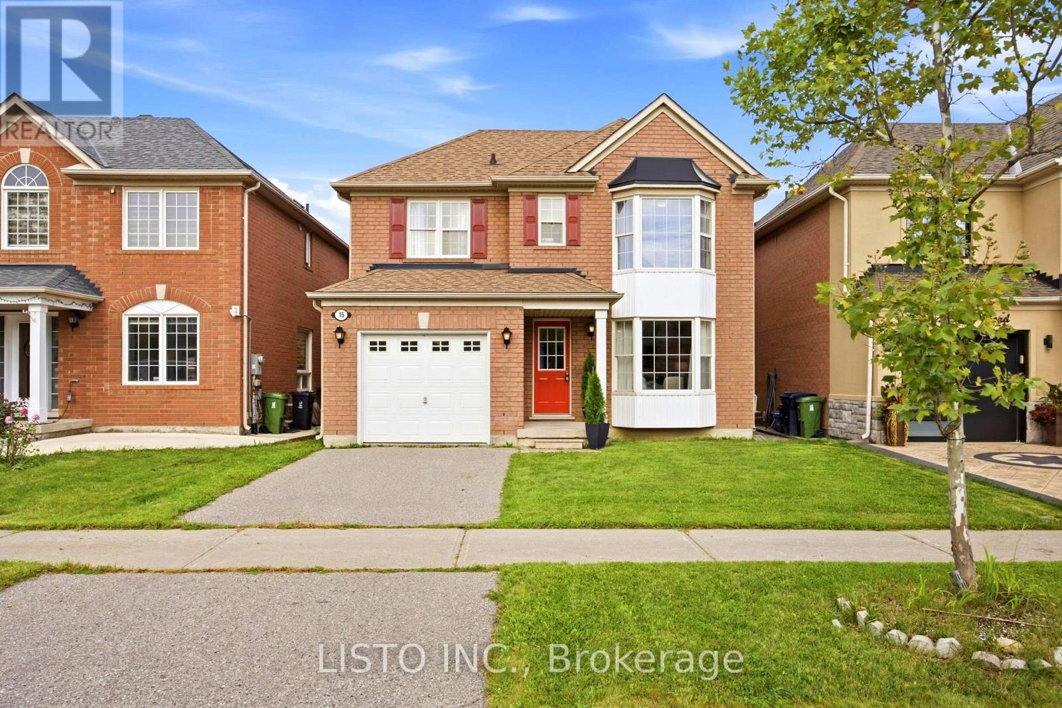
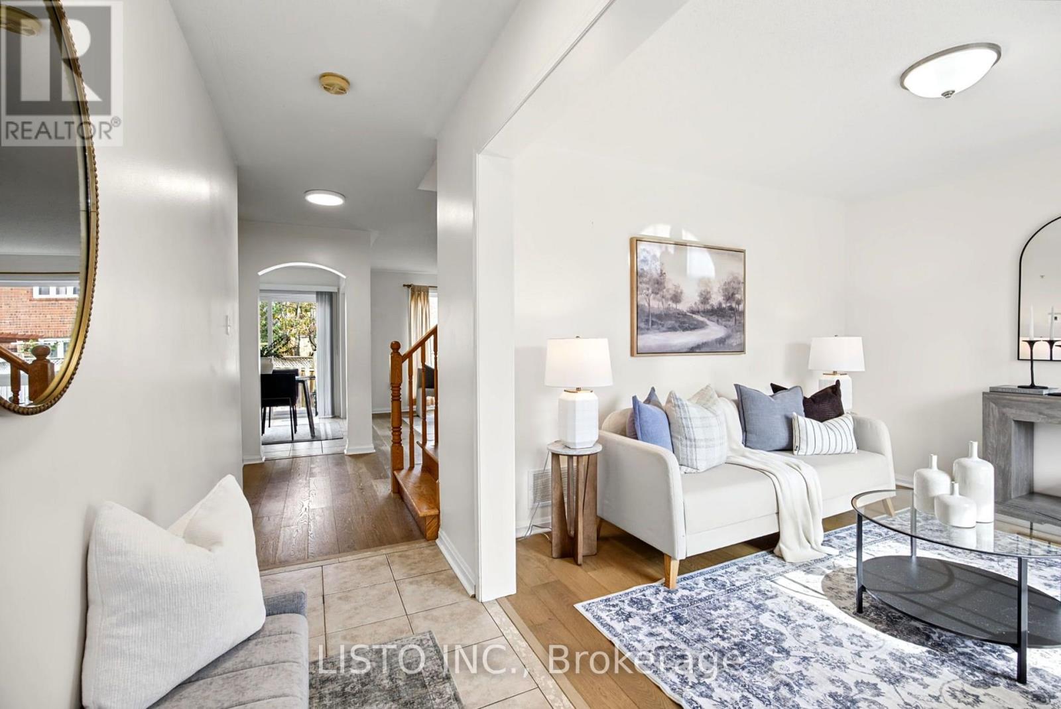
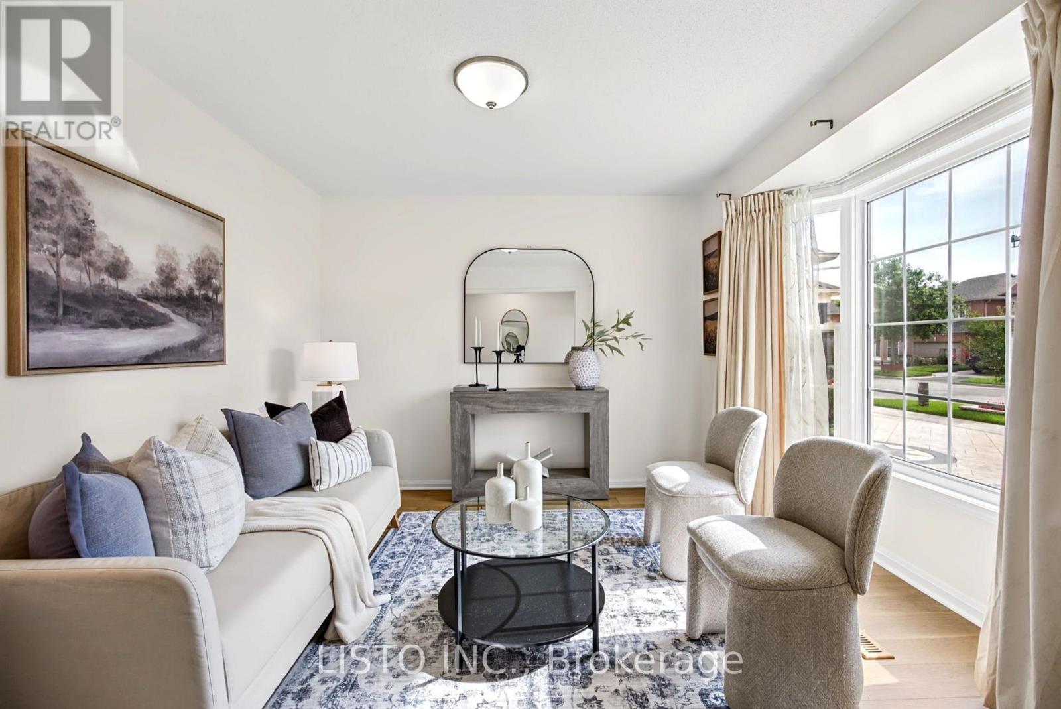
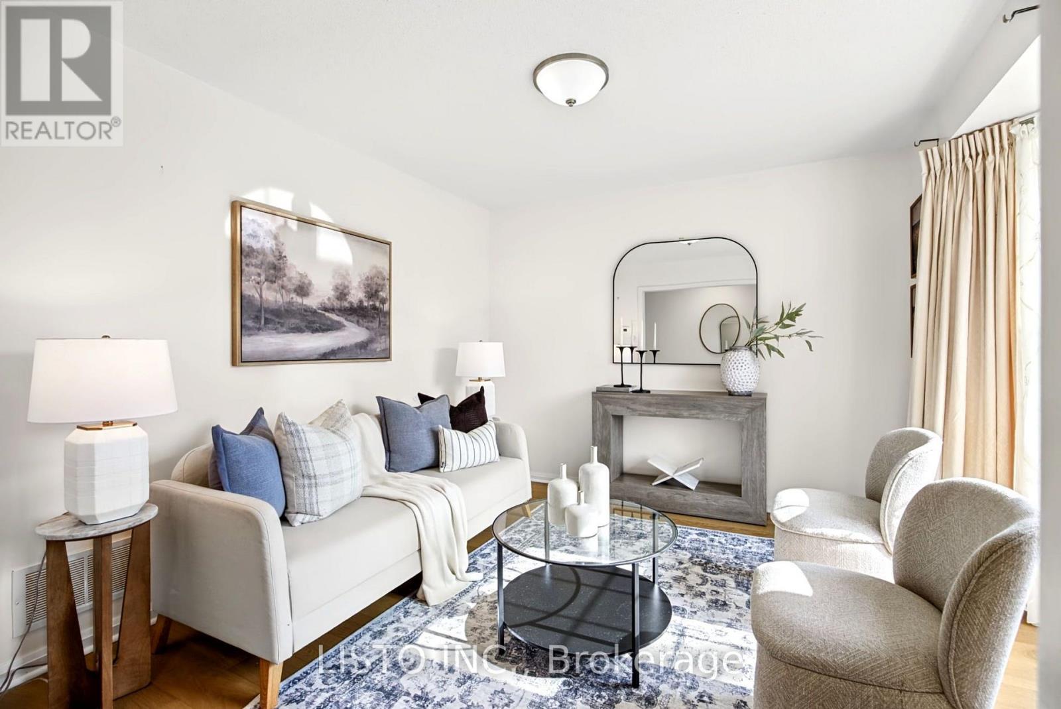
Welcome to 15 Mantis Rd, a beautifully maintained home in the highly sought-after Morningside Heights community. Proudly owned by the original owners, this residence has been lovingly cared for and thoughtfully maintained throughout the years. Bright and inviting, the home offers a great functional layout with spacious bedrooms and generous living areas designed for comfortable everyday living and entertaining. Beautiful hardwood flooring on the main level and stairs adds warmth and timeless appeal, while large windows fill the home with natural light. Located in a welcoming, established neighbourhood surrounded by parks, schools and green space, this home offers an excellent blend of comfort, convenience and community. Within minutes walk, TTC service is readily accessible. Enjoy easy access to Highway 401, Morningside Avenue, Finch Avenue and Steeles Avenue, making commuting throughout Toronto and the GTA convenient. Nearby amenities include shopping, grocery stores, restaurants, and community facilities. A wonderful opportunity to own a bright, spacious and exceptionally well-cared-for home in one of Scarborough's established residential communities.
Map data © OpenStreetMap contributors
No open houses are scheduled for this home.
Can't make it? Request a private viewing.
| Kitchen | Main level | 2.29 x 2.95 m |
| Dining room | Main level | 2.07 x 2.96 m |
| Family room | Main level | 3.76 x 4.63 m |
| Living room | Main level | 3.47 x 3.62 m |
| Primary Bedroom | Second level | 3.42 x 3.87 m |
| Bedroom 2 | Second level | 2.79 x 3.63 m |
| Bedroom 3 | Second level | 3.61 x 3.54 m |




