
 NewFor sale 50
$424,900
1 bed1 bath500–599 sq ft
3091 Dufferin Street #608
Yorkdale-Glen Park, Toronto
5 days agoMLS® W13878152
RE/MAX WEST REALTY INC.
15 Queens Quay East #205
Waterfront Communities C8, Toronto, Ontario M5E0A5
For sale· Added
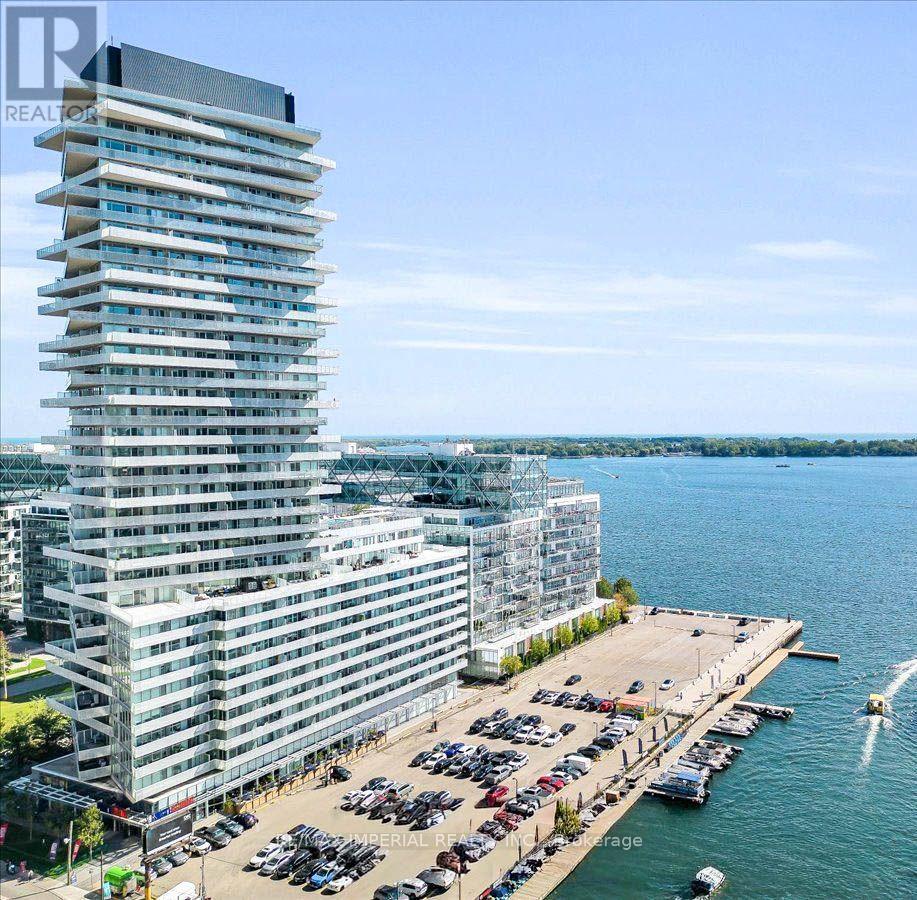
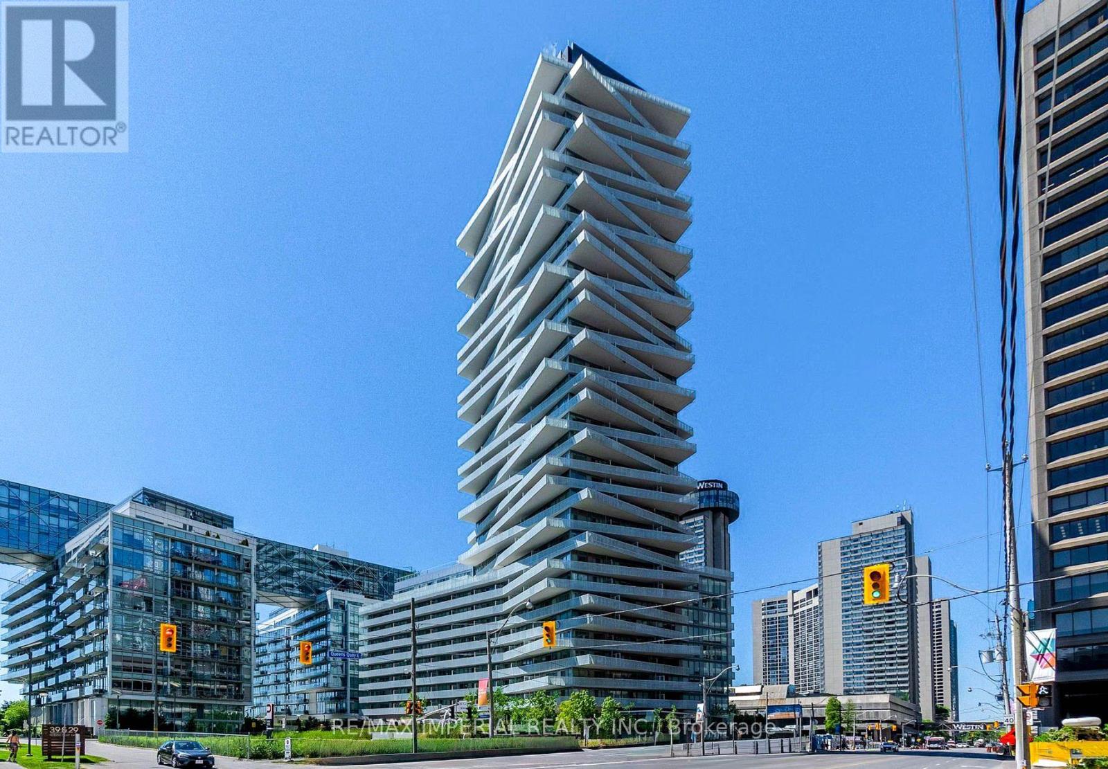
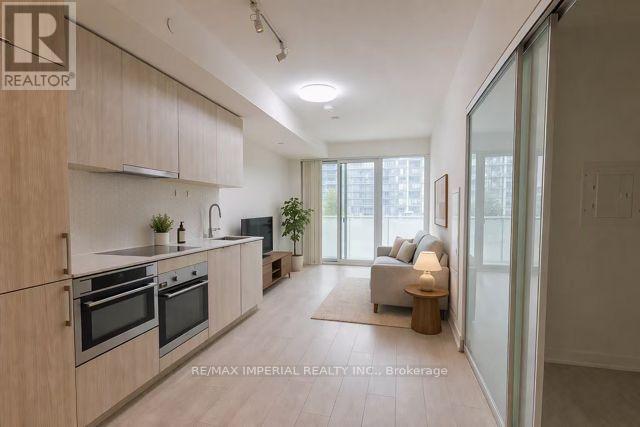
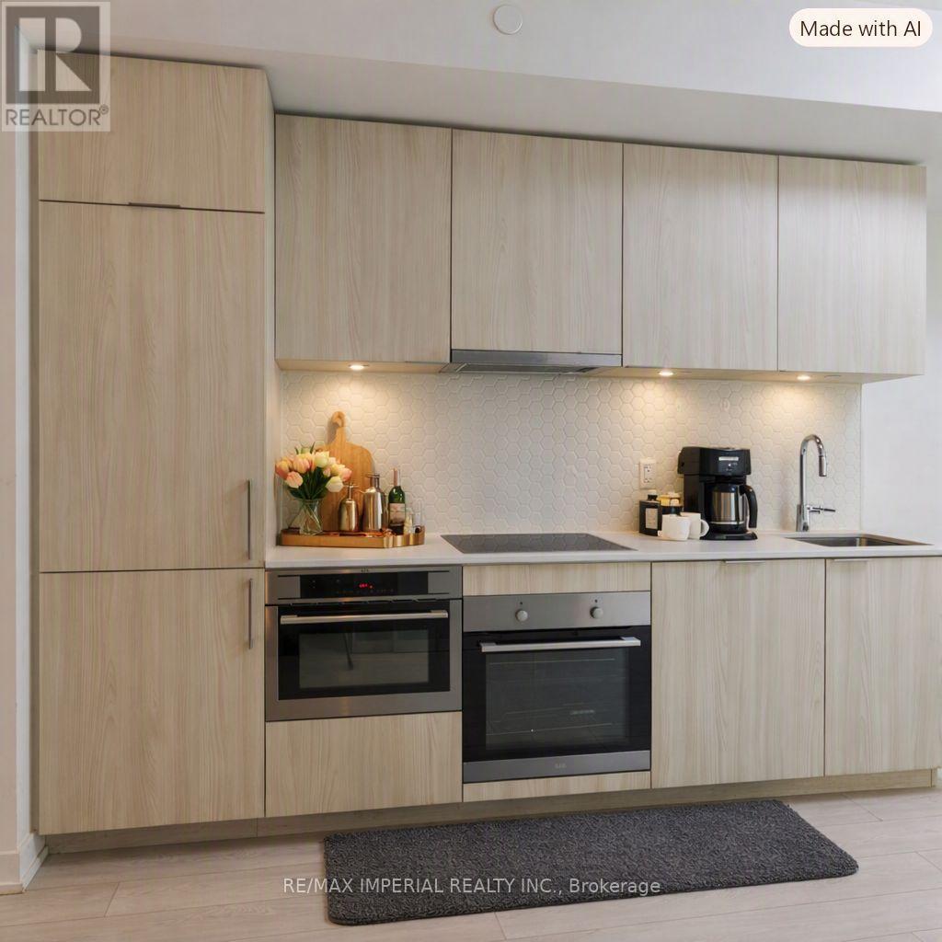
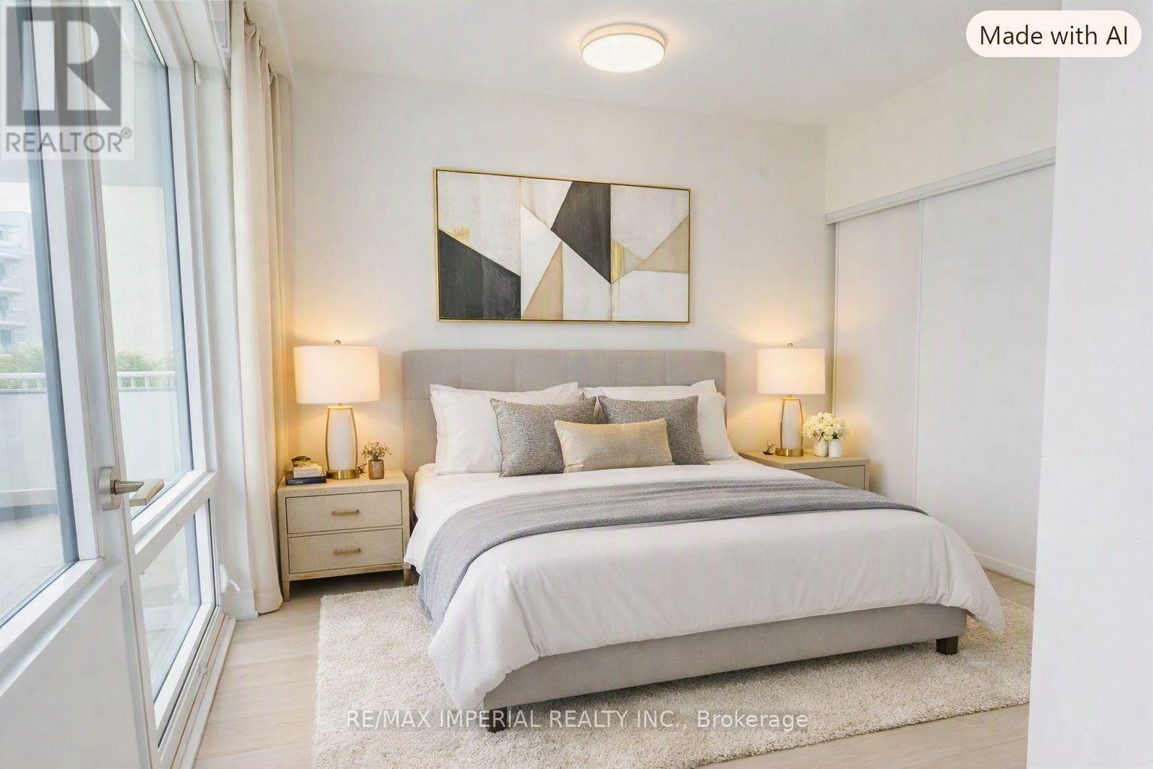
Waterfront Pier 27 Tower. Almost 600 Sf ( 594 Sf) One Bedroom + Den With Sliding Door, Allowing The Den To Serve As A Functional Second Bedroom Or Private Office. Features 9Ft Ceiling, Floor-To-Ceiling Windows, And A Modern Open-Concept Layout With Designer Kitchen, Stainless Steel Appliances, And Granite Counter Tops. Premium Waterfront Living With 24-Hour Concierge, Outdoor Pool, Gym, Party Room, And Media Room. Steps To Sugar Beach, Grocery Stores, Financial District, TTC, Union Station, Harbourfront Centre, And More. Includes One Locker. The Photos Include Five Virtual Staging Images.
Map data © OpenStreetMap contributors
No open houses are scheduled for this home.
Can't make it? Request a private viewing.
| Sep 22, 2026 | $559,000 | ▼ $19,000 |
| Sep 10, 2026 | $578,000 | ▼ $20,000 |
| Sep 6, 2026 | $598,000 | First recorded price |
Price changes since Sep 6, 2026.
| Primary Bedroom | Ground level | 3.43 x 2.57 m |
| Den | Ground level | 2.74 x 2.64 m |
| Living room | Ground level | 8.79 x 3.05 m |
| Kitchen | Ground level | 8.79 x 2.16 m |




