
 For rent 50
$2,475/mo
2 bed1 bath800–899 sq ft
1360 York Mills Road #303
Parkwoods-Donalda, Toronto
2 months agoMLS® C13603392
CENTURY 21 ATRIA REALTY INC.
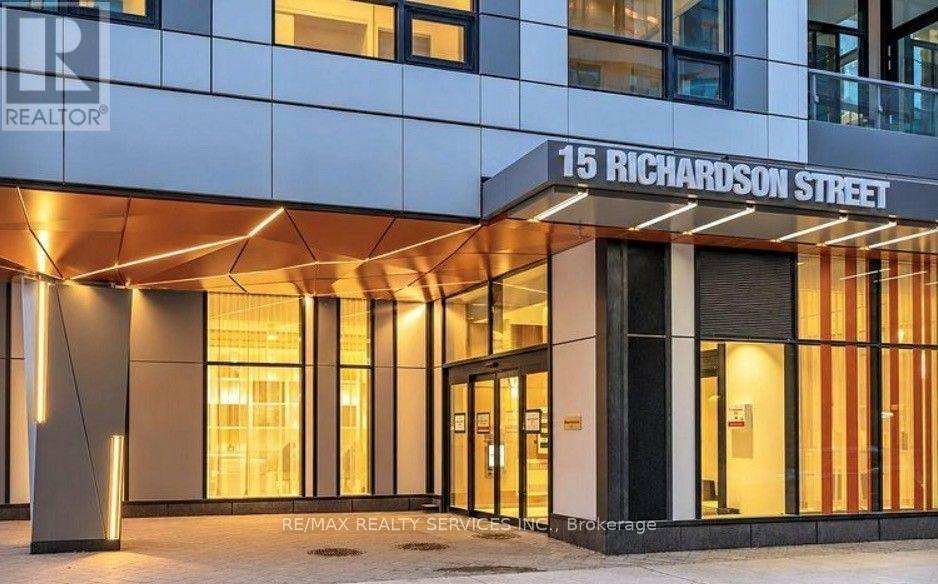
15 Richardson Street
Waterfront Communities C8, Toronto, Ontario M5A0Y5
For rent· Added
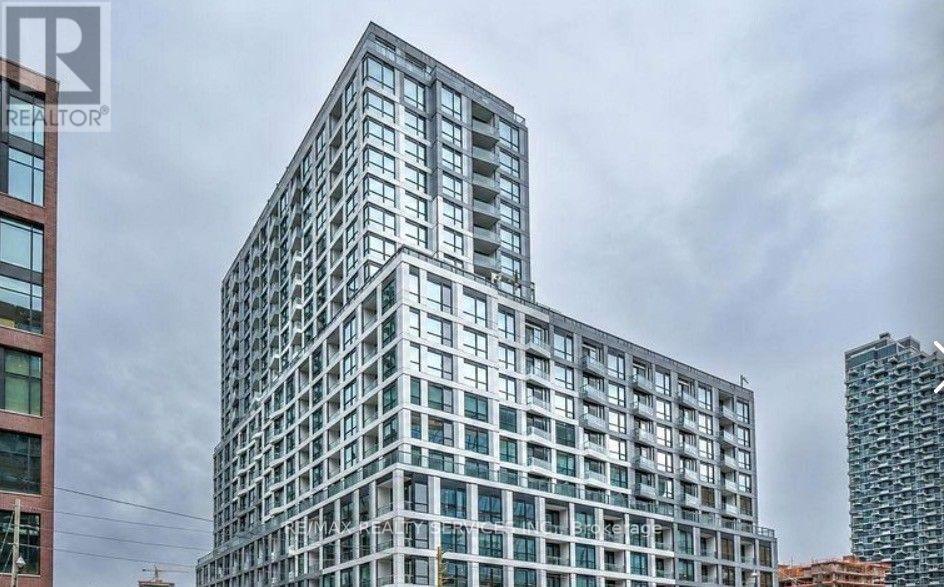
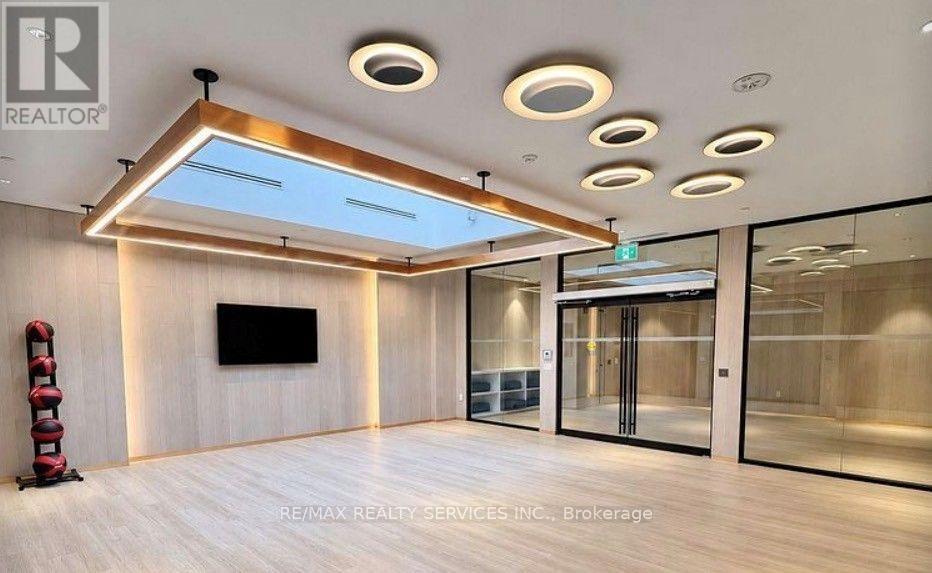
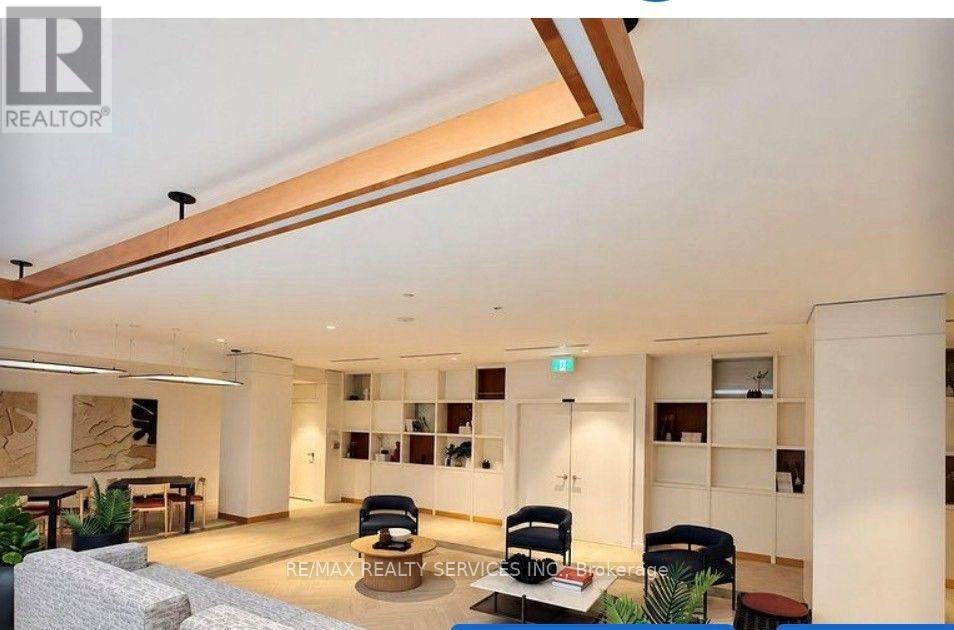
This thoughtfully designed suite offers 488 square feet of efficient living space, highlighted by large windows, and a Juliette balcony that enhances natural light and openness. The modern kitchen features integrated panelled refrigerator and dishwasher, a flush built-in cooktop, and elegant stone countertops-perfectly blending style and functionality. The inspired bathroom includes a walk-in glass shower, floating vanity, and stone countertop. An en-suite washer and dryer add everyday convenience. Residents enjoy an exceptional collection of luxury amenities, including 24-hour concierge service, a fully equipped fitness centre with dedicated yoga and meditation spaces, co-working and study areas, refined social lounges, and expansive outdoor terraces with BBQ facilities and a dedicated pet zone. Located in Toronto's highly sought-after East Bayfront waterfront community, this home offers outstanding walkability and transit access. Steps to Lake Ontario, Beach, waterfront trails, St. Lawrence Market, parks, cafes, and restaurants. TTC streetcar at the doorstep with quick connections to Union Station, downtown, major highways, and Billy Bishop Airport. An exceptional value opportunity for luxury waterfront Living.
Map data © OpenStreetMap contributors
No open houses are scheduled for this home.
Can't make it? Request a private viewing.
| Living room | Flat | 4.27 x 3.36 m |
| Dining room | Flat | 4.27 x 3.36 m |
| Kitchen | Flat | 2.44 x 1.83 m |
| Primary Bedroom | Flat | 3.3 x 2.44 m |




