 For sale 50
$12,500,000
5+1 bed10 bath5,000–100,000 sq ft
33 Green Valley Road
Bridle Path-Sunnybrook-York Mills, Toronto
15 days agoMLS® C13833798
CORCORAN HORIZON REALTY
15 Tudor Gate
Bridle Path-Sunnybrook-York Mills, Toronto, Ontario M2L1N3
For sale· Added
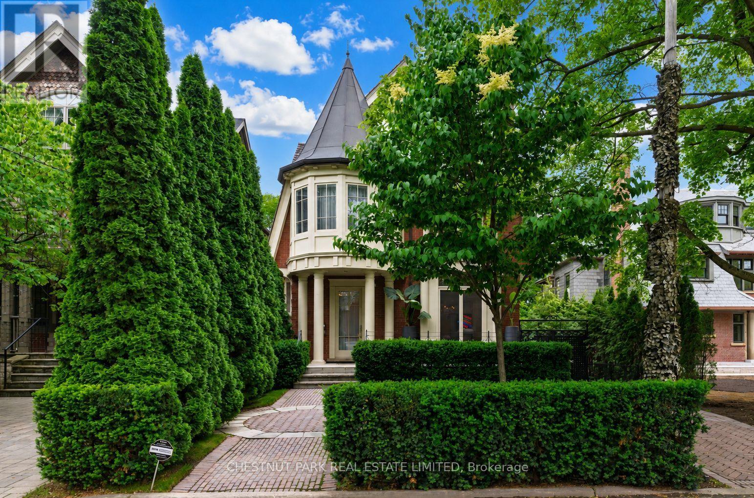
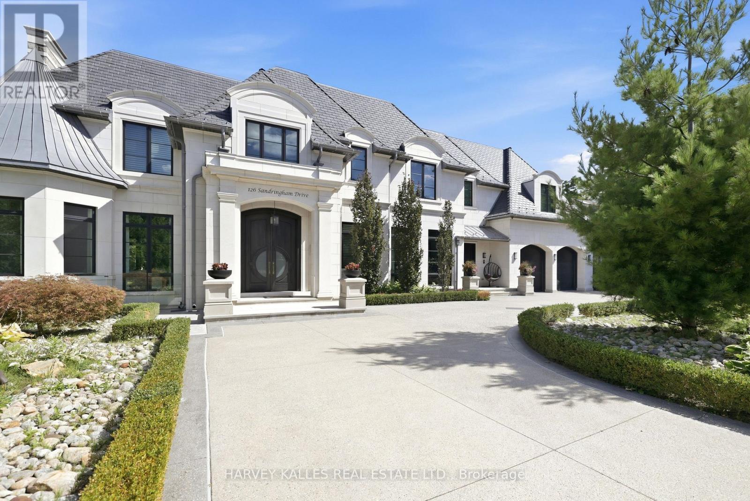
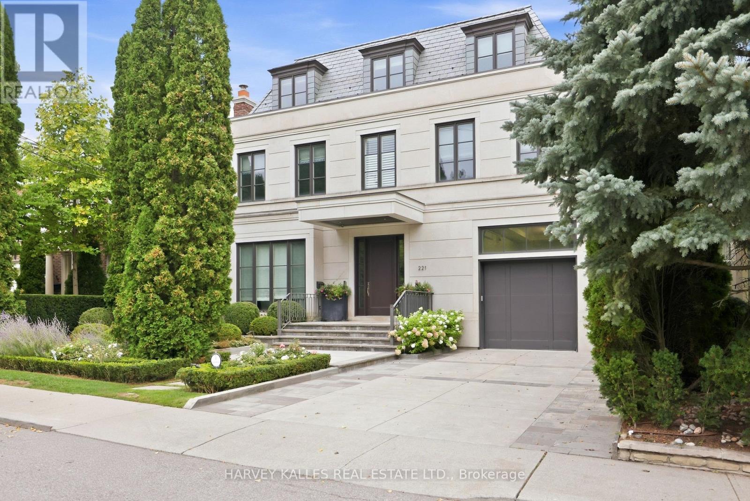
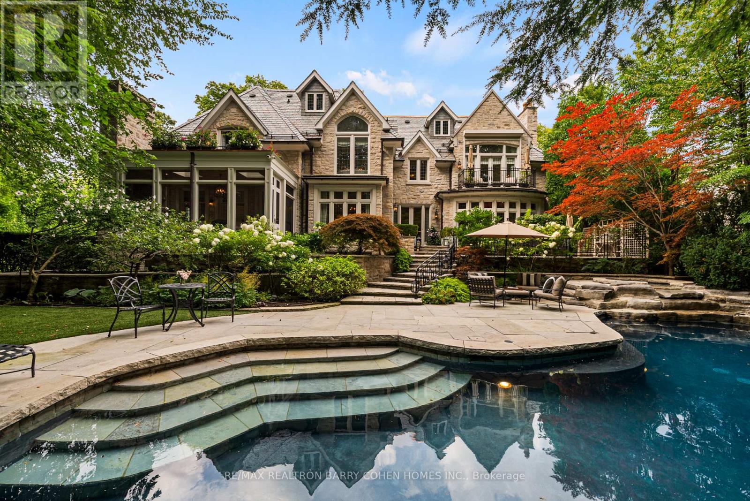
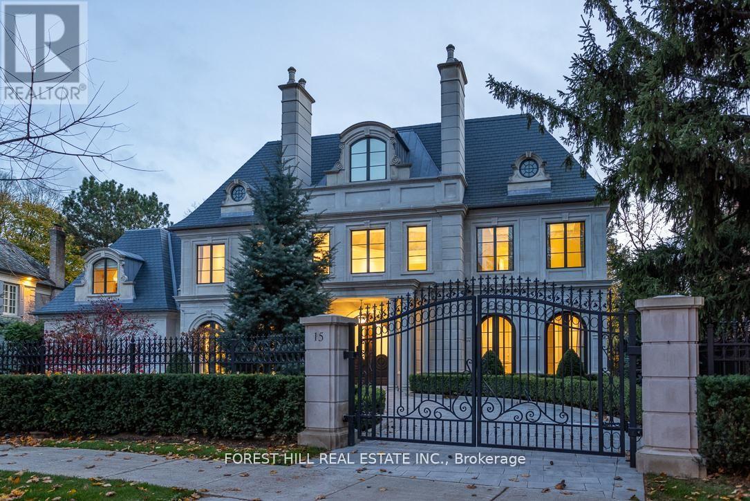
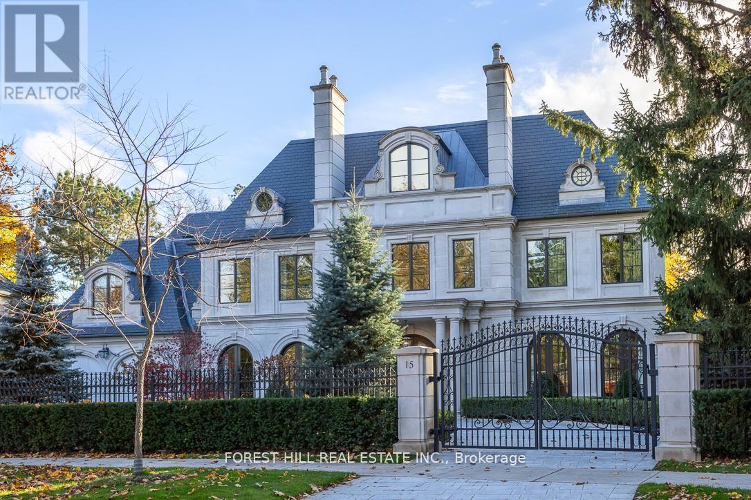
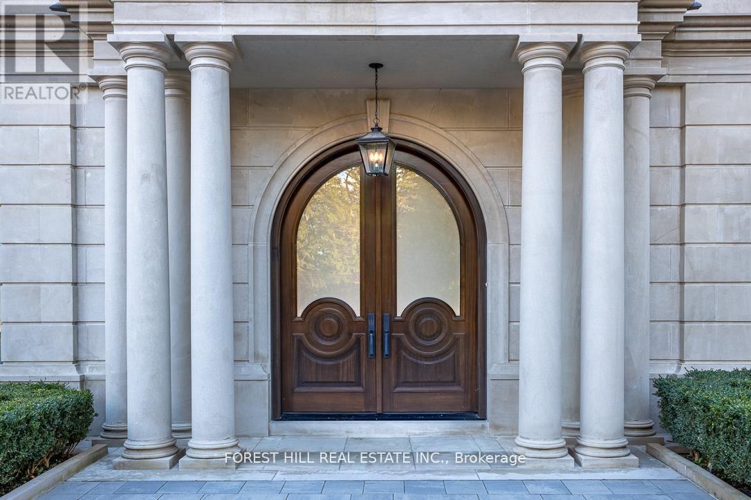
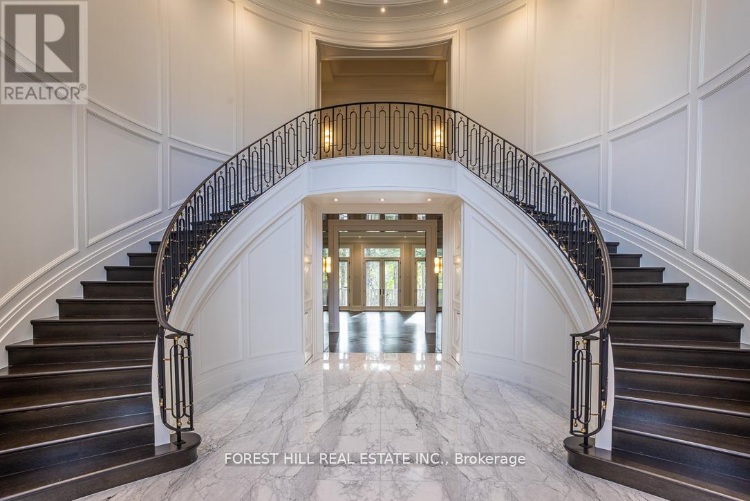
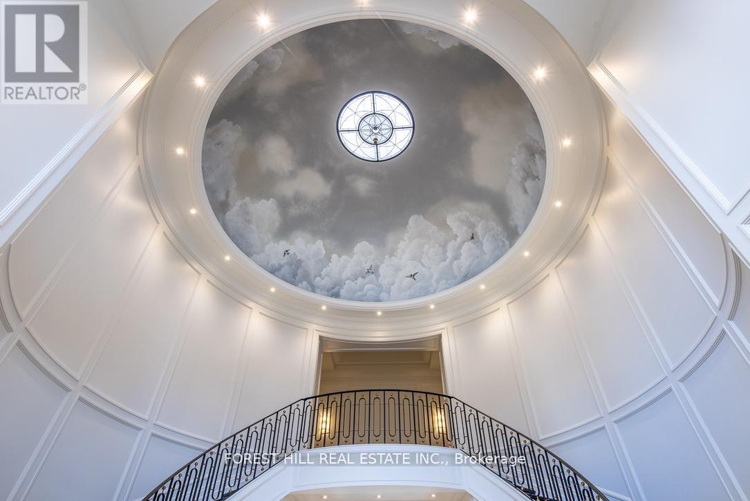
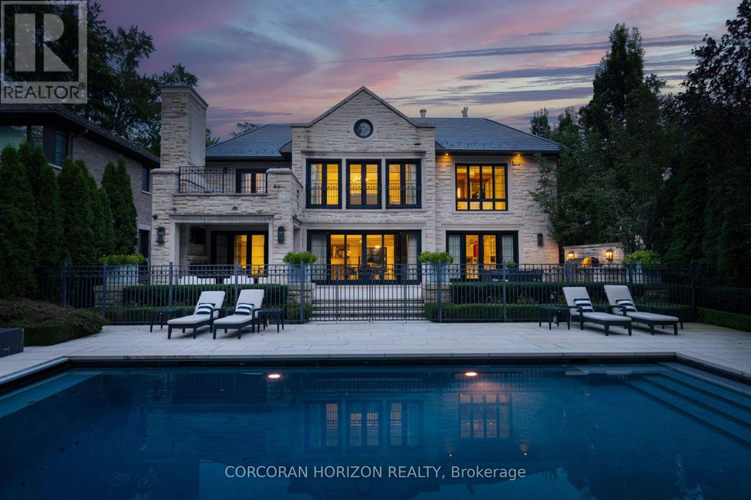
Welcome to 15 Tudor Gate-built by Rose Park Developments whose foundation is built on integrity and client satisfaction. Rose Park has distinguished itself as a primary luxury home builder covering the full spectrum of design. Utilizing their strong passion and drive, the company has created their own unique brand of custom homes. This awe-inspiring modern masterpiece is ideally situated at Bayview and York Mills overlooking the picturesque backdrop of the CanadianFilm Institute. Perched over a setting that changes with the seasons and inspired by its surroundings. You will find this stunning home on one of the most prestigious and coveted streets in the exclusive Bridle Path with meticulous attention to detail. design and function.Every room flows seamlessly to the next for ease of entertaining and everyday living. Stunning professionally landscaped with its own private sanctuary.
Map data © OpenStreetMap contributors
No open houses are scheduled for this home.
Can't make it? Request a private viewing.
| Living room | Main level | 6.25 x 5.11 m |
| Recreational, Games room | Lower level | 6.81 x 6.15 m |
| Media | Lower level | 6.1 x 6.1 m |
| Dining room | Main level | 6.15 x 5.03 m |
| Kitchen | Main level | 6.4 x 5.11 m |
| Family room | Main level | 6.81 x 6.4 m |
| Library | Main level | 5.23 x 4.65 m |
| Primary Bedroom | Second level | 6.86 x 6.27 m |
| Bedroom 2 | Second level | 5.18 x 4.14 m |
| Bedroom 3 | Second level | 4.6 x 4.45 m |
| Bedroom 4 | Second level | 4.88 x 5.11 m |
| Bedroom 5 | Second level | 4.6 x 4.45 m |