 For sale 50
$1,200,000
5+1 bed2 bath1,500–2,000 sq ft
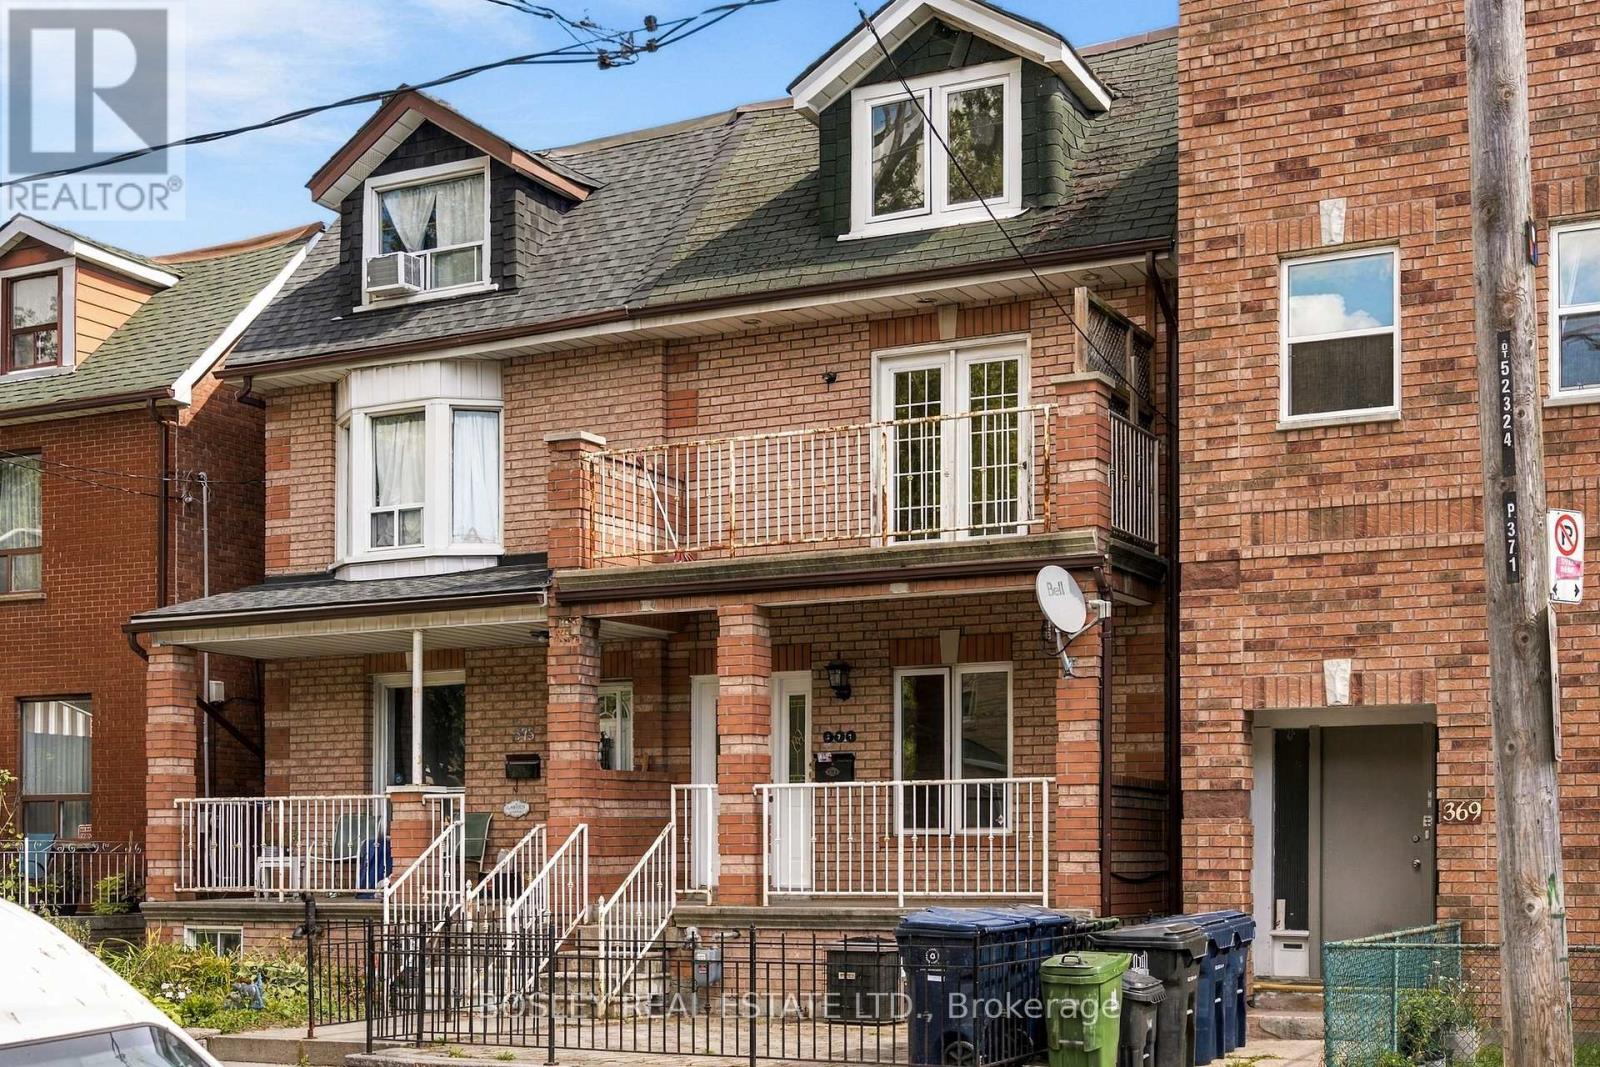
371 Brock Avenue
Dufferin Grove, Toronto
14 days agoMLS® C13839794
BOSLEY REAL ESTATE LTD.
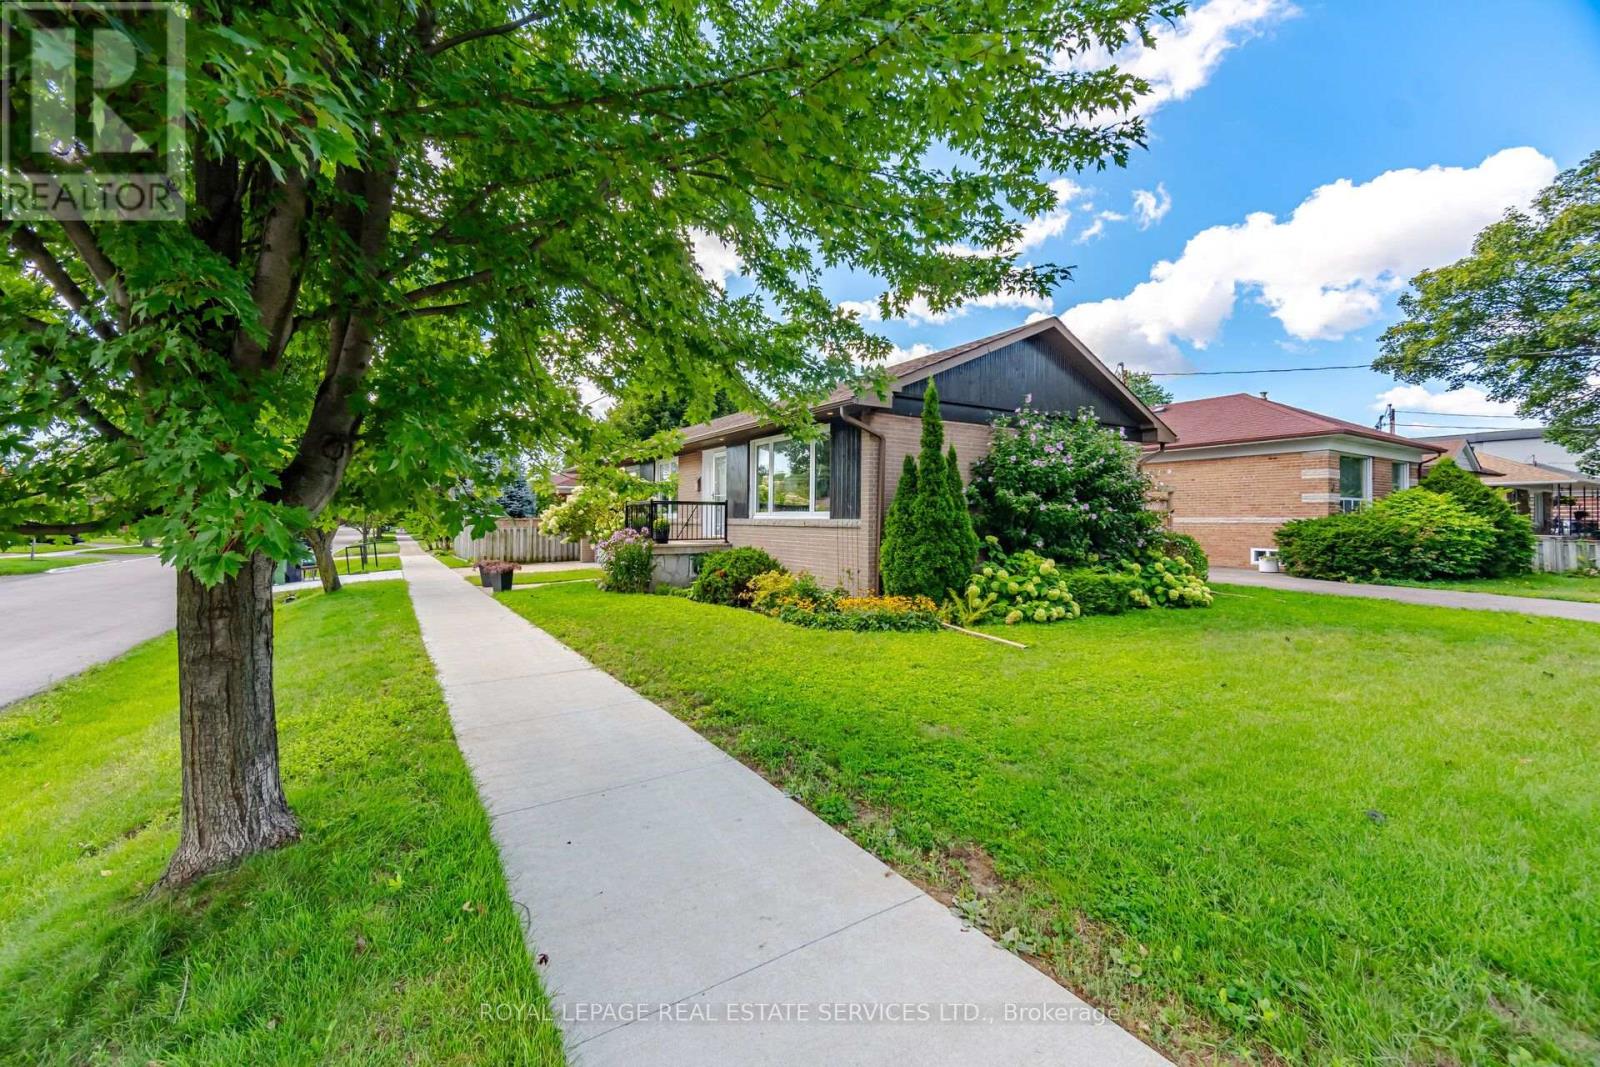
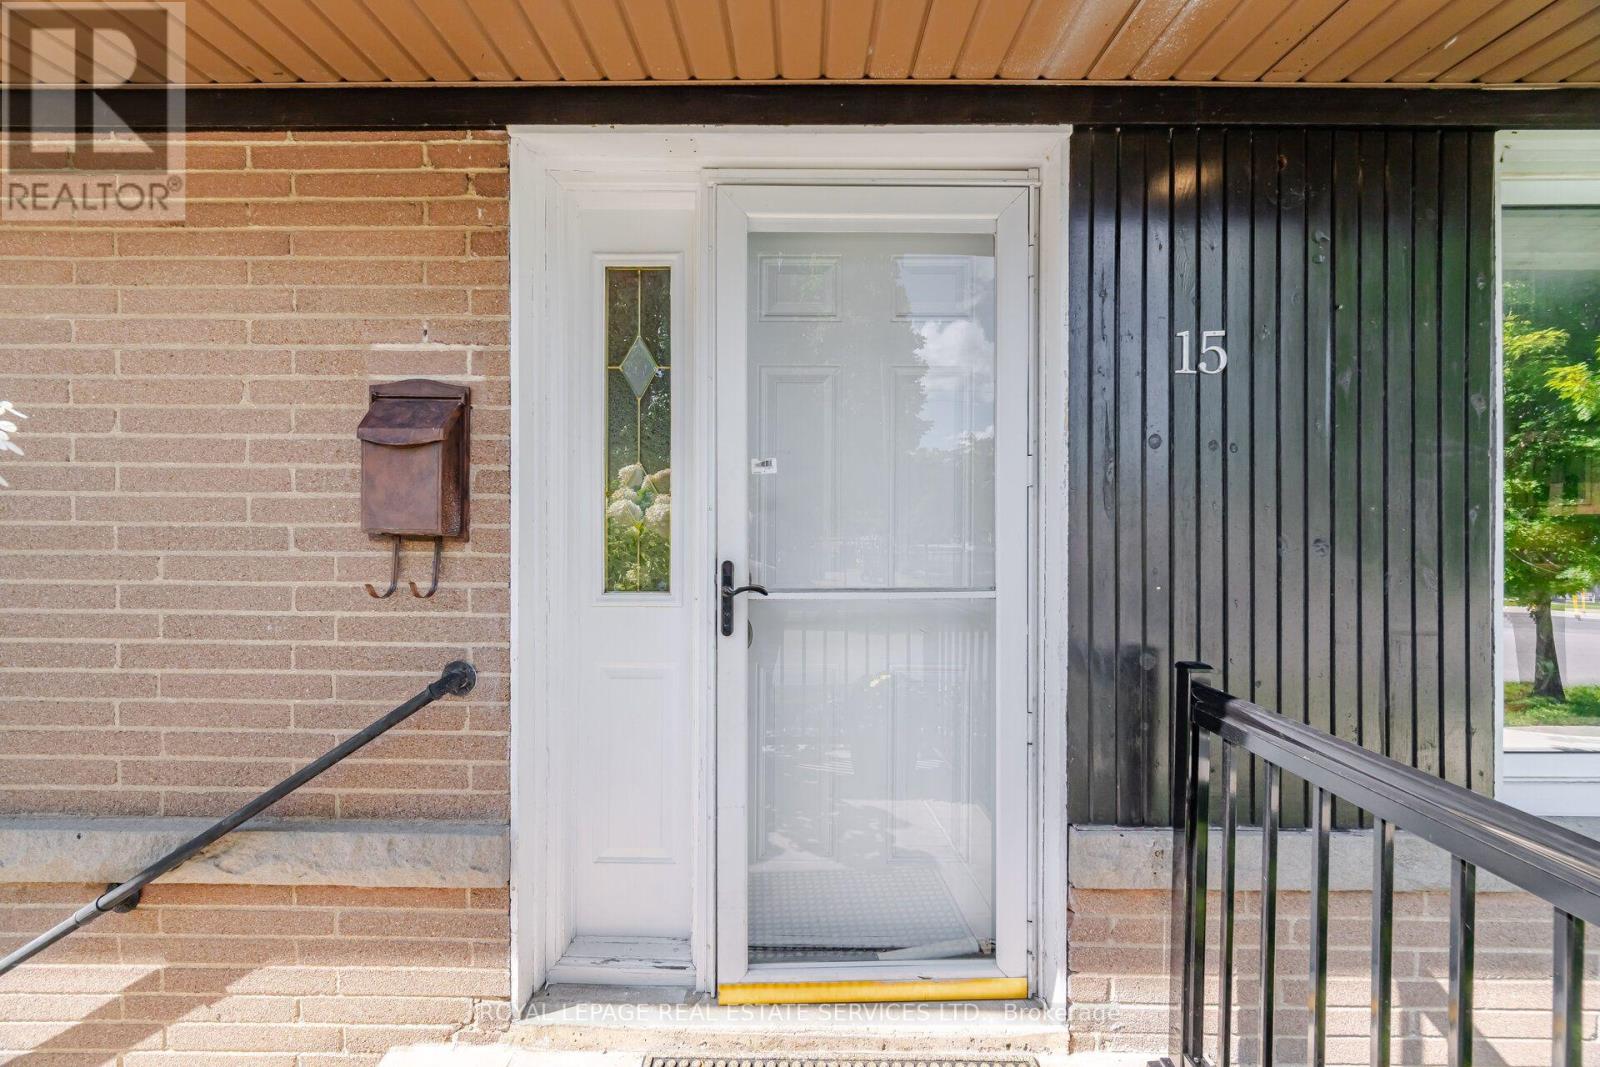
15 Velma Drive
Stonegate-Queensway, Toronto, Ontario M8Z2N2
For sale· Added
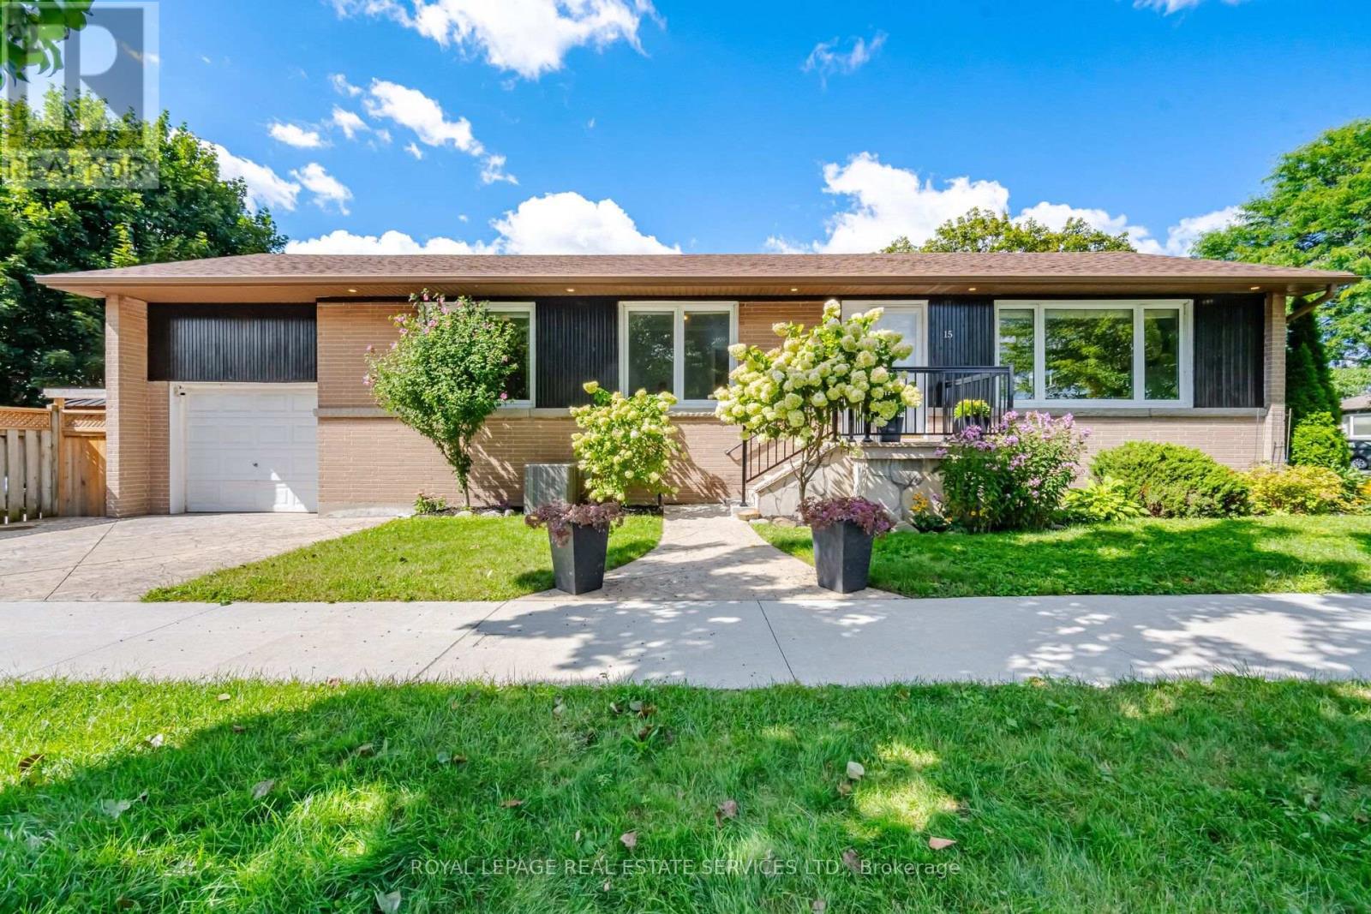
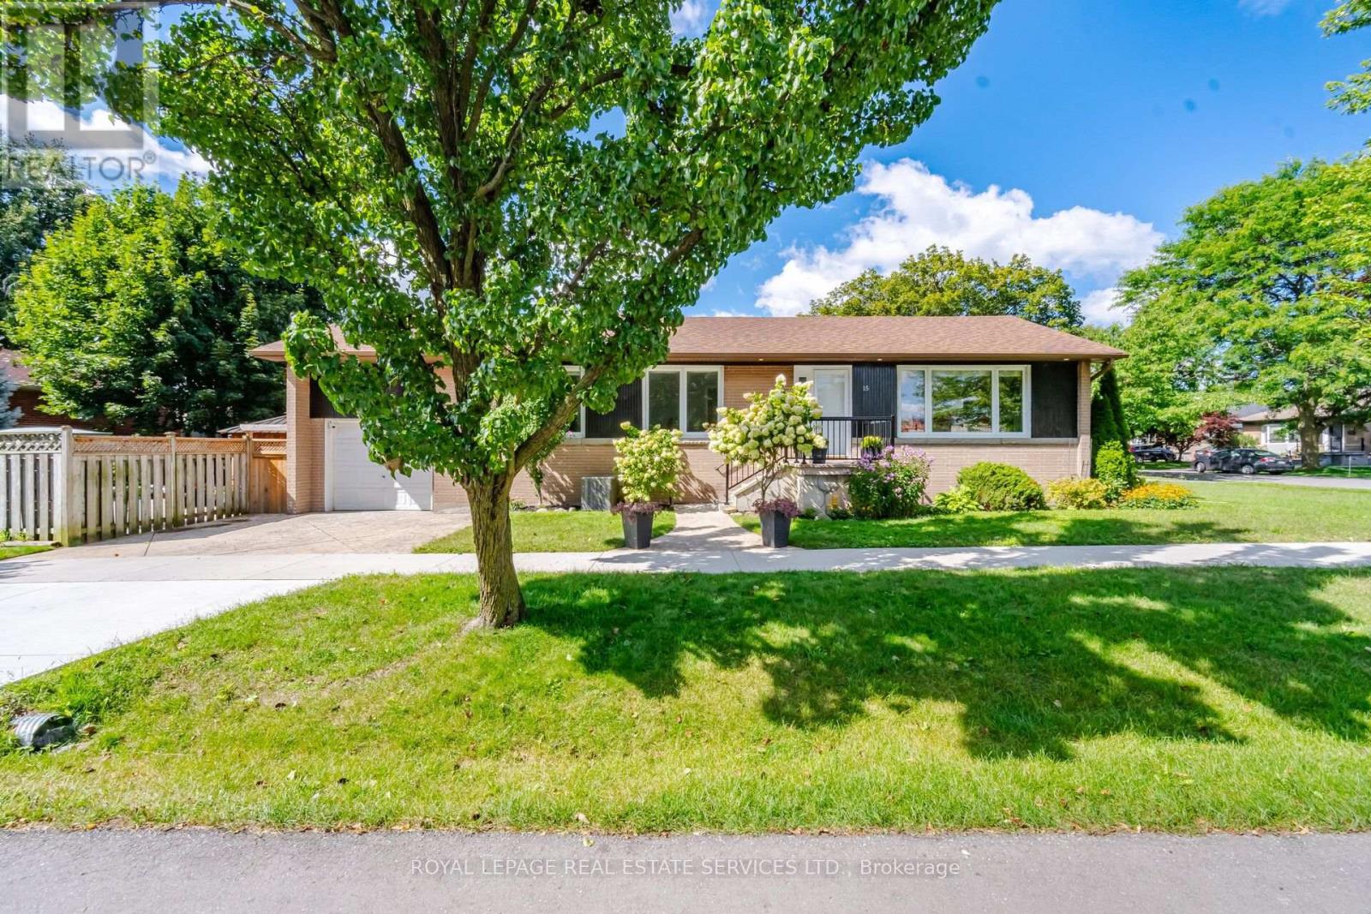
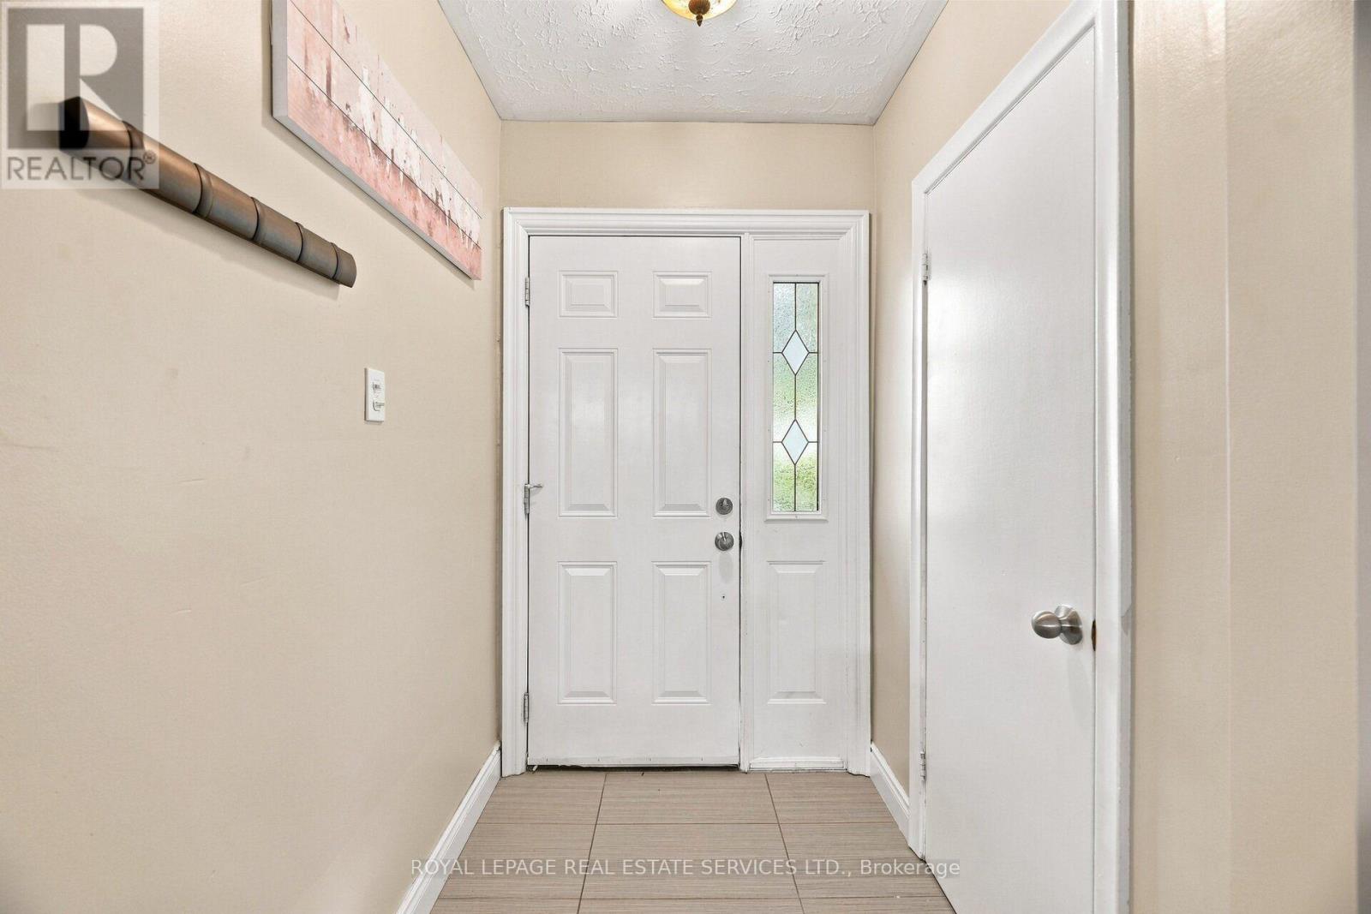
15 Velma Drive offers a turn-key layout with exceptional versatility and access. The main level show cases a bright, open-concept layout connecting the kitchen directly to the living and dining areas. With three bedrooms on the main floor and a fully finished walkout basement-complete with a full bathroom and two additional bedrooms-this home is ideal for multi-generational living, hosting guests, or establishing dedicated home offices. Step outside to a relaxing backyard retreat featuring a private hot tub, perfect for unwinding after a long day. Located in a highly connected Etobicoke neighborhood, you are just minutes from the Bloor-Islington subway station for seamless transit access, quick routes to the QEW anddowntown Toronto, and close to local parks, schools, and shopping along the Bloor West corridor.
Map data © OpenStreetMap contributors
No open houses are scheduled for this home.
Can't make it? Request a private viewing.
| Sep 26, 2026 | $1,599,900 | ▼ $50,100 |
| Sep 9, 2026 | $1,650,000 | First recorded price |
Price changes since Sep 9, 2026.
| Living room | Main level | 5 x 3.61 m |
| Dining room | Main level | 2.92 x 2.79 m |
| Kitchen | Main level | 3.86 x 2.92 m |
| Primary Bedroom | Main level | 4.09 x 2.74 m |
| Bedroom 2 | Main level | 4.09 x 3.17 m |
| Bedroom 3 | Main level | 3.17 x 2.77 m |
| Recreational, Games room | Basement | 6.2 x 3.12 m |
| Exercise room | Basement | 6.48 x 3.3 m |
| Bedroom 2 | Basement | 3.73 x 2.85 m |