
 For sale 50
$694,999
4+2 bed4 bath1,400–1,599 sq ft
21 Livonia Place #142
Morningside, Toronto
28 days agoMLS® E13786706
INTERCITY REALTY INC.
150 Beech Avenue
The Beaches, Toronto, Ontario M4E3H6
For sale· Added
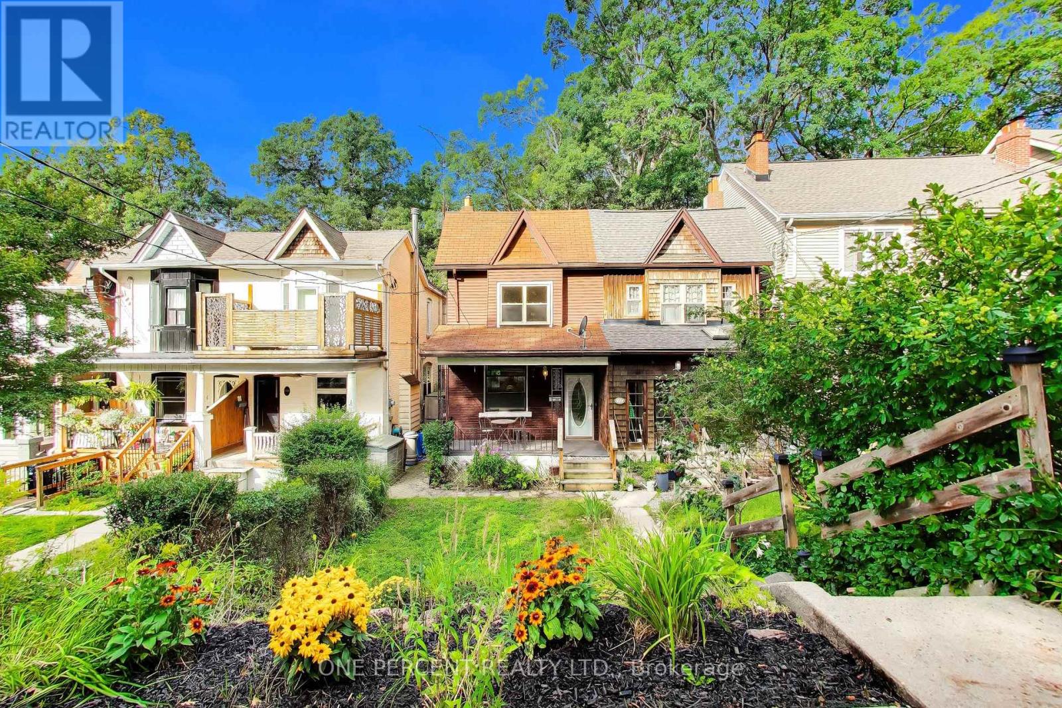
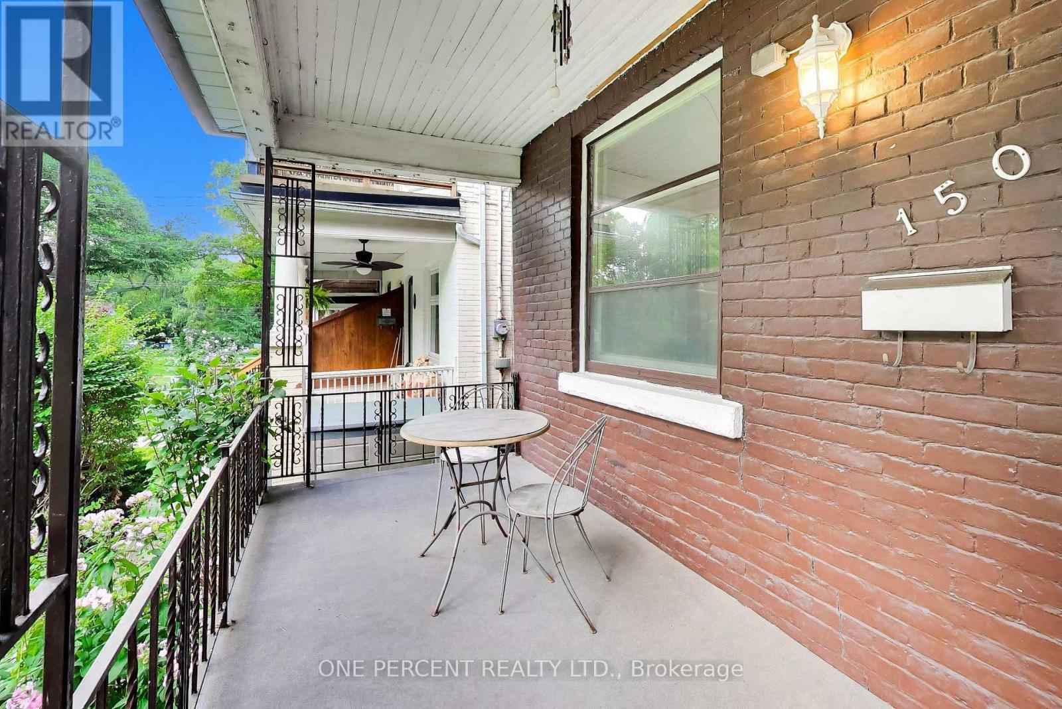
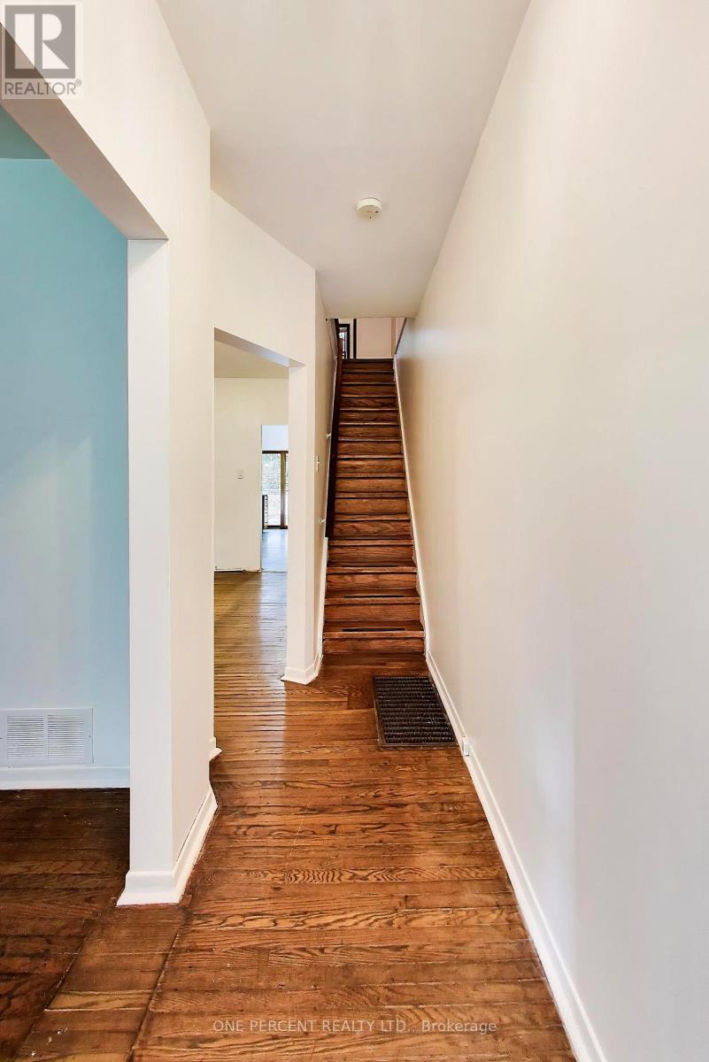
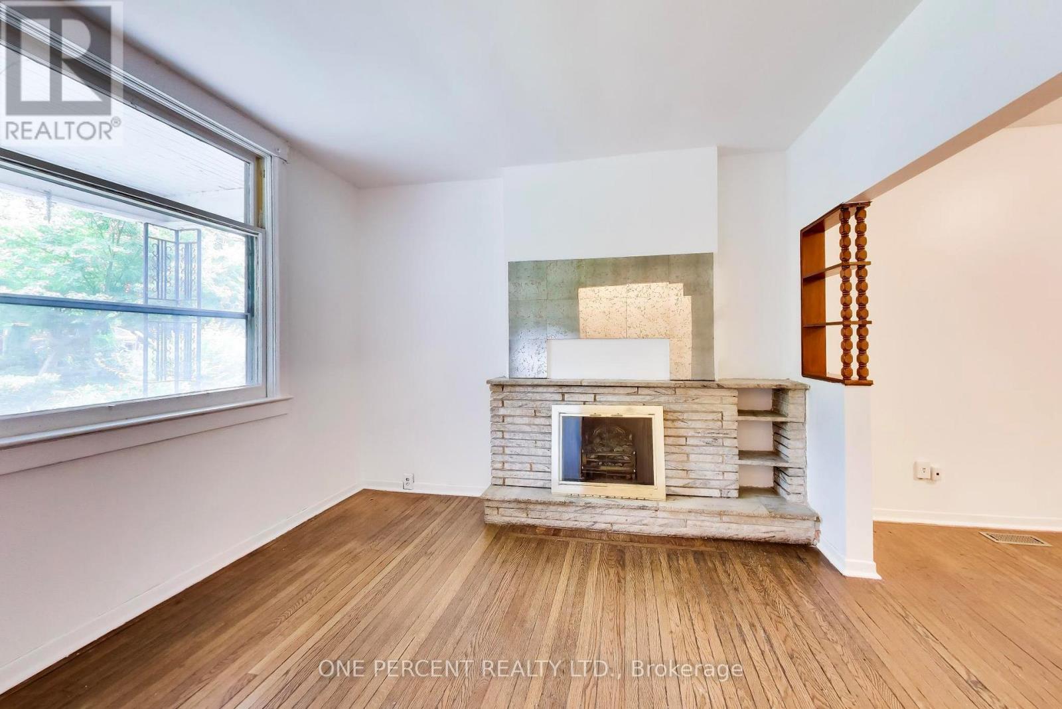
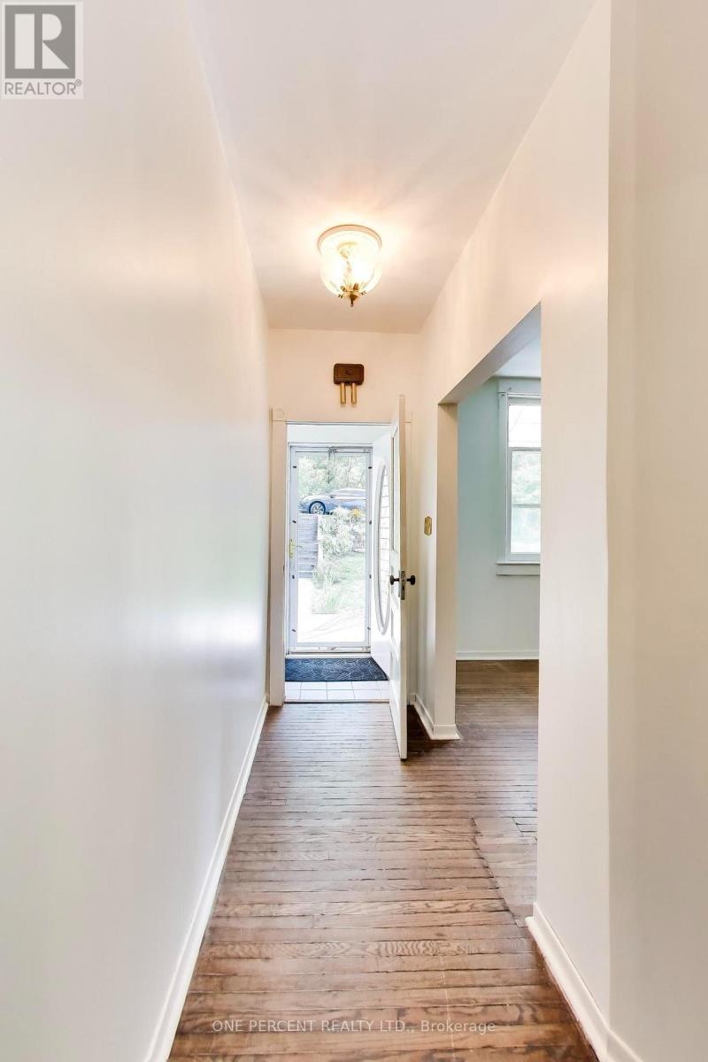
Welcome to this charming 3-bedroom semi-detached home, nestled on one of The Beaches' most beloved tree-lined streets and held by the same owner since 1966. Steps to Queen Street East, and the scenic Boardwalk at The Beach. This property offers a vibrant community feel where you feel like you are not actually in the city. The main floor features original oak floors. At the rear, wood-framed sliding floor-to-ceiling patio doors in the kitchen open directly to a wood deck and a private backyard. Upstairs, the main washroom has been thoughtfully enlarged to include a convenient step-in shower. Immerse yourself in the neighbourhood lifestyle with local indie cafés like The Remarkable Bean, shops, a convenient local grocery store, and a historic movie theatre (The Fox) just moments away. Families will appreciate the proximity to top-tier local schools, including Balmy Beach Community School and Neil McNeil High School, as well as the Beaches Recreation Centre. Walk/Transit/Bike Score: 94/71/71.
Map data © OpenStreetMap contributors
No open houses are scheduled for this home.
Can't make it? Request a private viewing.
| Bedroom | Second level | 4.6 x 3.7 m |
| Bedroom | Second level | 3.4 x 2.8 m |
| Bedroom | Second level | 3.5 x 2.7 m |
| Kitchen | Main level | 4.6 x 3.1 m |
| Foyer | Main level | 3.9 x 1.1 m |
| Living room | Main level | 3.4 x 3.1 m |
| Dining room | Main level | 4.3 x 3.4 m |
| Other | Lower level | 4.5 x 3.2 m |
| Other | Lower level | 7.7 x 4.3 m |




