 For rent 50
$1,600/mo
3 bed2 bath900–999 sq ft
36 Zorra Street #3008
Islington-City Centre West, Toronto
4 months agoMLS® W13139388
AVION REALTY INC.
150 Osler Street #Bsmt
Weston-Pellam Park, Toronto, Ontario M6N2Y8
For rent· Added
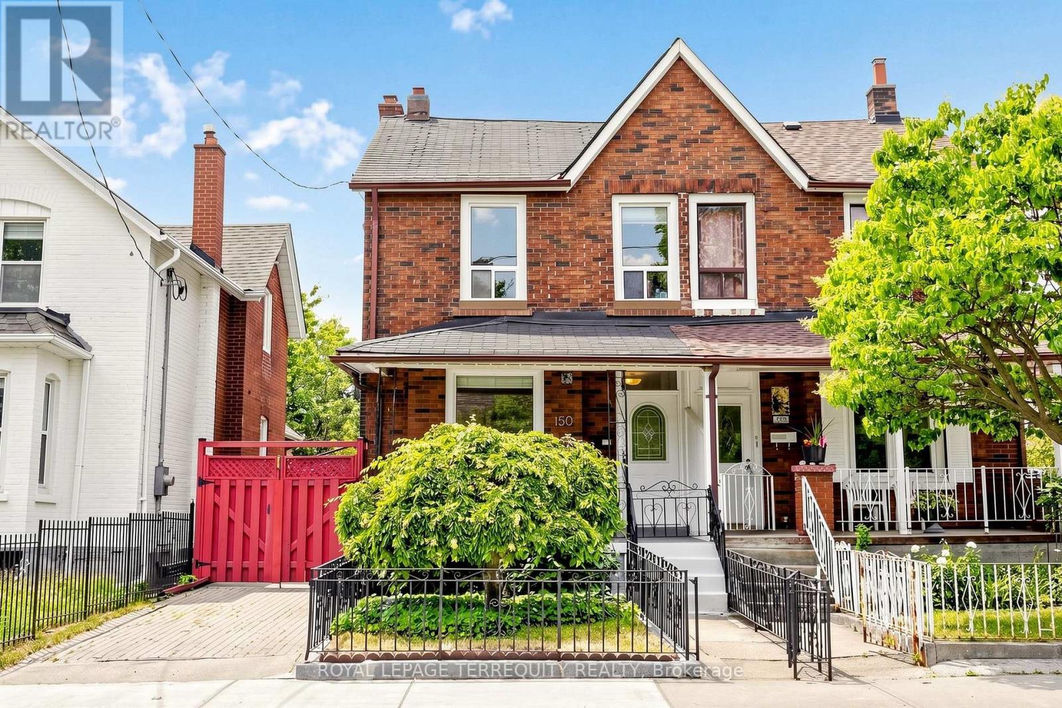
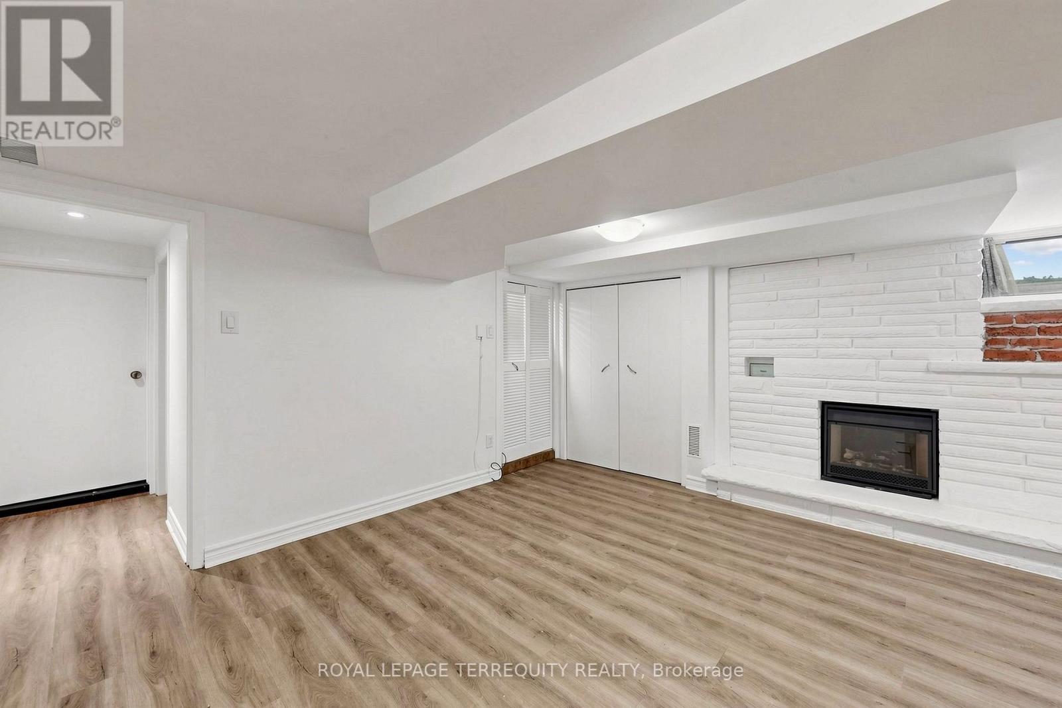
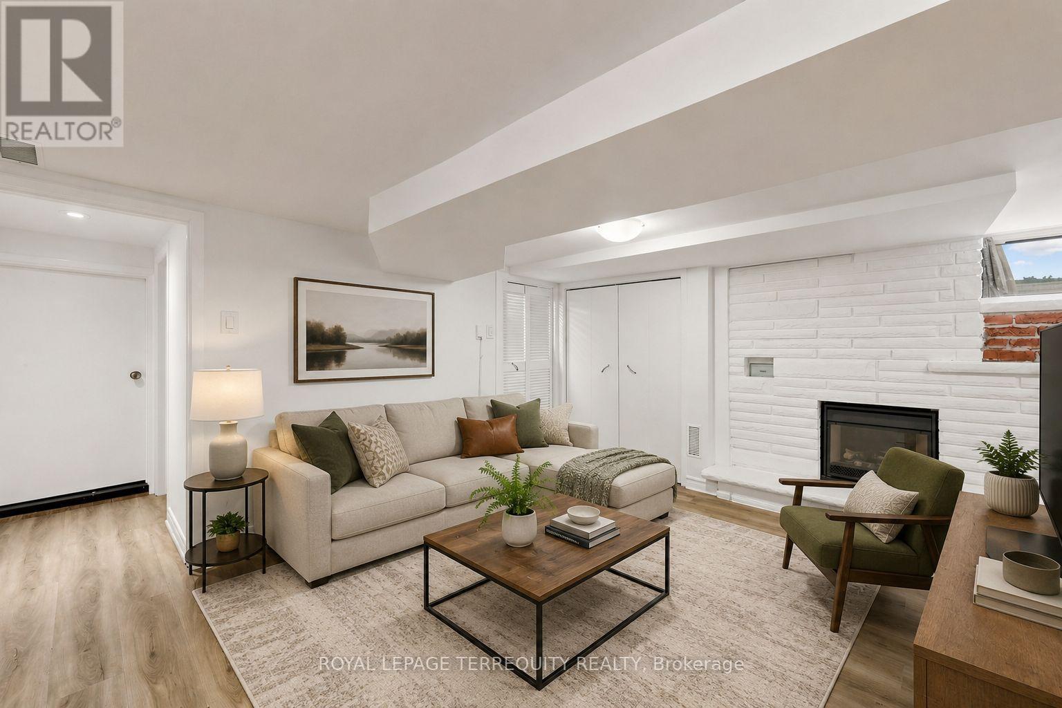
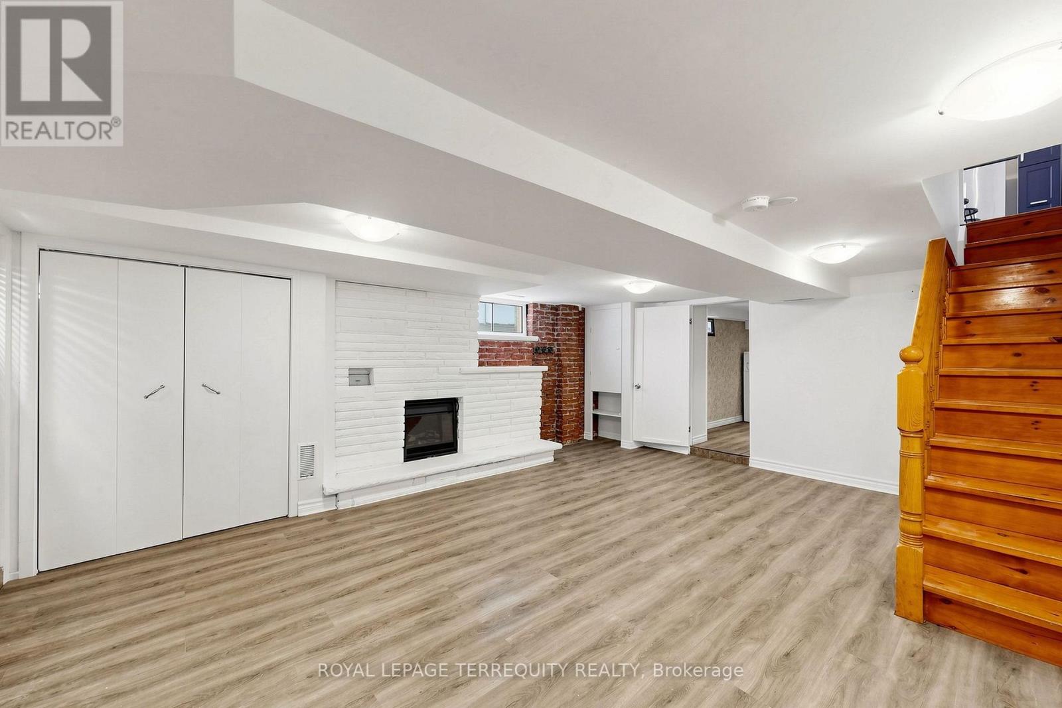
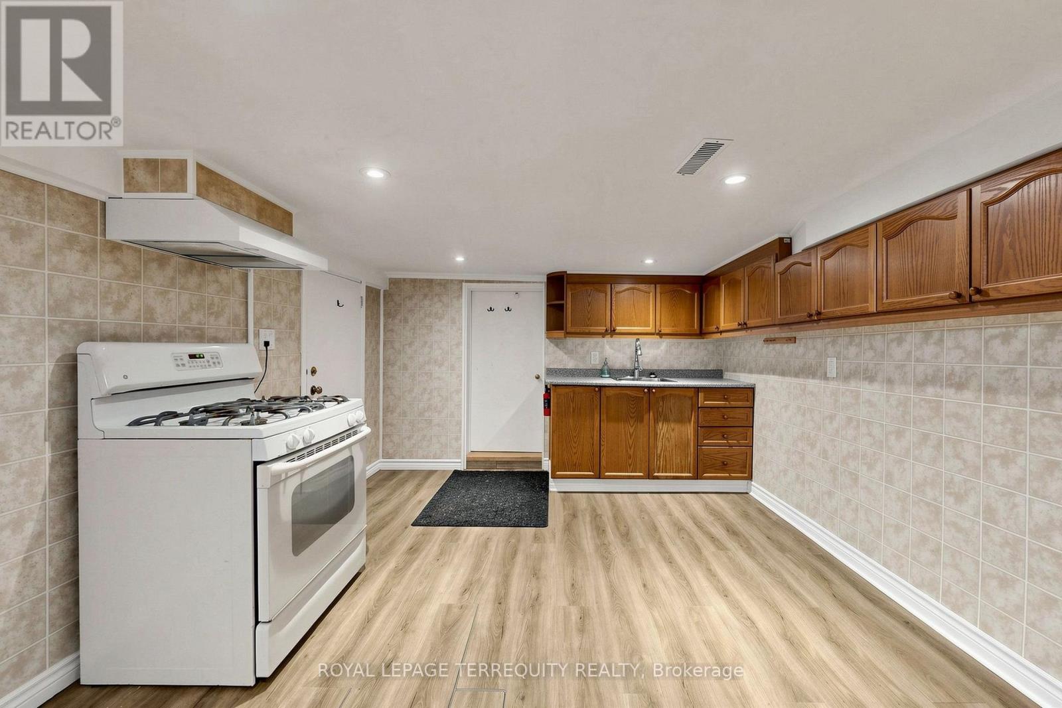
Spacious and well-appointed basement apartment with utilities included, offering an impressive layout that does not feel like a typical lower level. Features generous living space, a large 7 x 15 ft dedicated storage room ideal for seasonal items, bikes, or additional personal storage, and access to approximately 200 sq ft of private outdoor space, perfect for relaxing or entertaining. Updates completed in 2021 provide a comfortable and well-maintained living environment. Located in a highly walkable West Toronto neighbourhood with a Walk Score of 79, allowing most daily errands to be completed on foot. Convenient access to UP Express and GO Train, making commuting downtown or to Pearson Airport quick and efficient. Cycling enthusiasts will appreciate proximity to the West Toronto Railpath, offering a direct and scenic route through the city. Surrounded by local cafés, shops, parks, and everyday amenities, with easy access to The Junction, Roncesvalles, and High Park. A rare opportunity to lease a spacious basement apartment with outdoor space and exceptional storage in a transit-friendly, walkable location. (70/30 split for utilities)
Map data © OpenStreetMap contributors
No open houses are scheduled for this home.
Can't make it? Request a private viewing.
| Primary Bedroom | Basement | 5.31 x 3.95 m |
| Kitchen | Basement | 5.03 x 3.05 m |
| Laundry room | Basement | 2.13 x 2.74 m |
| Utility room | Basement | 2.26 x 3.36 m |
| Bathroom | Basement | 1.83 x 2.13 m |