
 For sale 50
$599,999
2 bed2 bath800–899 sq ft
100 Harrison Garden Boulevard #602
Willowdale East, Toronto
1 month agoMLS® C13679430
RE/MAX EXCEL REALTY LTD.
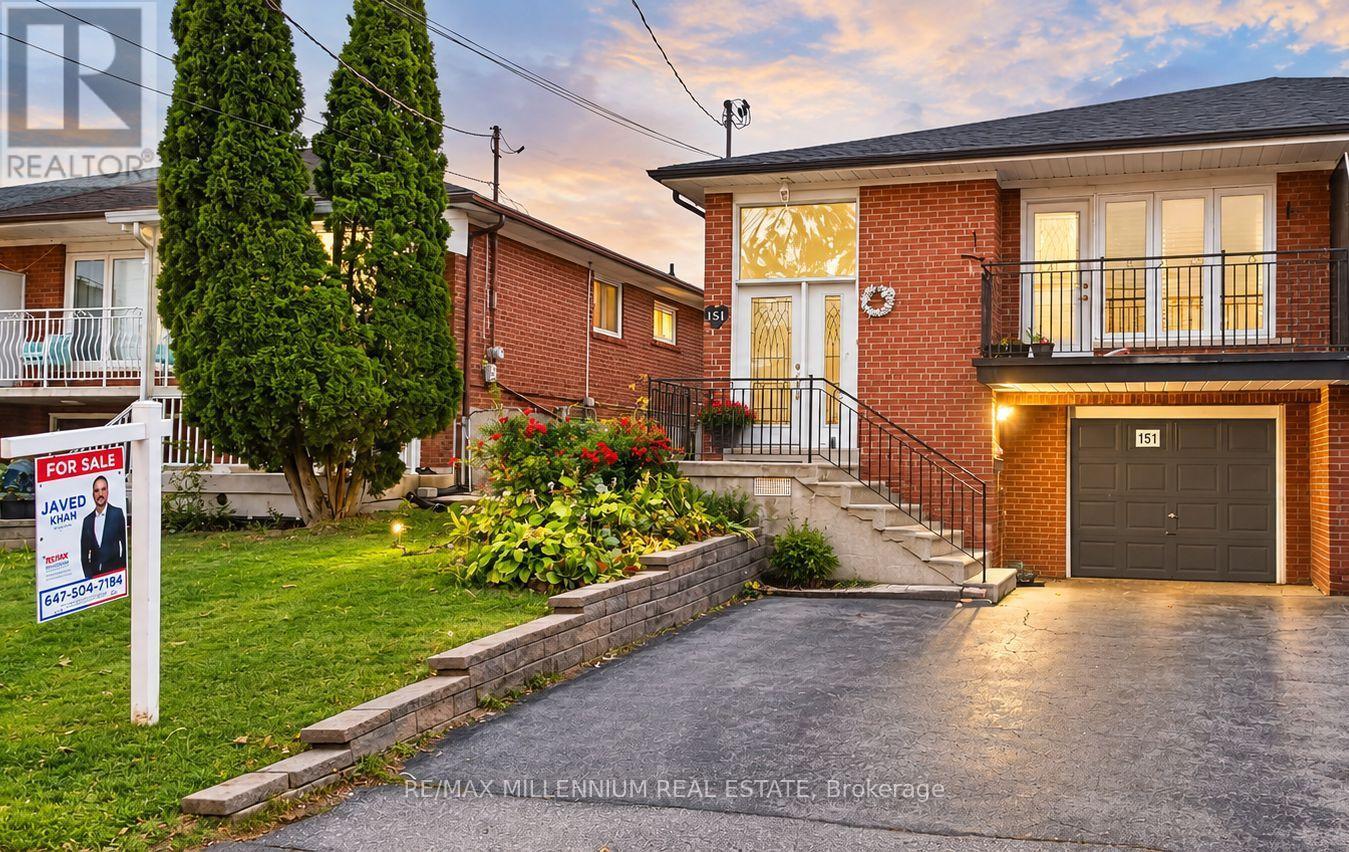
151 Ardwick Boulevard
Humbermede, Toronto, Ontario M9M1W3
For sale· Added
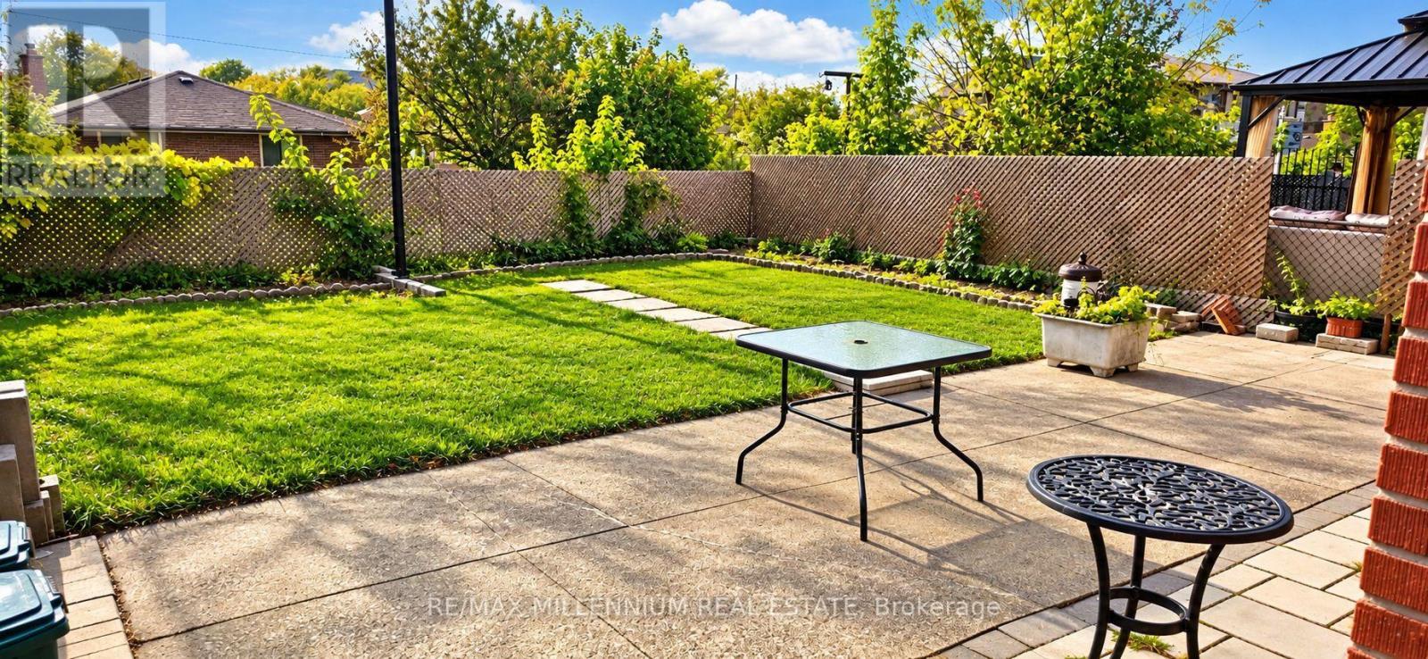
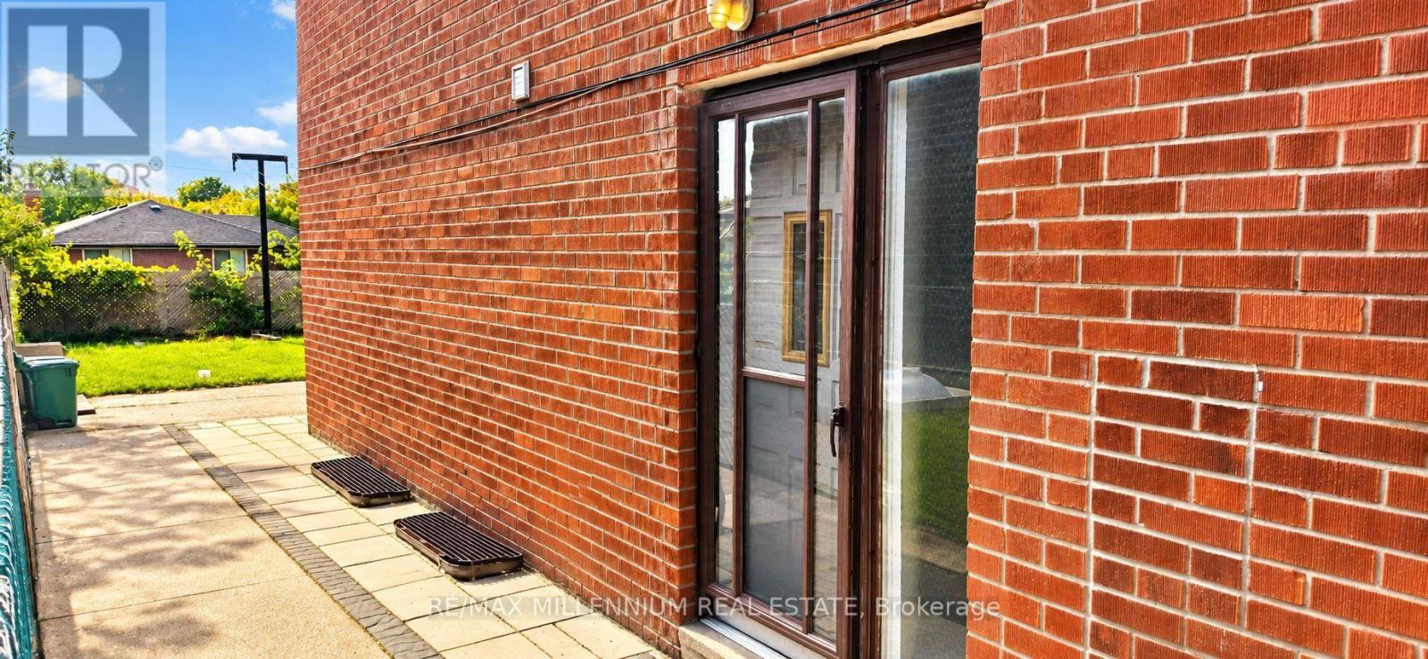
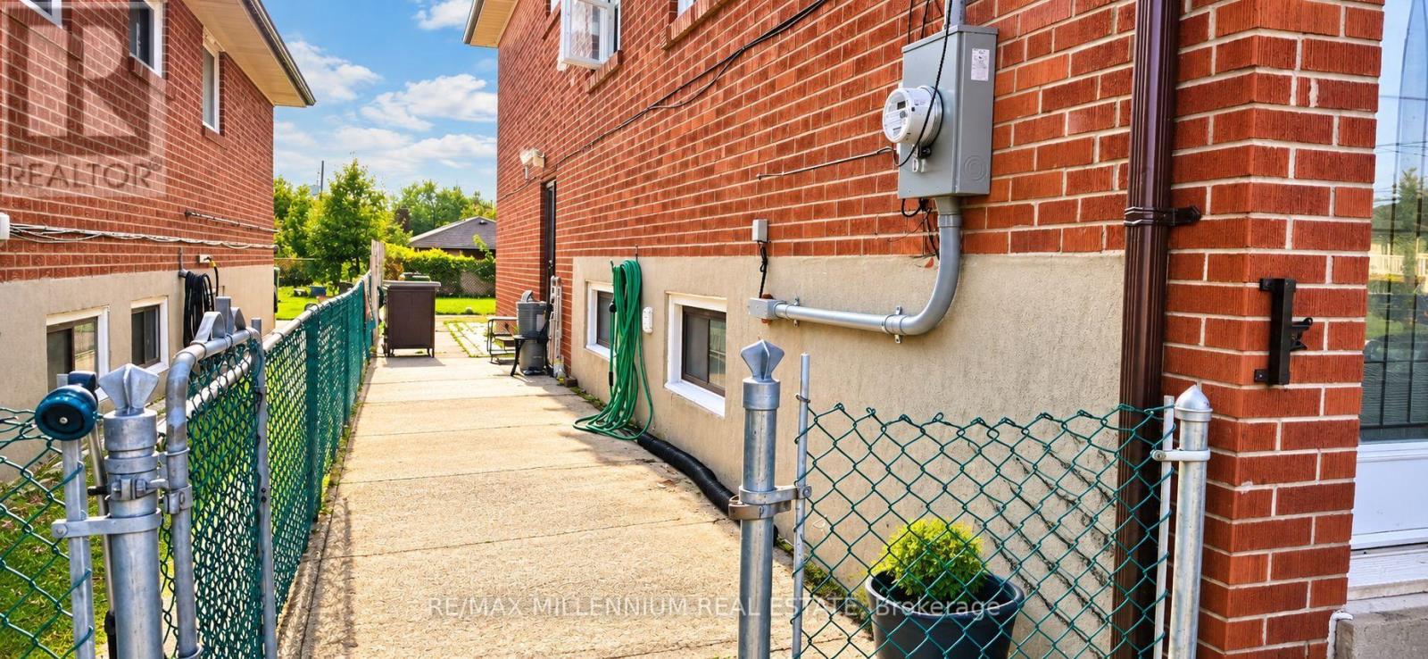
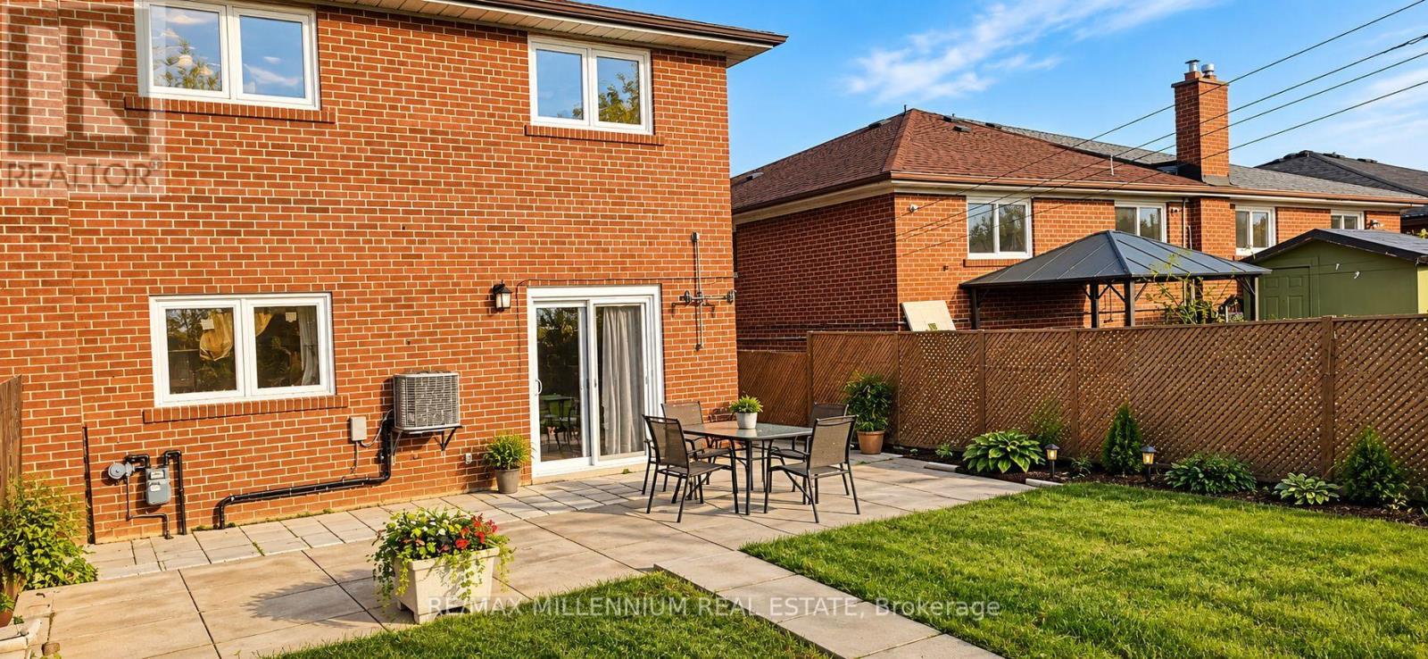
Excellent Opportunity for Investors and End Users! This immaculate and spacious 5-level split offers exceptional versatility, generous living space, and excellent income potential. Based on estimated current market rental rates, the property offers potential rental income of approximately $6,200 per month ($74,400 annually), with the main floor estimated at $2,800/month, lower level at $1,600/month, and basement at $1,800/month. Featuring three bathrooms and separate entrances to all three living areas, this well-maintained property provides excellent privacy and flexibility for investors, large families, and multi-generational living. The functional multi-level layout offers comfortable living spaces throughout. Conveniently located just minutes from LRT transit, parks, schools, shopping, and everyday amenities, offering excellent accessibility and convenience. A fantastic opportunity to own a versatile property with strong income potential in an established Toronto neighbourhood!
Map data © OpenStreetMap contributors
No open houses are scheduled for this home.
Can't make it? Request a private viewing.
| Recreational, Games room | Basement | 0 x 0 m |
| Living room | Main level | 3.83 x 3.73 m |
| Dining room | Main level | 3.3 x 2.65 m |
| Kitchen | Main level | 5.01 x 3.06 m |
| Primary Bedroom | Upper Level | 4.22 x 3.43 m |
| Bedroom 2 | Upper Level | 3.31 x 3.12 m |
| Bedroom 3 | Upper Level | 4.03 x 3.15 m |
| Family room | Lower level | 5.1 x 3.63 m |
| Bedroom 4 | Lower level | 0 x 0 m |
| Kitchen | Basement | 5.1 x 3.55 m |




