
 For sale 50
$669,900
2 bed2 bath700–799 sq ft
2220 Lakeshore Boulevard West #1602
Mimico, Toronto
25 days agoMLS® W13802464
RE/MAX REAL ESTATE CENTRE INC.
151 Avenue Road #510
Annex, Toronto, Ontario M5R0B8
For sale· Added
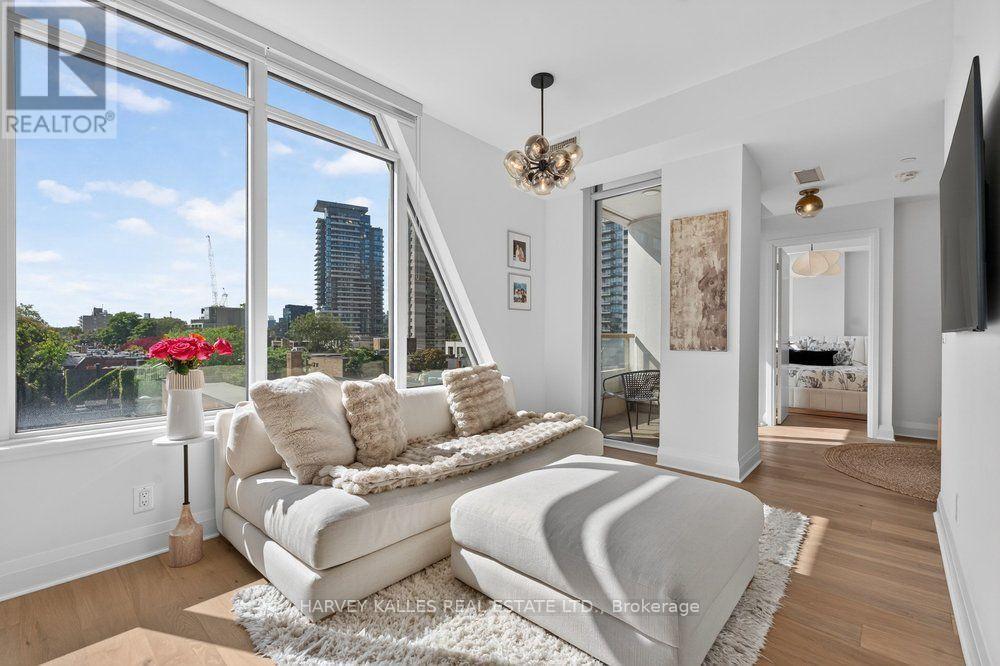
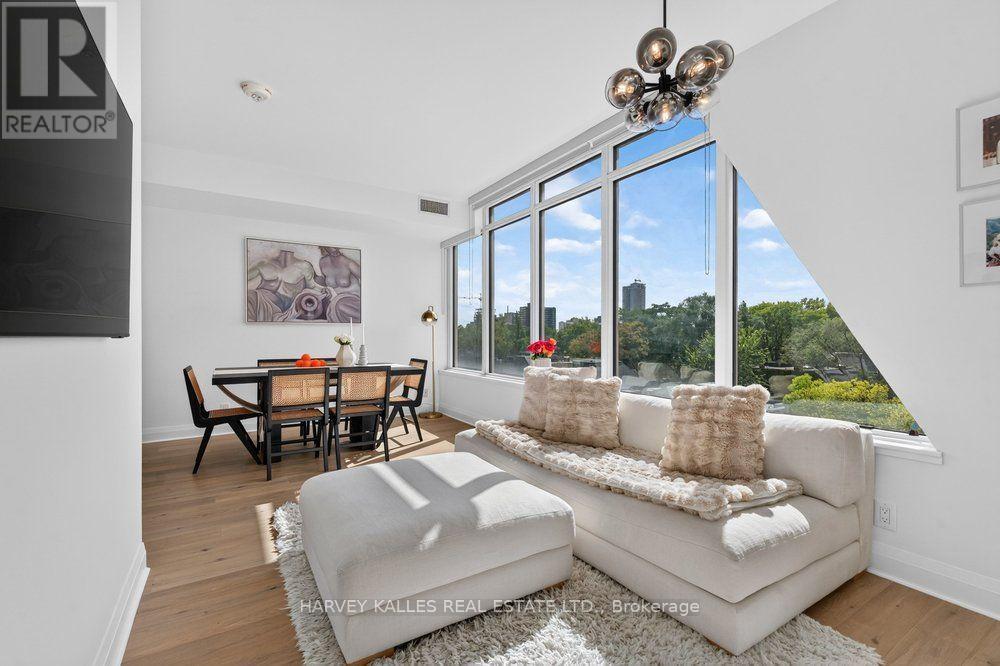
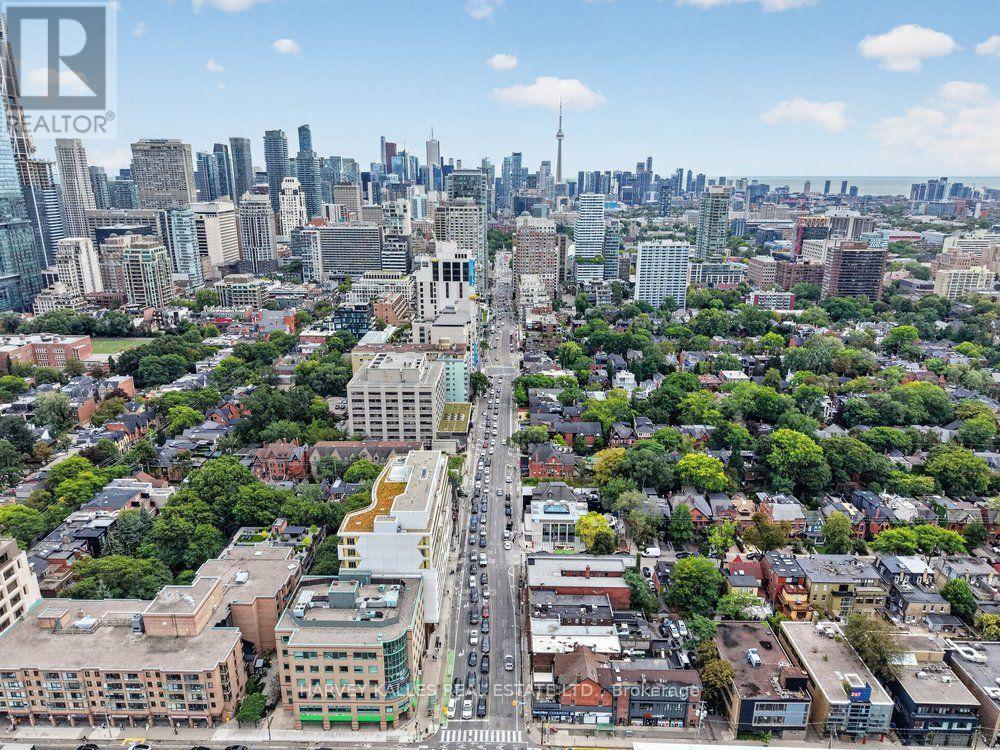
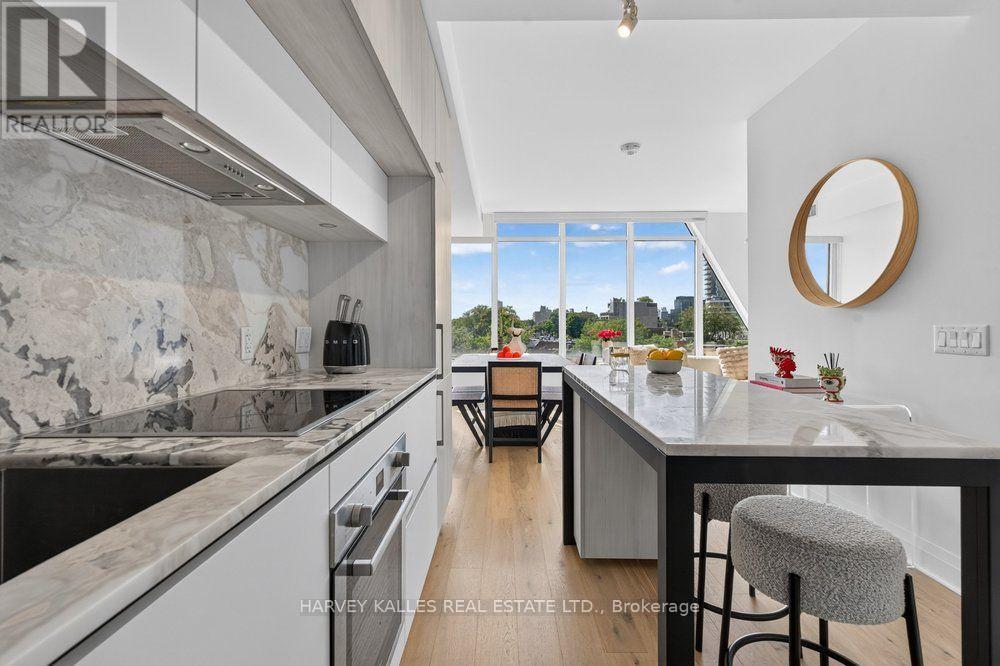
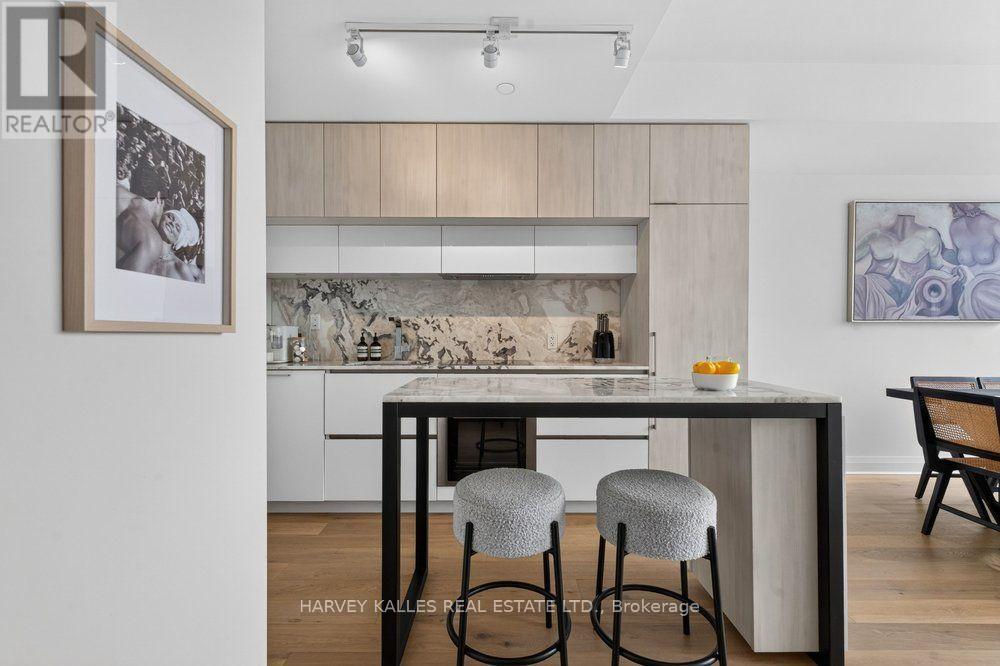
Unparalleled Yorkville Living. Experience one of Toronto's most coveted neighbourhoods from this beautiful 1-bedroom + den residence, ideally positioned on the quiet side of Yorkville. Step outside to world-class dining, designer boutiques, cafés, Whole Foods and some of the city's best shopping-all just moments from your door. Inside, west-facing views and abundant natural light create a bright, sophisticated living space. The open-concept layout features a sleek upgraded kitchen with a custom island, a designated dining area, and a versatile den offering additional space for a home office or intimate lounge. Step onto your private balcony and take in the city from above. Residents enjoy 24-hour concierge, fitness centre, party lounge and guest suite. Parking included. An exceptional opportunity to own in one of Toronto's most prestigious neighbourhoods.
Map data © OpenStreetMap contributors
No open houses are scheduled for this home.
Can't make it? Request a private viewing.
| Sep 16, 2026 | $888,000 | ▼ $200,000 |
| Sep 14, 2026 | $1,088,000 | First recorded price |
Price changes since Sep 14, 2026.
| Kitchen | Main level | 3.05 x 3.2 m |
| Bedroom | Main level | 3.45 x 3.53 m |
| Living room | Main level | 2.4 x 2.9 m |
| Dining room | Main level | 3 x 3.6 m |
| Bathroom | Main level | 3.45 x 3.5 m |




