
 For rent 50
$4,000/mo
4+1 bed4 bath2,000–2,500 sq ft
44 Bankview Circle
West Humber-Clairville, Toronto
1 month agoMLS® W13724672
ROYAL LEPAGE SIGNATURE REALTY
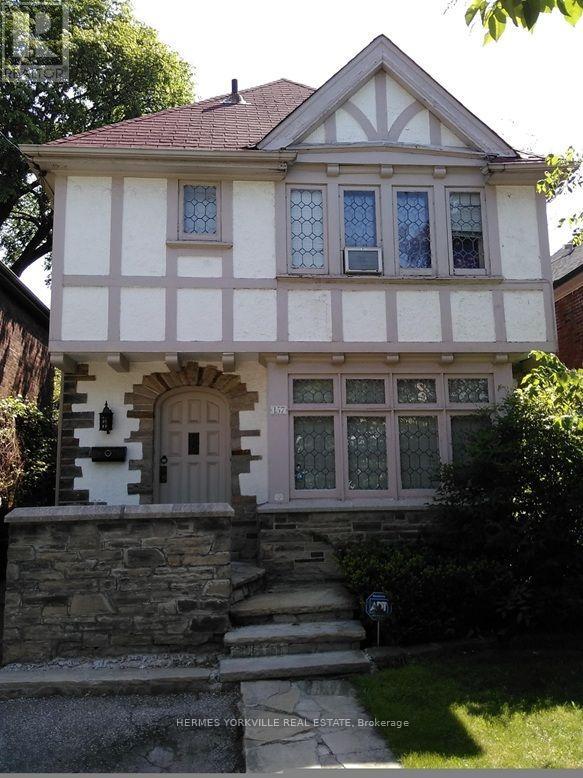
157 Chiltern Hill Road
Humewood-Cedarvale, Toronto, Ontario M6C3C3
For rent· Added
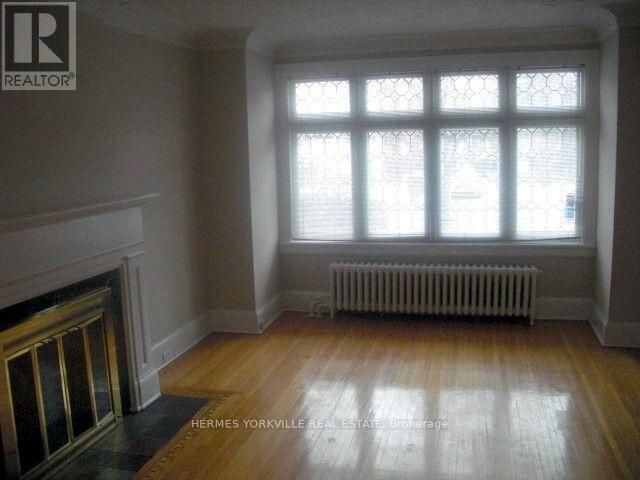
Prestigious neighborhood, Tudor charm, leaded glass, wood trim. Hardwood floor throughout main floor. Steps to bus stops & underground Cross Town light-rapid transit which connect to Yonge subway & Eglinton West subway lines. Immediate access to Allen Rd which connects to both 401East & 401 West expressways. Top rated neighborhood elementary, junior high & high schools. Short walk to the renowned neighborhood ravine Cedarvale park, situated in the heart of local community. Hence the name Cedarvale Community. Convenience comes naturally with neighborhood major banks, pharmacies, health food stores, grocers, restaurants, eateries and various professional offices e.g. legal, dental, accounting etc.
Map data © OpenStreetMap contributors
No open houses are scheduled for this home.
Can't make it? Request a private viewing.
| Living room | Main level | 5.49 x 3.78 m |
| Laundry room | Basement | 4.33 x 2.39 m |
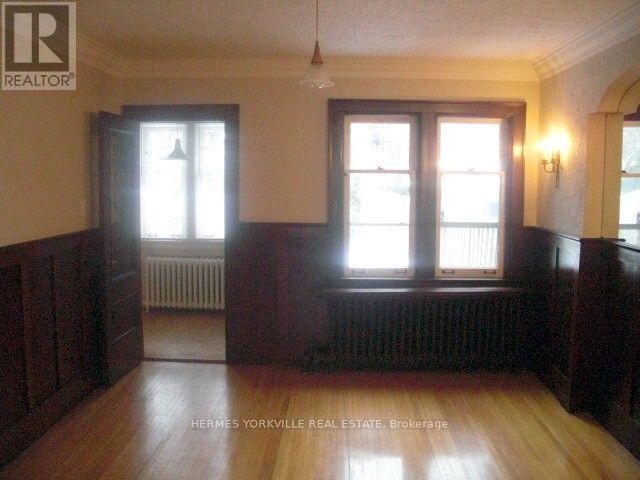
| Dining room | Main level | 4.28 x 3.6 m |
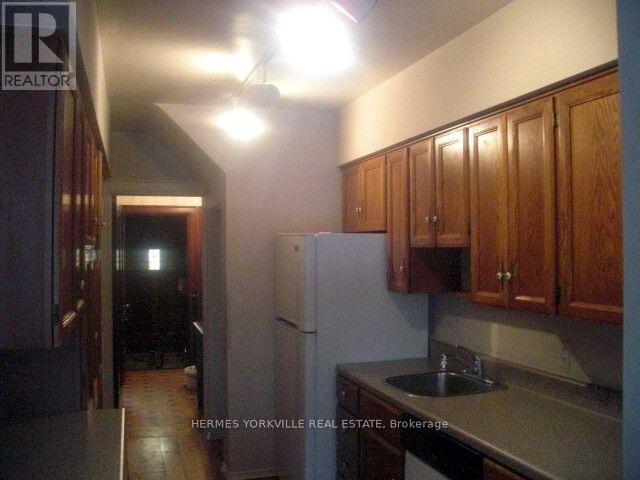
| Kitchen | Main level | 4.68 x 2.28 m |
| Dining room | Main level | 4.28 x 3.6 m |
| Kitchen | Main level | 4.68 x 2.28 m |
| Eating area | Main level | 2.45 x 1.93 m |
| Primary Bedroom | Second level | 4.95 x 3.78 m |
| Bedroom 2 | Second level | 5.12 x 3.78 m |
| Bedroom 3 | Second level | 4.33 x 3.11 m |
| Playroom | Basement | 3.54 x 3.29 m |




