
 For sale 50
$1,026,000
3 bed2 bath900–999 sq ft
181 Sterling Road #1002
Dufferin Grove, Toronto
25 days agoMLS® C13808608
REMAX YOUR COMMUNITY REALTY
159 Lawrence Avenue West
Lawrence Park South, Toronto, Ontario M5M1A9
For sale· Added
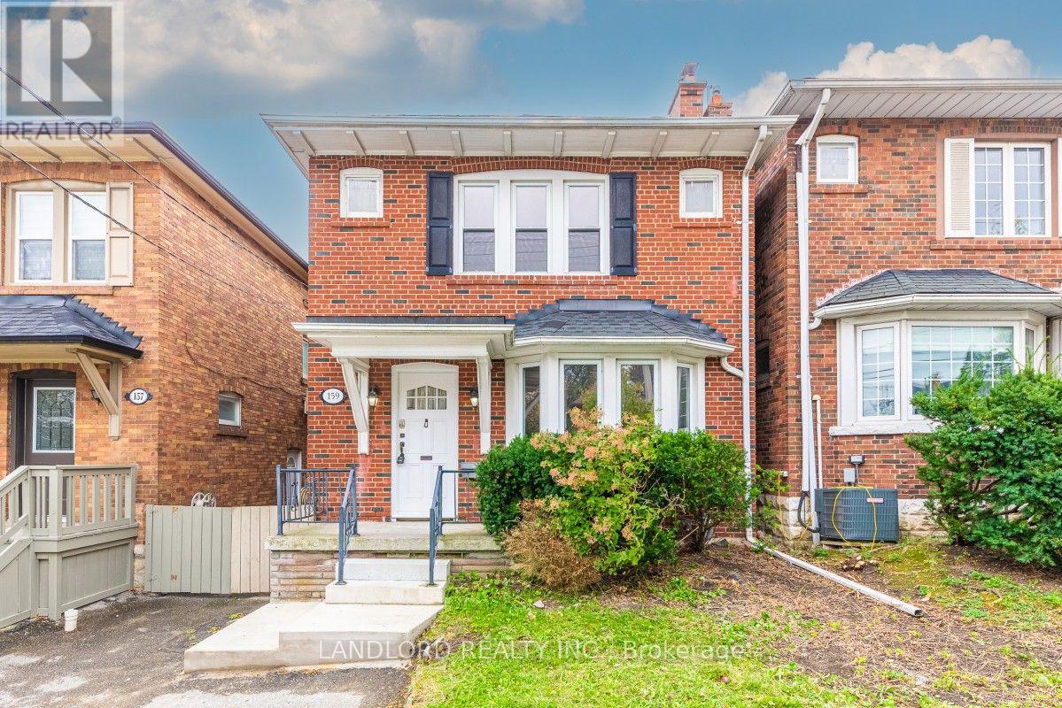
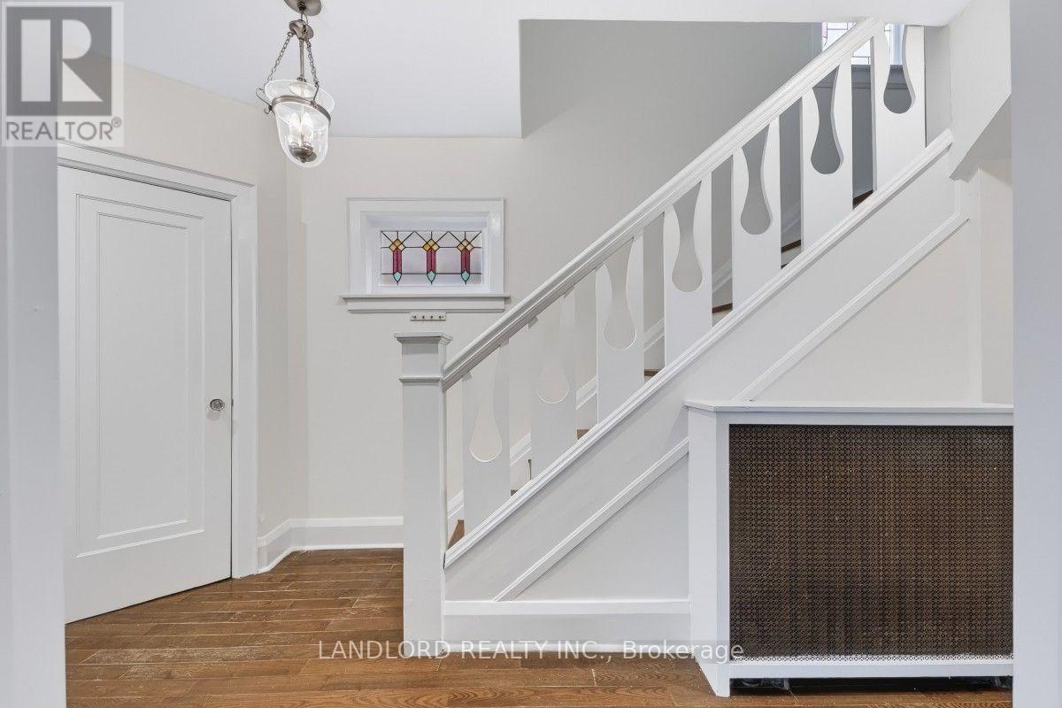
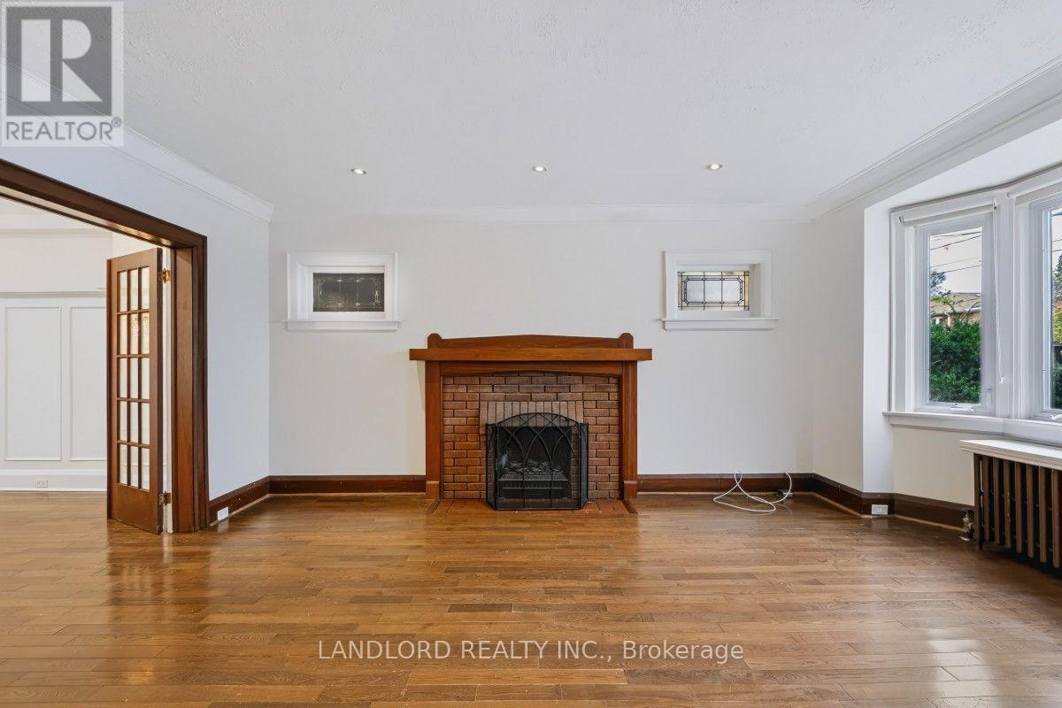
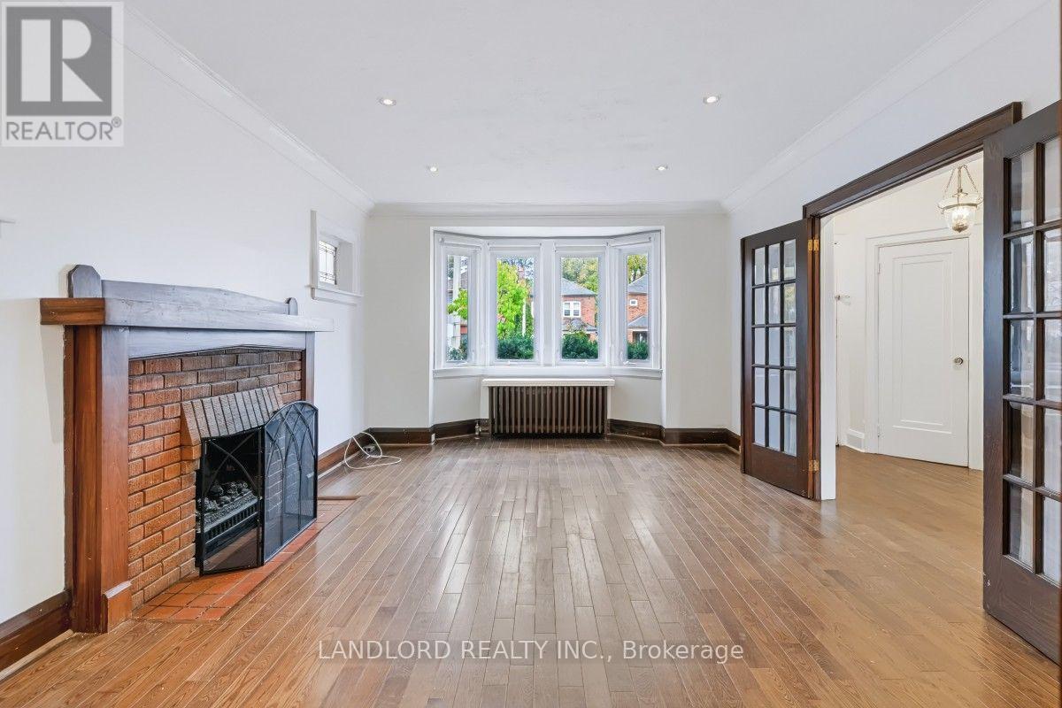
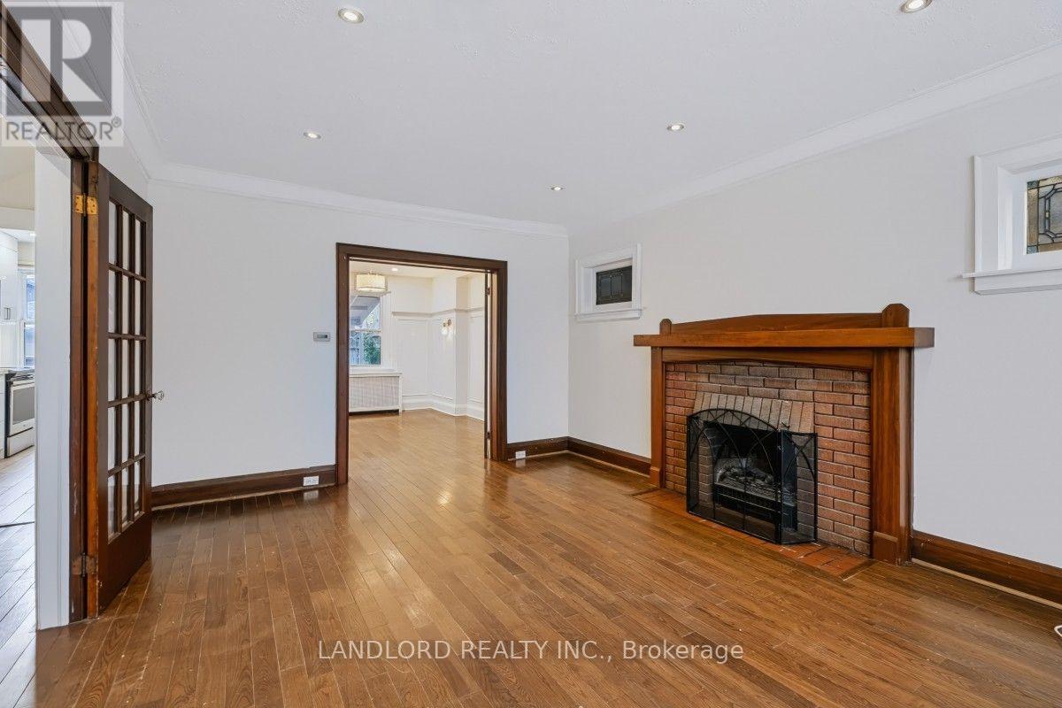
Remarkable value in this detached 3 bed home in Lawrence Park! Charming and functional with high-value updates that haven't compromised its character details. The main floor is accented by a bay window, wood-burning fireplace, hardwood floors and French doors and elevated further with pot lights, upgraded fixtures, and large, open-concept, renovated kitchen with island and breakfast bar, stainless steel appliances and walk out to rear yard. The second floor provides three generously sized bedrooms and an updated bathroom along with laundry area. The back yard is a blank canvas ready for spring planting. Separate garage needs some TLC but offers additional parking or storage. This property also includes a tenanted and cash-flowing separate apartment to help offset expenses. Live in the main house and enjoy extra income, or, rent out both units and enjoy this uncomplicated duplex. Walking distance to Lawrence Subway Station, a quick drive to the 401, incredible schools and easy access to Yonge St shopping and family friendly parks.
Map data © OpenStreetMap contributors
No open houses are scheduled for this home.
Can't make it? Request a private viewing.
| Foyer | Main level | 4.88 x 1.98 m |
| Kitchen | Main level | 3.33 x 2.46 m |
| Dining room | Main level | 4.19 x 3.48 m |
| Living room | Main level | 5.41 x 3.73 m |
| Primary Bedroom | Second level | 4.83 x 3.15 m |
| Bedroom 2 | Second level | 3.96 x 2.9 m |
| Bedroom 3 | Second level | 3.96 x 2.26 m |
| Living room | Lower level | 5.13 x 4.75 m |
| Kitchen | Lower level | 3.25 x 2.49 m |
| Laundry room | Lower level | 3.02 x 1.47 m |




