

 For sale 50
$638,000
2 bed2 bath800–899 sq ft
2 Anndale Drive #811
Willowdale East, Toronto
1 month agoMLS® C13734578
BAY STREET GROUP INC.
16 Ayre Point Road
Cliffcrest, Toronto, Ontario M1M1G5
For sale· Added
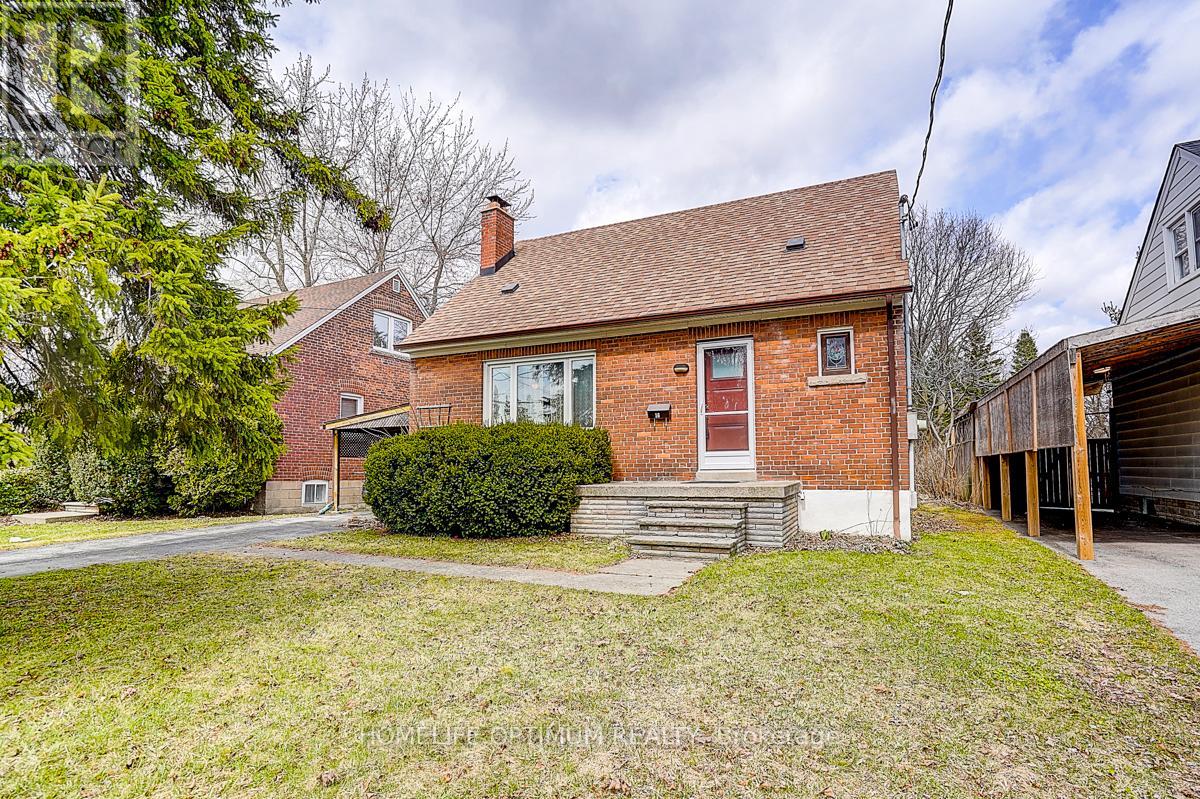
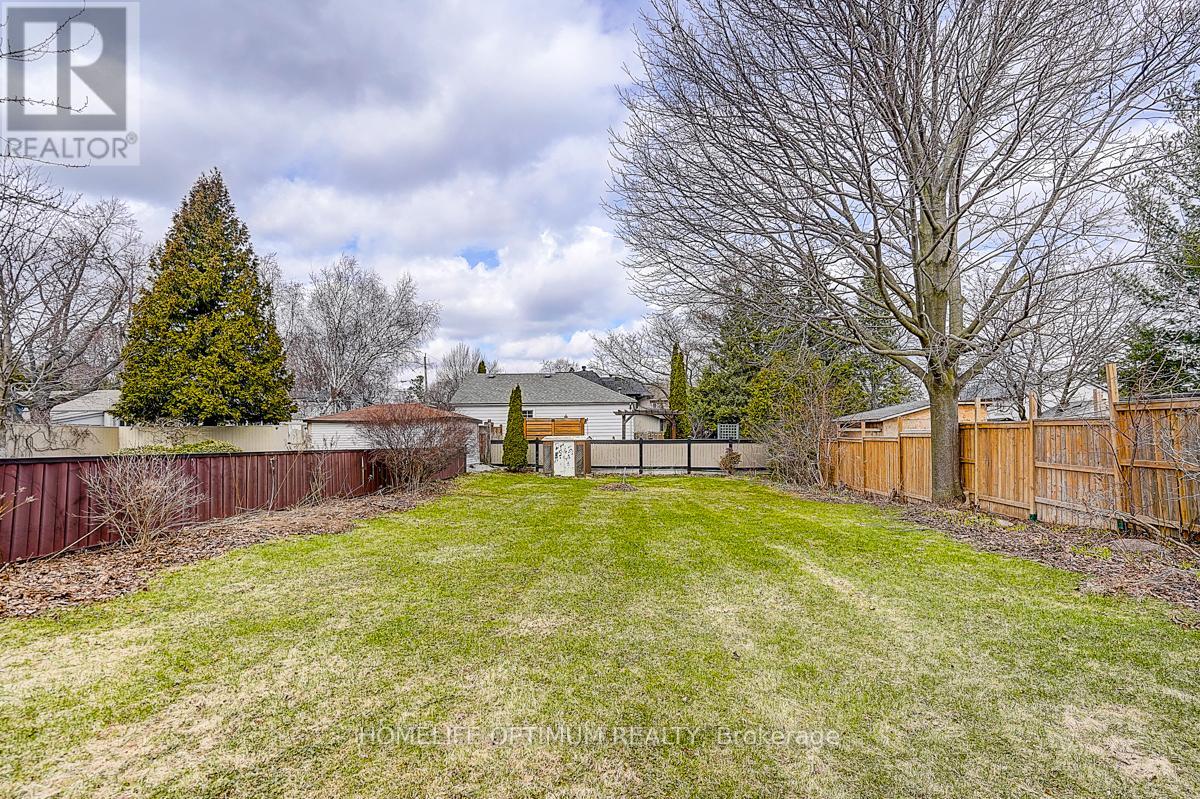
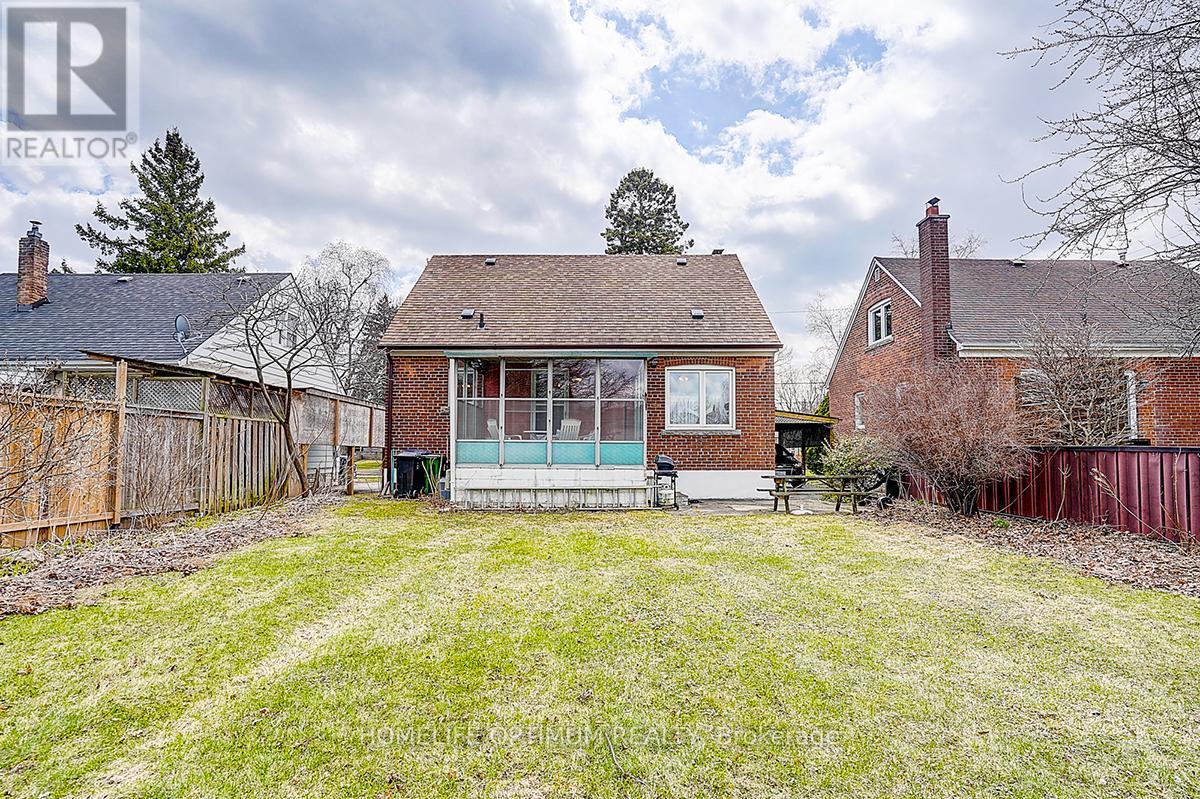
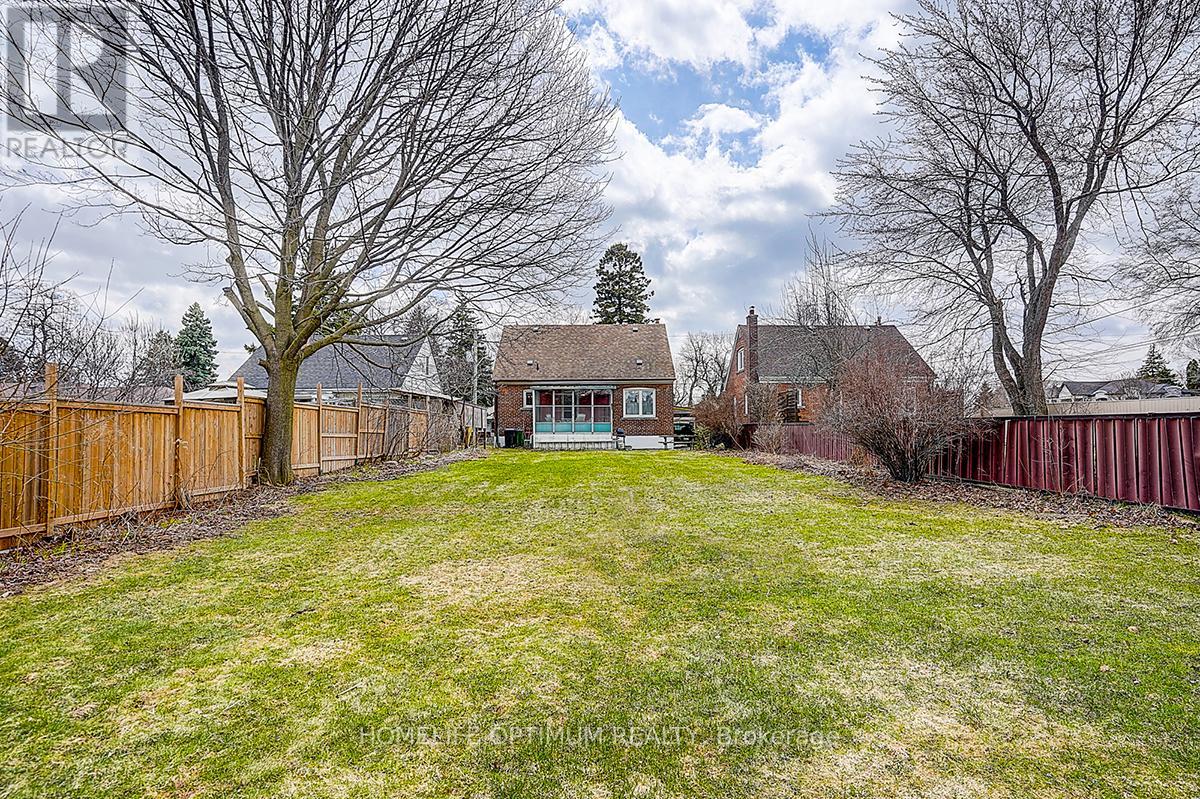
Attention first-time buyers and investors looking for a phenomenal opportunity in a prime Scarborough Bluffs location. Situated in a well-established, family-friendly neighbourhood on a quiet street with very little traffic and just minutes to the lake, waterfront trails, parks, schools, and all amenities along KingstonRoad.Notable features include: 1.5 storey layout with 3 bedrooms and 2 bathrooms; Functional main floor; Finished basement with additionalliving space; Sun room, Huge private backyard; Dead-end Street; Lovingly cared for by same owner for 38 years.Ideal for those looking to update,redesign, or create a custom space in a highly desirable area. Surrounded by multi-million dollar homes and ongoing redevelopment.Perfect opportunity to renovate or rebuild in a AAA+ location that continues to see strong demand. Close to transit and major routes for easy commuting.
Map data © OpenStreetMap contributors
No open houses are scheduled for this home.
Can't make it? Request a private viewing.
| Sep 22, 2026 | $839,900 | ▼ $30,099 |
| Sep 4, 2026 | $869,999 | First recorded price |
Price changes since Sep 4, 2026.
| Living room | Ground level | 5.6 x 3.83 m |
| Dining room | Ground level | 3 x 2.55 m |
| Kitchen | Ground level | 3 x 2.19 m |
| Bedroom 3 | Ground level | 3.75 x 3.36 m |
| Primary Bedroom | Second level | 4.2 x 4.17 m |
| Bedroom 2 | Second level | 4.2 x 3.31 m |
| Recreational, Games room | Basement | 6.74 x 3.69 m |
| Laundry room | Basement | 3.03 x 2.61 m |
| Sunroom | Ground level | 3.88 x 3.06 m |




