
 For sale 50
$1,038,888
2 bed2 bath900–999 sq ft
59 Annie Craig Drive #1004
Mimico, Toronto
26 days agoMLS® W13796562
AURA SIGNATURE REALTY INC.
16 Burin Court
Eringate-Centennial-West Deane, Toronto, Ontario M9C4Y3
For sale· Added
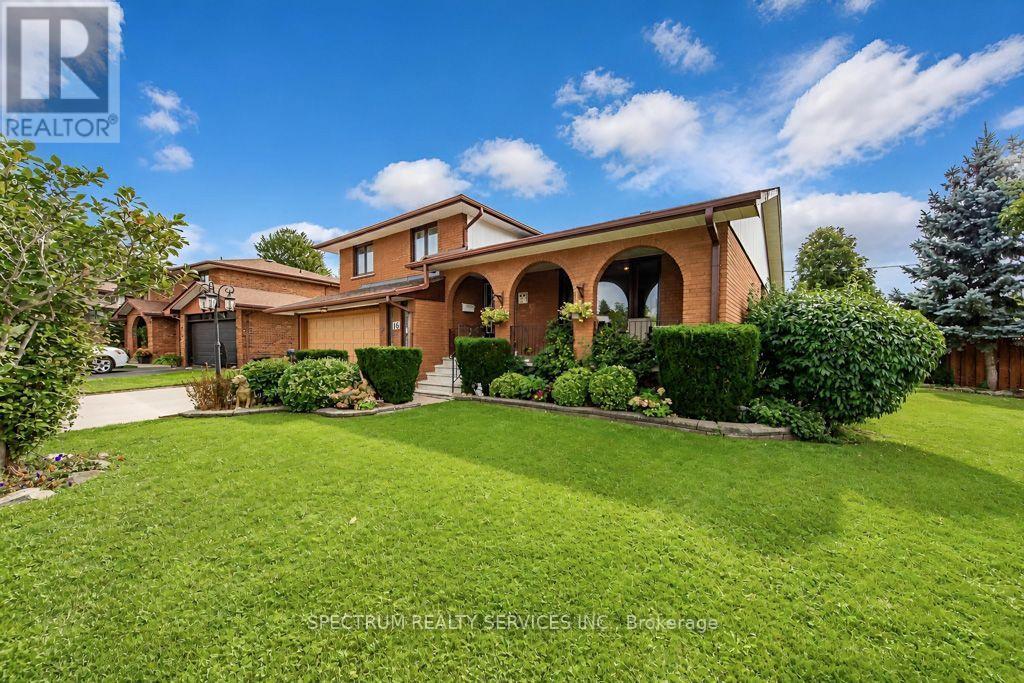
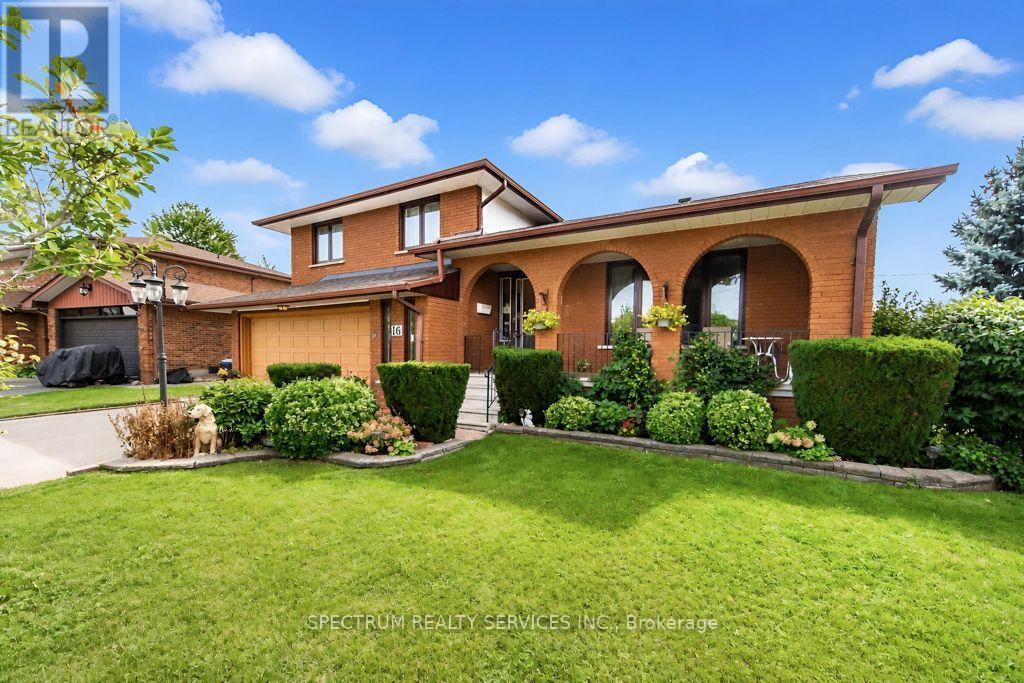
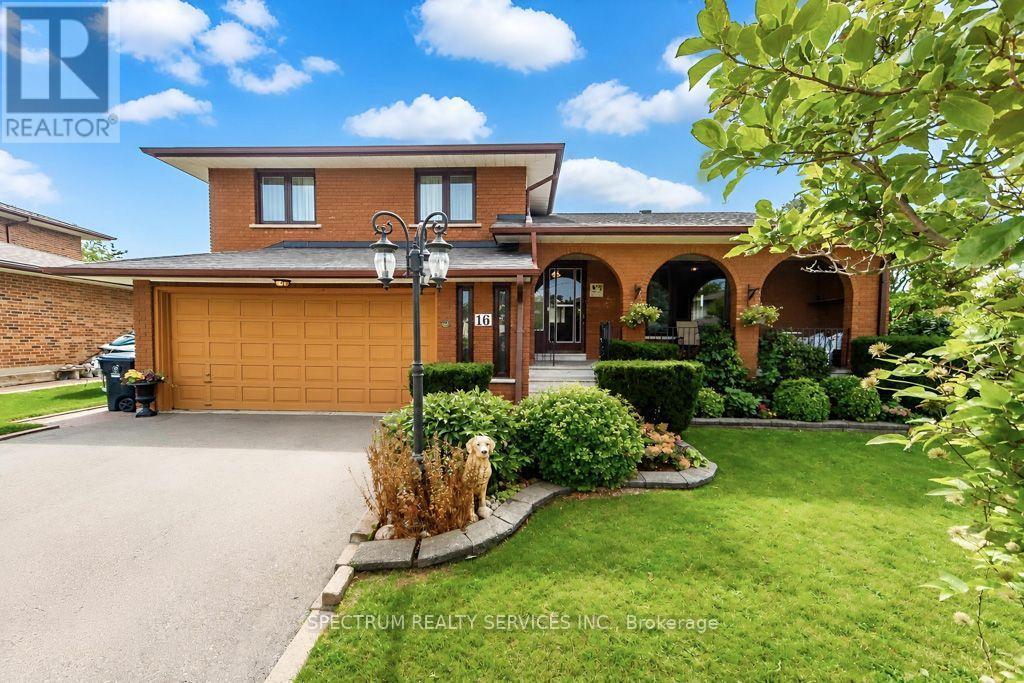
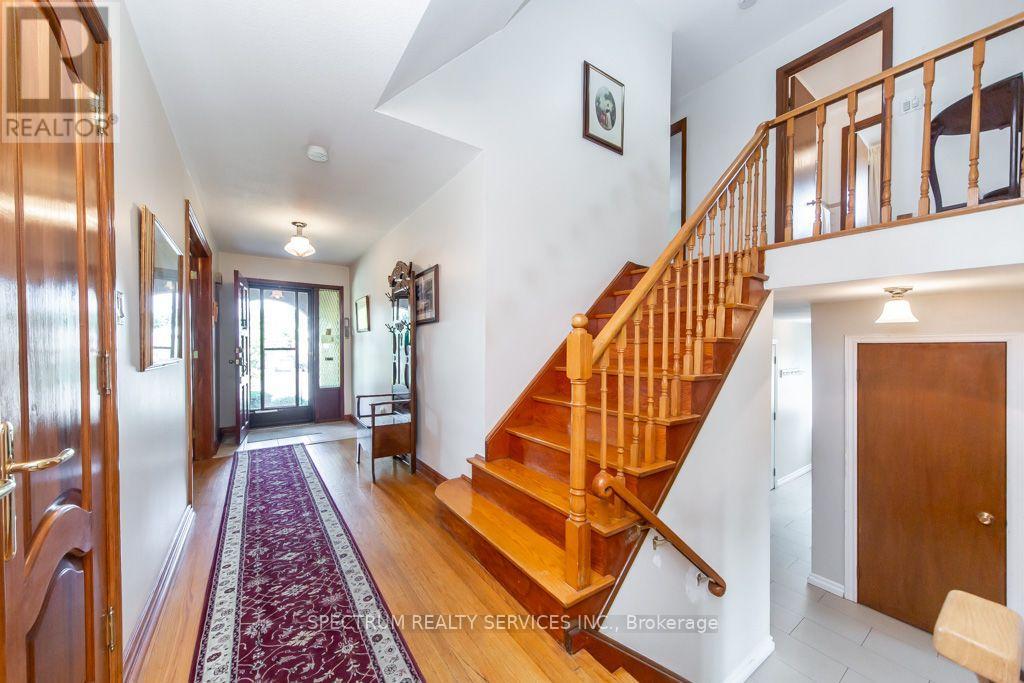
Beautiful sidesplit 3 home located on ideal corner lot on quiet cul de sac court. Located in an extremely desirable area with close proximity to Shopping malls, schools, public transit and parks, convenient distance. Recent Upgrades on this property included All new windows 2 years ago, and Air Conditioner 2 years ago. The basement has a family room and kitchen that can easily be used as a additional suite with a bathroom conveniently located at the top of the stairs in hallway. This property contains a very convenient 2 door Garage including 2 garage door remotes, along with spacious parking for 4 vehicles. The fireplaces in family room lower level and basement are both natural gas. Buyer responsibility to verify all measurements/details.
Map data © OpenStreetMap contributors
Eastern time. Can't make it? Request a private viewing.
| Living room | Ground level | 4.8 x 3.96 m |
| Family room | Basement | 6.43 x 4.2 m |
| Kitchen | Basement | 4.1 x 6.2 m |
| Dining room | Ground level | 3.96 x 3.1 m |
| Kitchen | Ground level | 3.25 x 2.46 m |
| Family room | Lower level | 6.55 x 3.68 m |
| Bathroom | Lower level | 2.97 x 1.07 m |
| Primary Bedroom | Upper Level | 6.86 x 5.64 m |
| Bathroom | Upper Level | 1.42 x 1.73 m |
| Bedroom 2 | Upper Level | 3.43 x 4.6 m |
| Bedroom | Upper Level | 3.4 x 2.36 m |
| Bedroom 3 | Upper Level | 3.07 x 3.51 m |




