 For sale 50
$1,049,000
5+2 bed5 bath2,500–3,000 sq ft
42 William Duncan Road
Downsview-Roding-CFB, Toronto
1 month agoMLS® W13702576
Coldwell Banker Electric Realty
16 Eastwood Avenue
Birchcliffe-Cliffside, Toronto, Ontario M1N3G9
For sale· Added
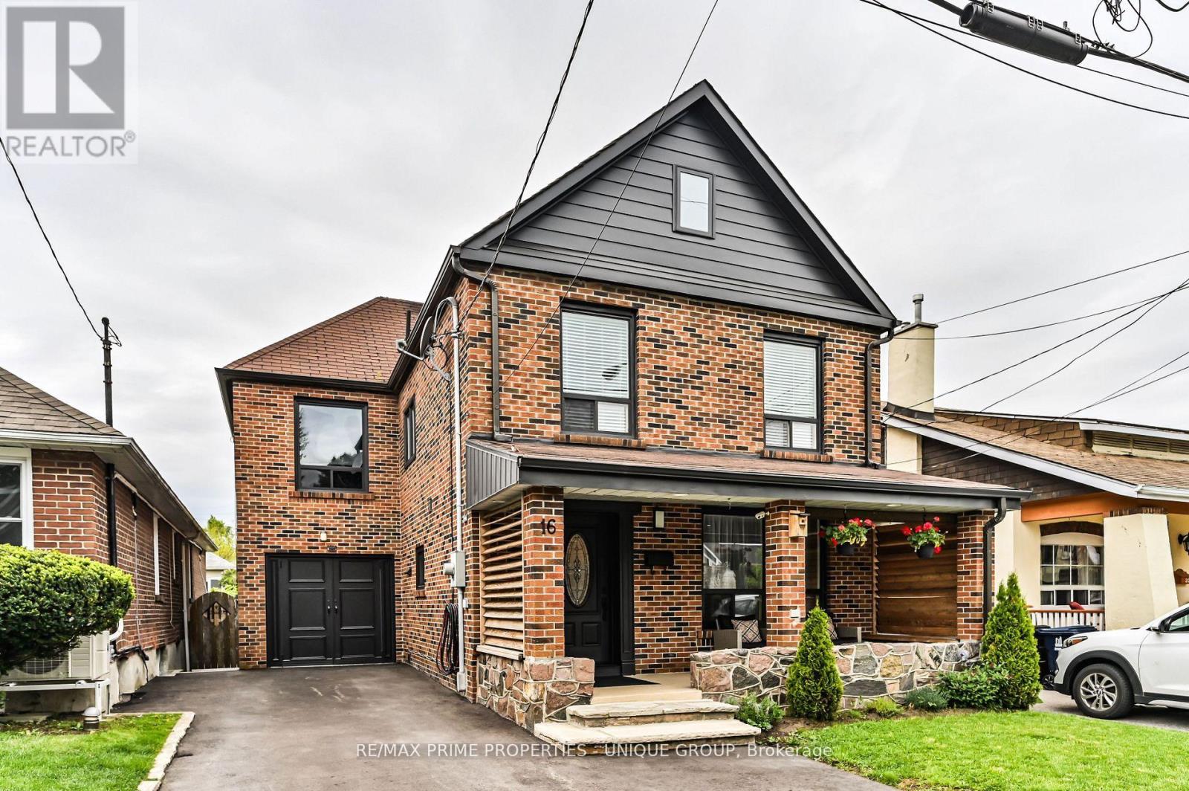
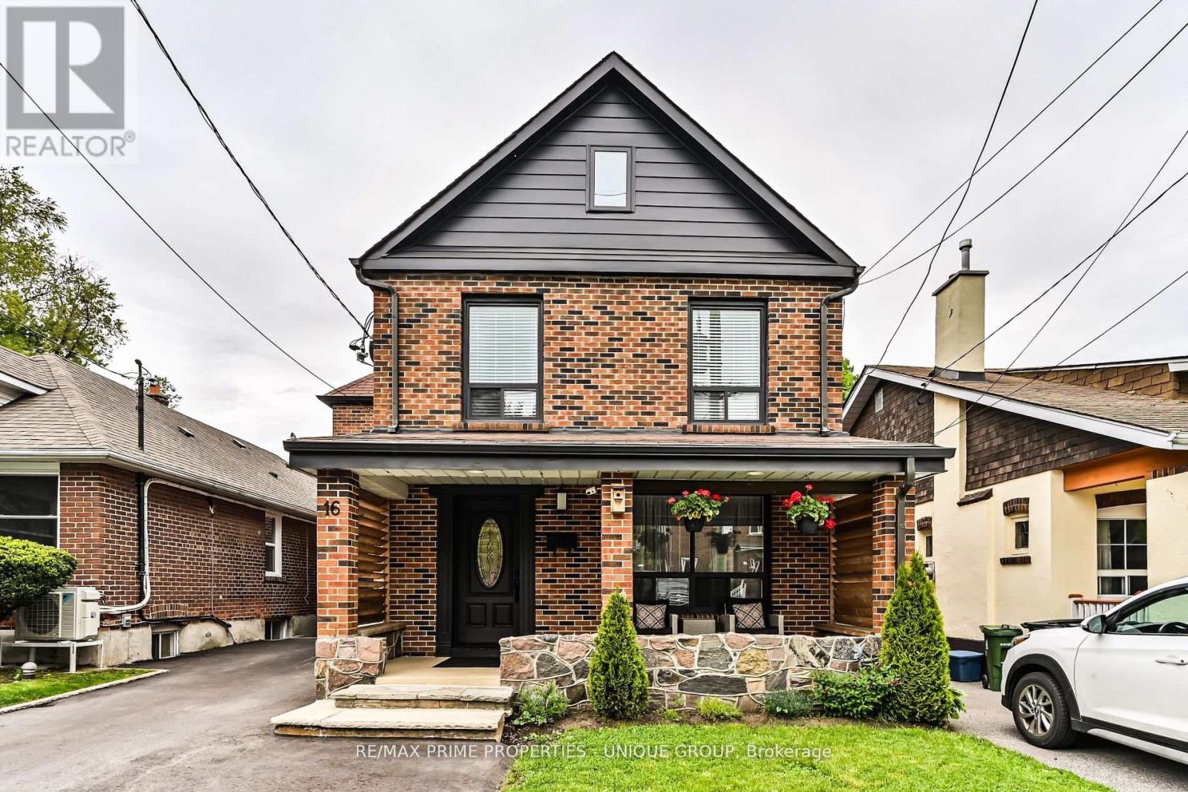
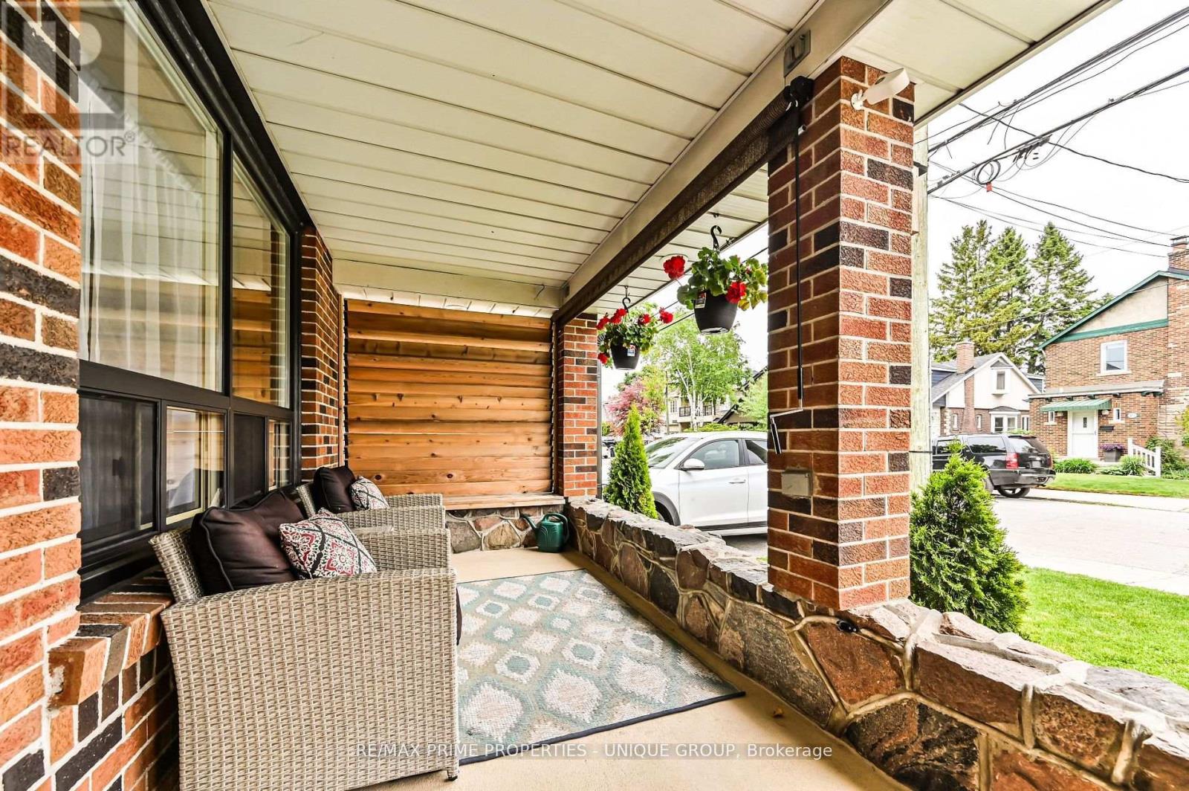
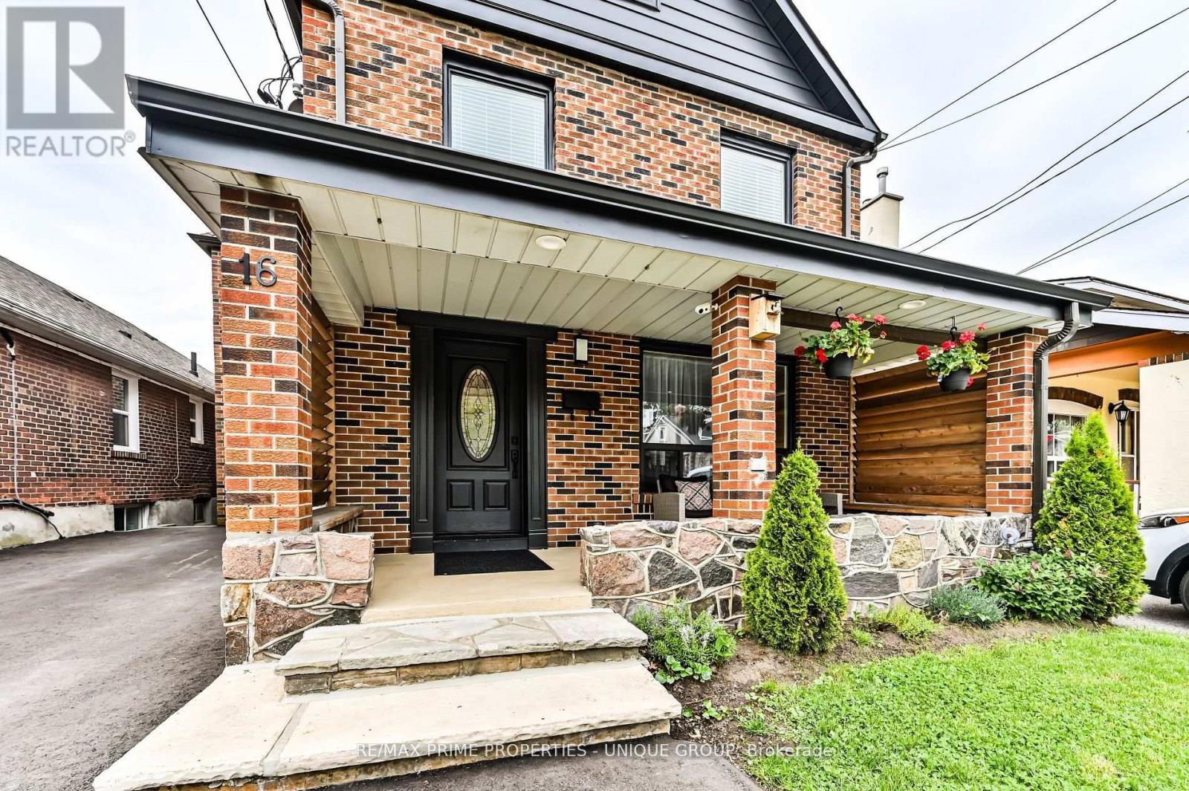
BIRCHCLIFFE VILLAGE * Seldom available 2 storey/ 4 Bedroom/ In Law Lower Level One Bedroom Suite/ Fully Enclosed Outside Patio * Walking Distance to Schools, Community Centre, New Hockey Arena, and Beaches * Nearby Two TTC Bus Lines/ Warden Subway Station * Close Proximity to Scarborough Bluffs and Rosetta McClain Gardens * House Has Been Exceptionally Maintained and Recently Updated * Existing Garage Has Been Converted Into The Fourth Bedroom/ Can Be Easily Converted Back * Enjoyable Front Porch Sitting Area Overlooking Nicely Landscaped Front Yard/ New Asphalt Private Drive * Exceptional Enclosed Outside Back Extension/ Second Family Room * Backyard Features Quiet Gazebo Sitting Area * Potential Special Feature is Extension to the Open Attic Area (Stairs in Existence) * Roof has been reshingled (June 2026) * House Has Been Loved with the Same Family for Over 50 Years *
Map data © OpenStreetMap contributors
No open houses are scheduled for this home.
Can't make it? Request a private viewing.
| Bedroom 2 | Second level | 4.75 x 3 m |
| Kitchen | Main level | 4.2 x 4.18 m |
| Bedroom 4 | Main level | 5.6 x 2.83 m |
| Bathroom | Second level | 2.62 x 2.44 m |
| Dining room | Main level | 4.2 x 4.18 m |
| Bathroom | Lower level | 2.55 x 2.35 m |
| Living room | Main level | 3.35 x 2.75 m |
| Bedroom 3 | Second level | 3.3 x 3.1 m |
| Bedroom 5 | Lower level | 3.05 x 2.6 m |
| Family room | Main level | 4.07 x 5 m |
| Living room | Lower level | 5.4 x 2.57 m |
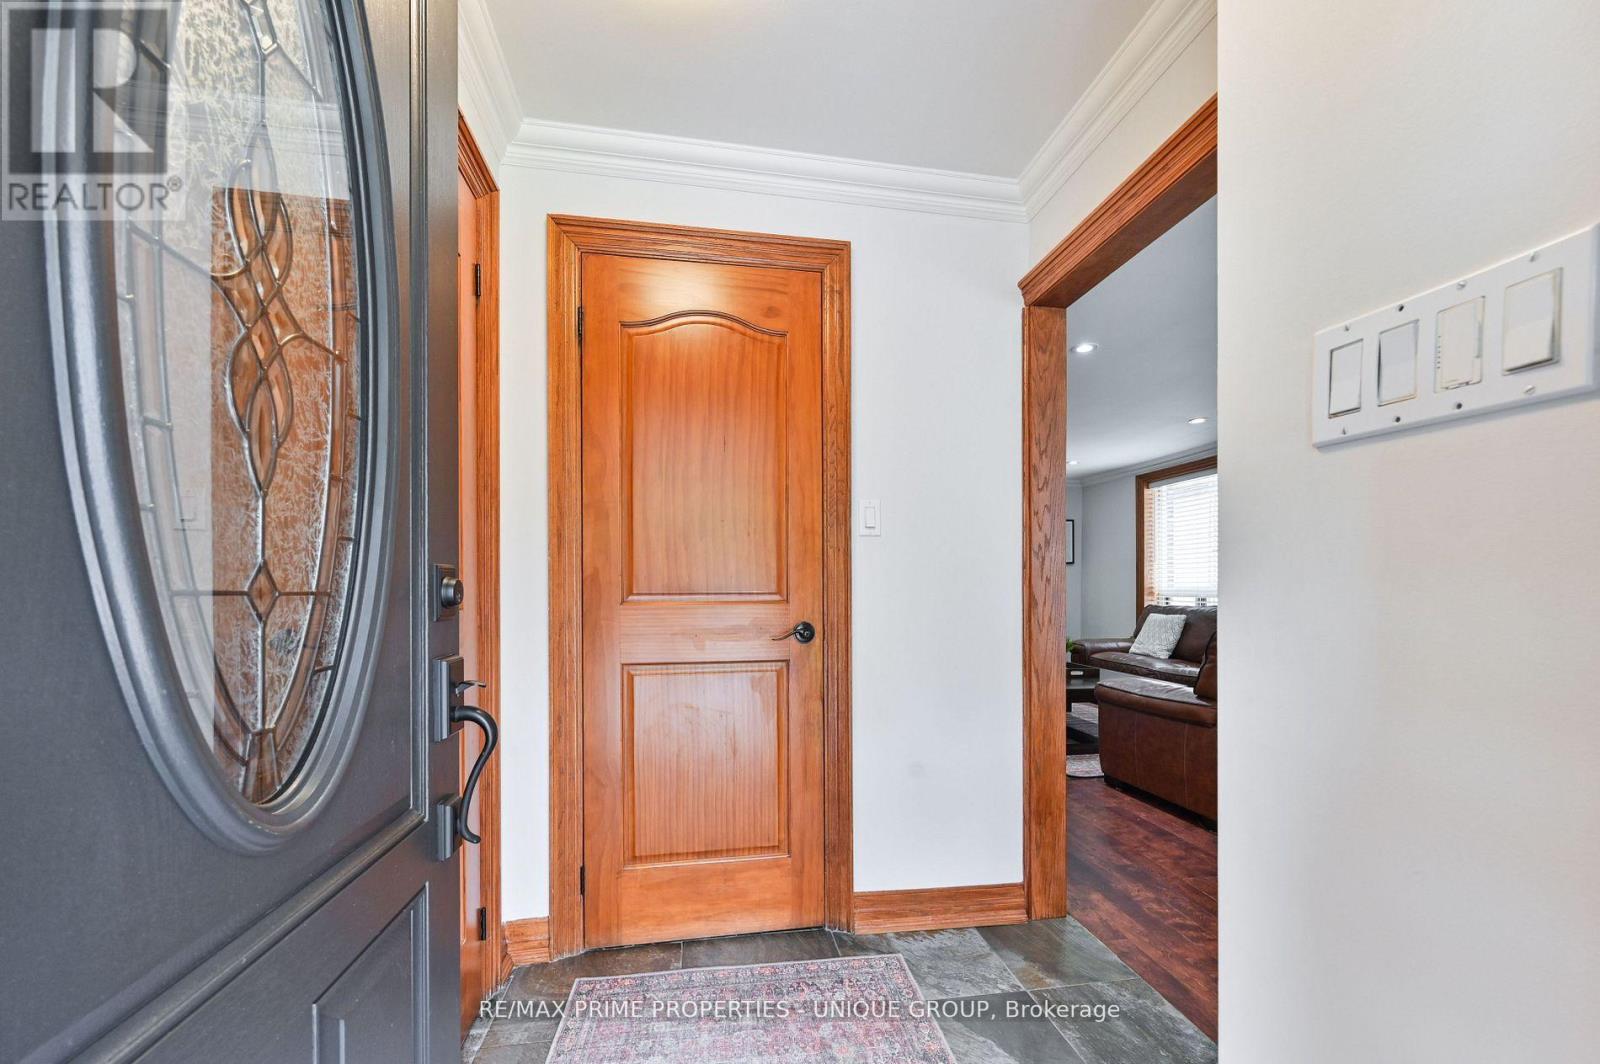
| Foyer | Main level | 1.7 x 1.7 m |
| Kitchen | Lower level | 3.01 x 2.6 m |
| Bathroom | Second level | 3.5 x 3.06 m |
| Partial bathroom | Main level | 0.86 x 1.9 m |
| Primary Bedroom | Second level | 5.2 x 4.63 m |
| Dining room | Lower level | 2.6 x 2.4 m |