 For sale 50
$699,000
3 bed2 bath1,400–1,599 sq ft
65 Huntingdale Boulevard #103
L'Amoreaux, Toronto
1 month agoMLS® E13752214
HARVEY KALLES REAL ESTATE LTD.
16 Gambello Crescent
York University Heights, Toronto, Ontario M3J1W3
For sale· Added
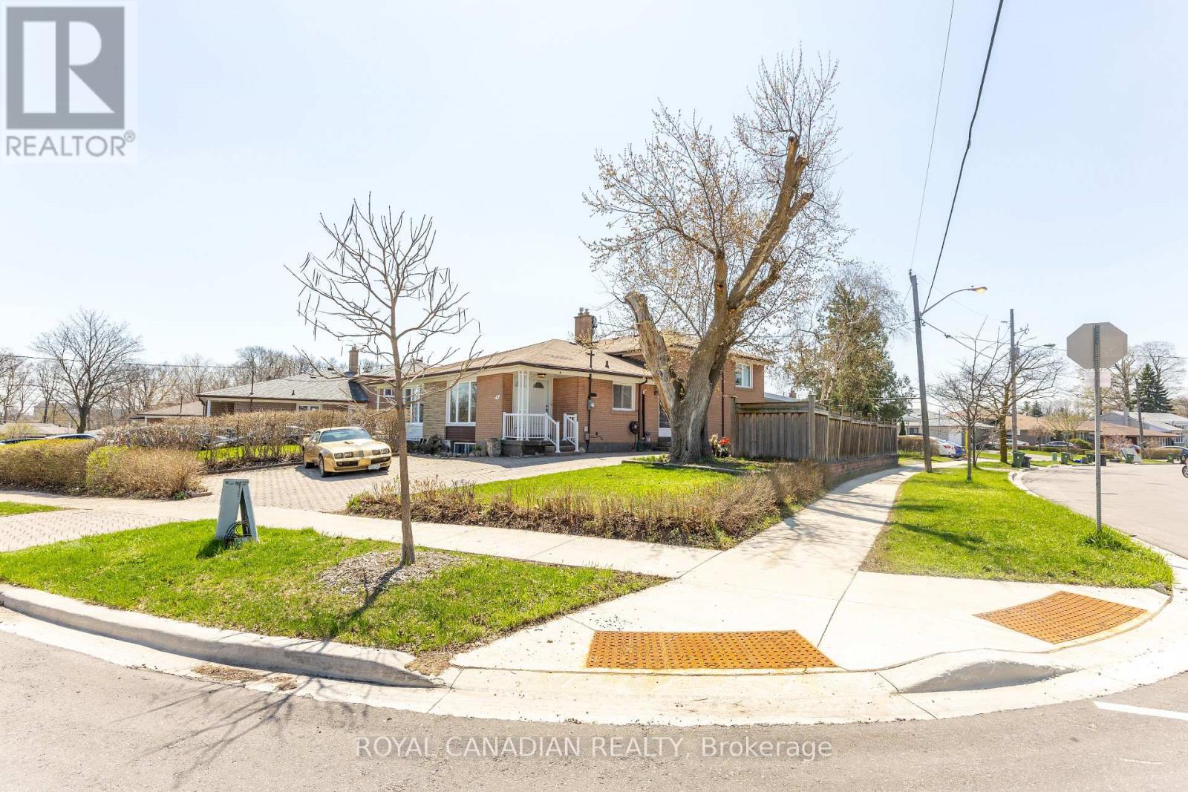
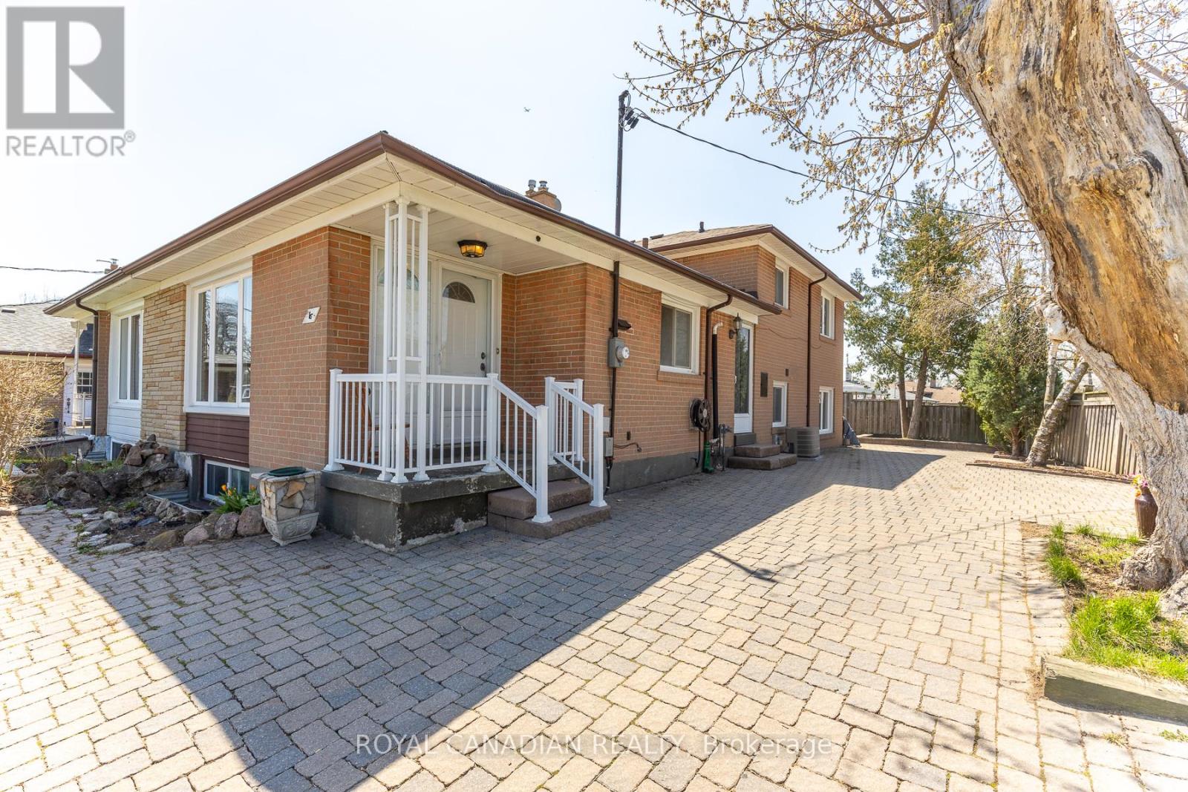
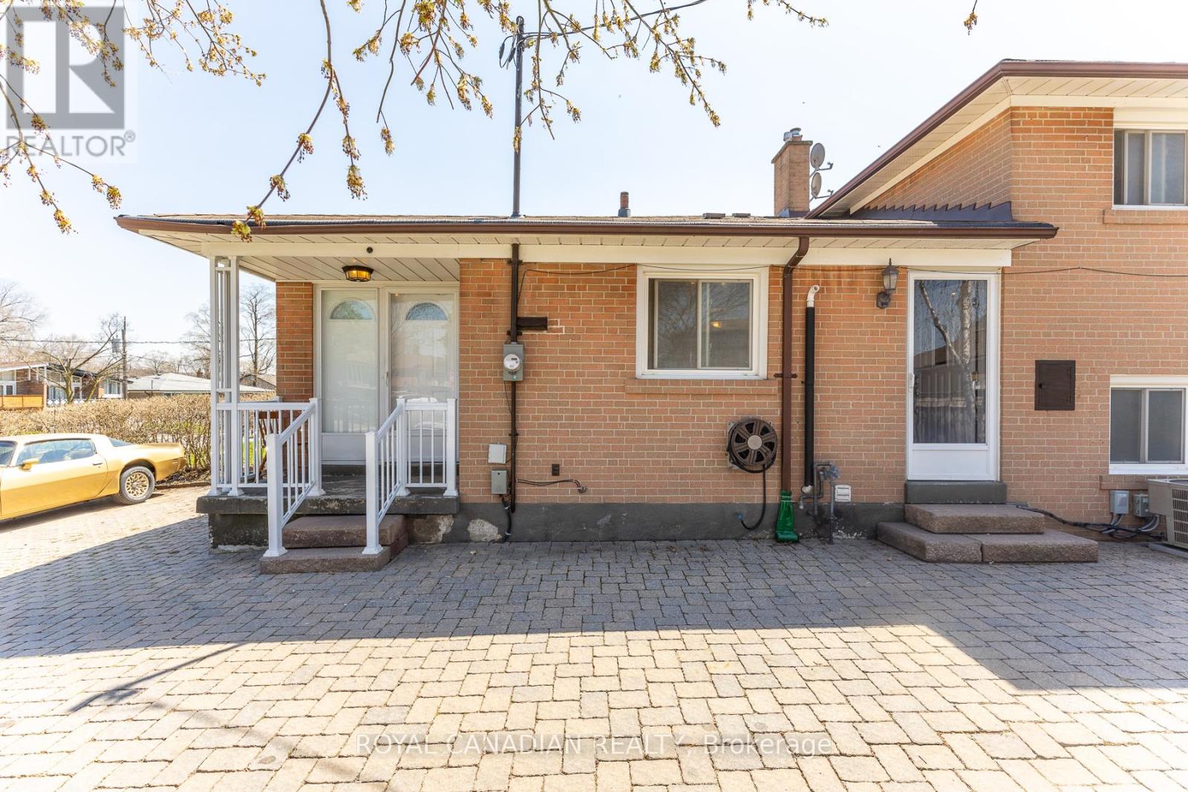
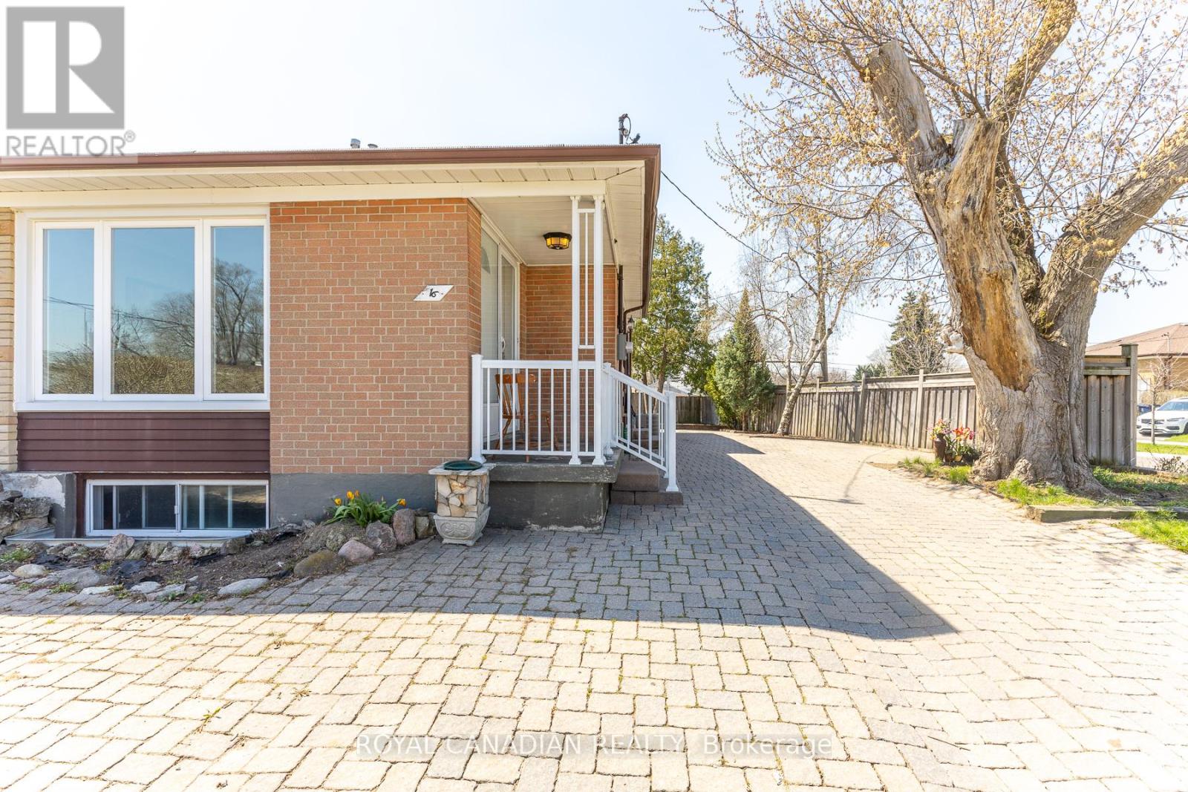
Beautiful all-brick corner semi-detached backsplit home in an exceptional location, just steps from TTC transit and close to York University. This spacious property offers 4 generously sized bedrooms, including a primary bedroom complete with a walk-in closet. Hardwood flooring flows throughout the bedrooms, living, and dining areas, while the kitchen features durable ceramic tile flooring. A large pass-through window connects the kitchen to the living area, making it easy to serve food and drinks-perfect for entertaining. The partially finished basement adds valuable extra living space, featuring a cozy recreation room with a bar, along with a laundry area and additional crawl space for convenient storage. The property also offers ample parking for up to 4 vehicles, with the potential to accommodate 2 additional small cars if needed. Enjoy professionally landscaped front and backyard spaces with elegant interlocking.
Map data © OpenStreetMap contributors
No open houses are scheduled for this home.
Can't make it? Request a private viewing.
| Living room | Ground level | 3.5 x 0.76 m |
| Kitchen | Ground level | 2.9 x 5.18 m |
| Primary Bedroom | Upper Level | 3.2 x 4.57 m |
| Bedroom 2 | Upper Level | 3.2 x 4.57 m |
| Bedroom 3 | Lower level | 3.2 x 2.29 m |
| Bedroom 4 | Lower level | 3.2 x 2.29 m |
| Recreational, Games room | Basement | 3.66 x 7.62 m |