 For sale 50
$725,000
2 bed2 bath800–899 sq ft
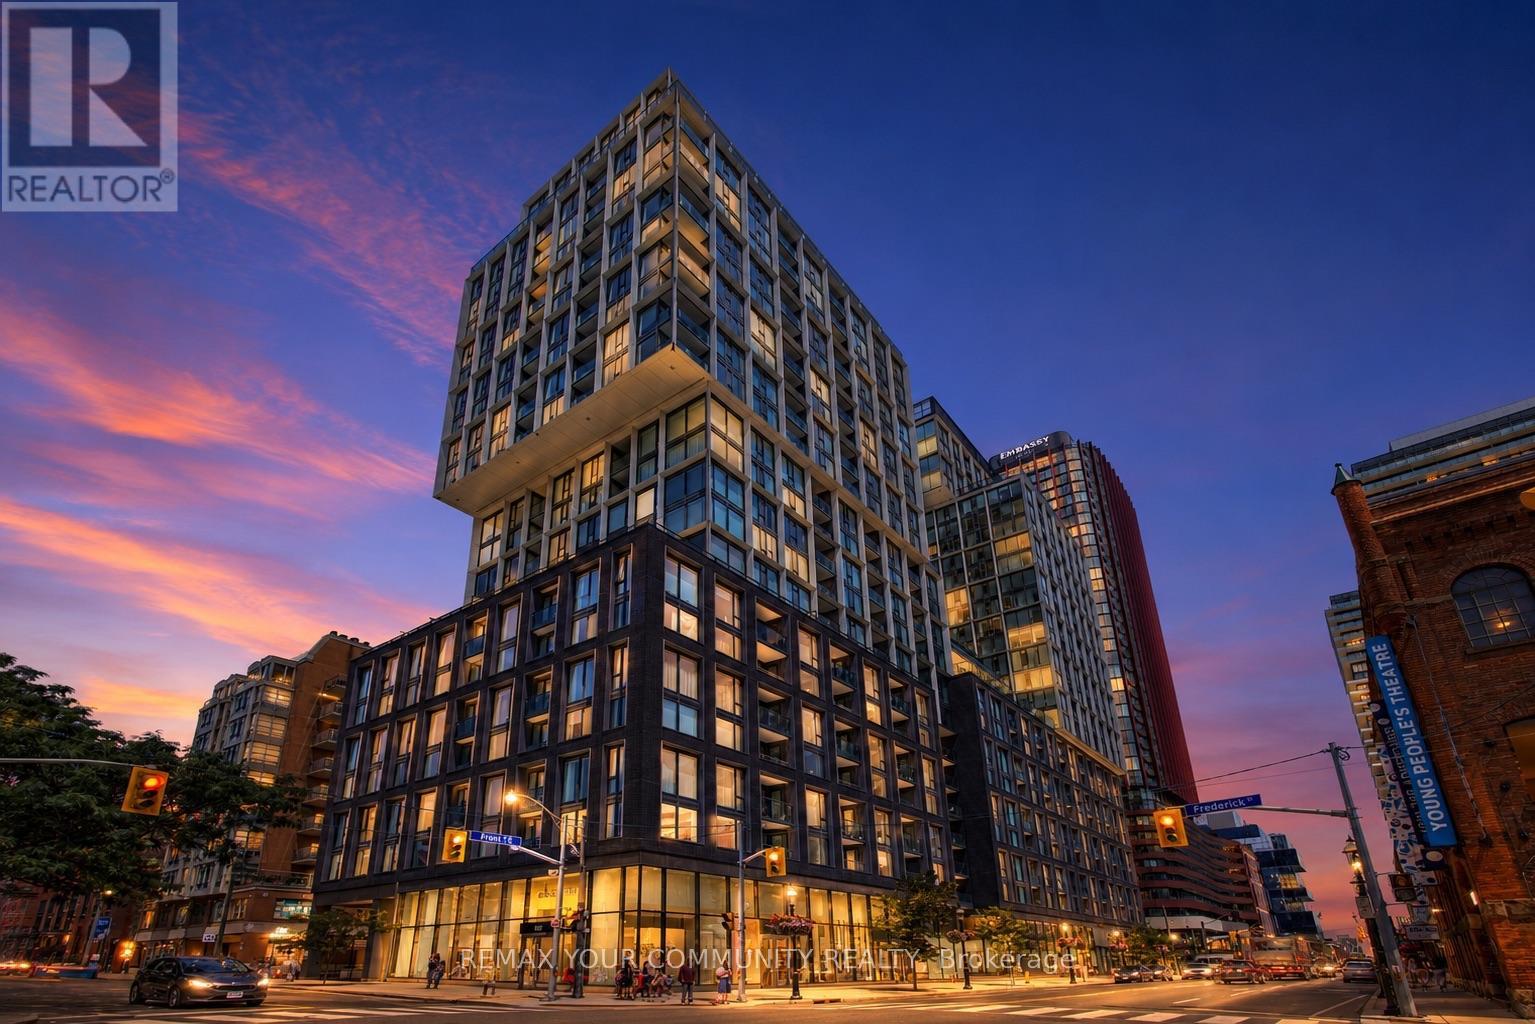
585 Bloor Street East #1622
North St. James Town, Toronto
9 days agoMLS® C13860120
DREAM HOME REALTY INC.
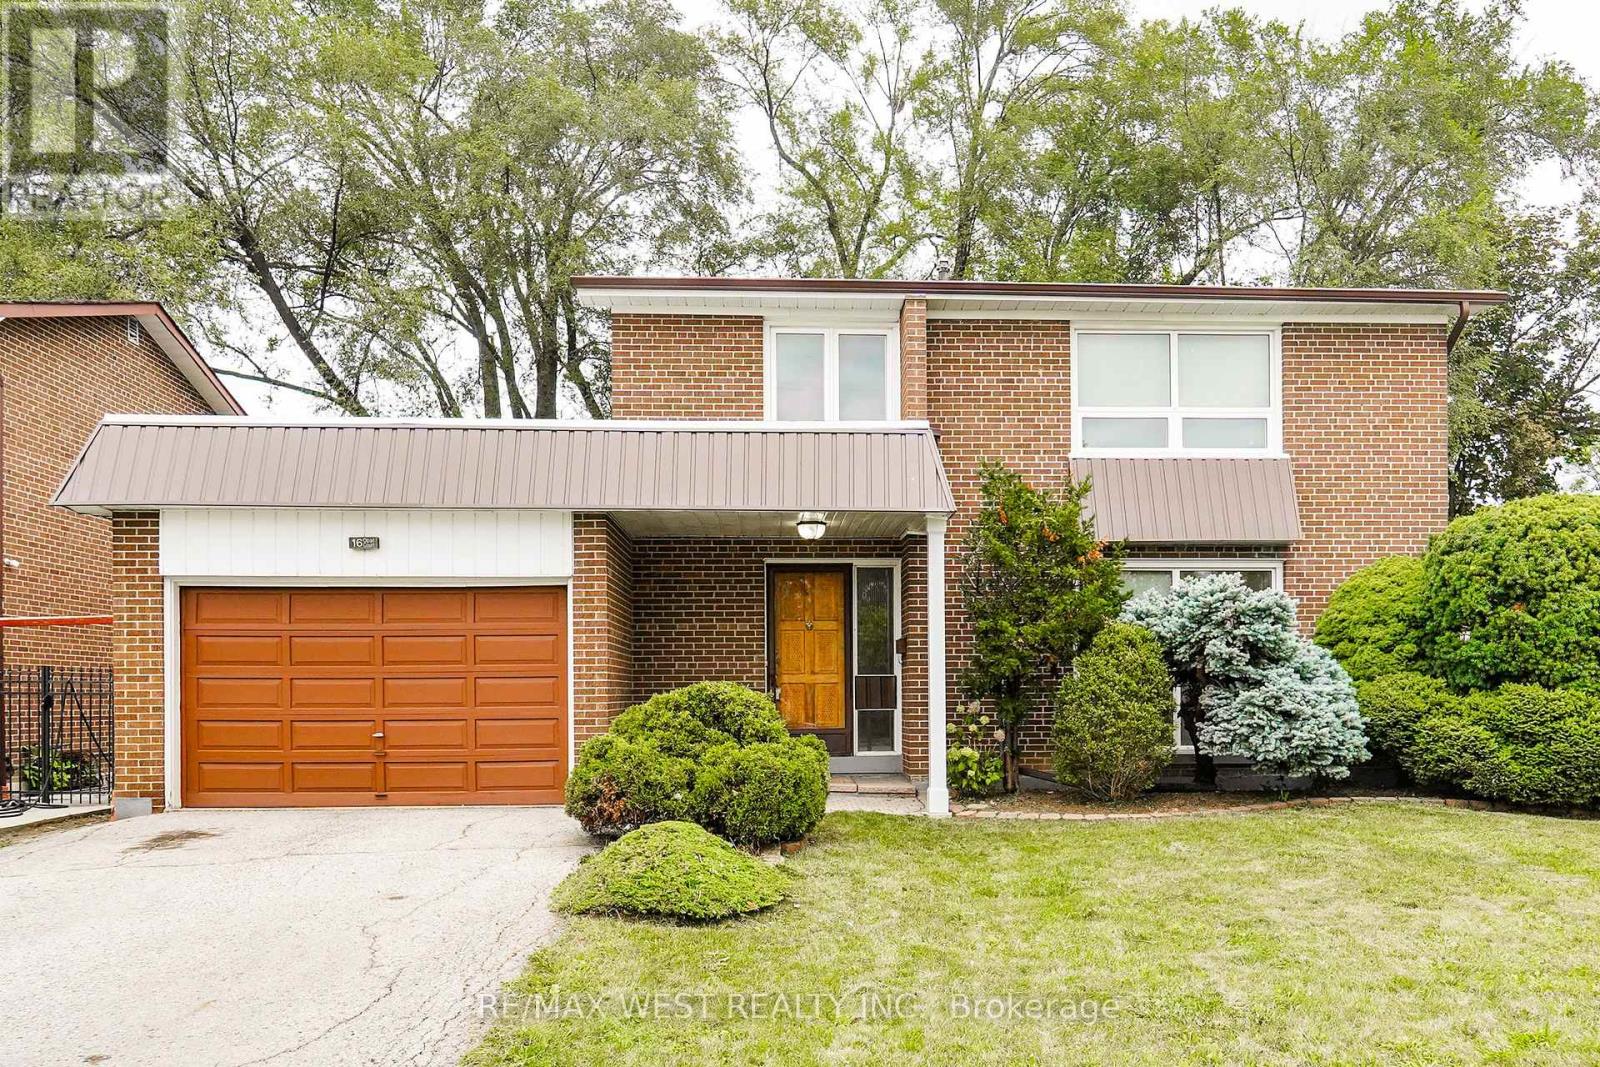
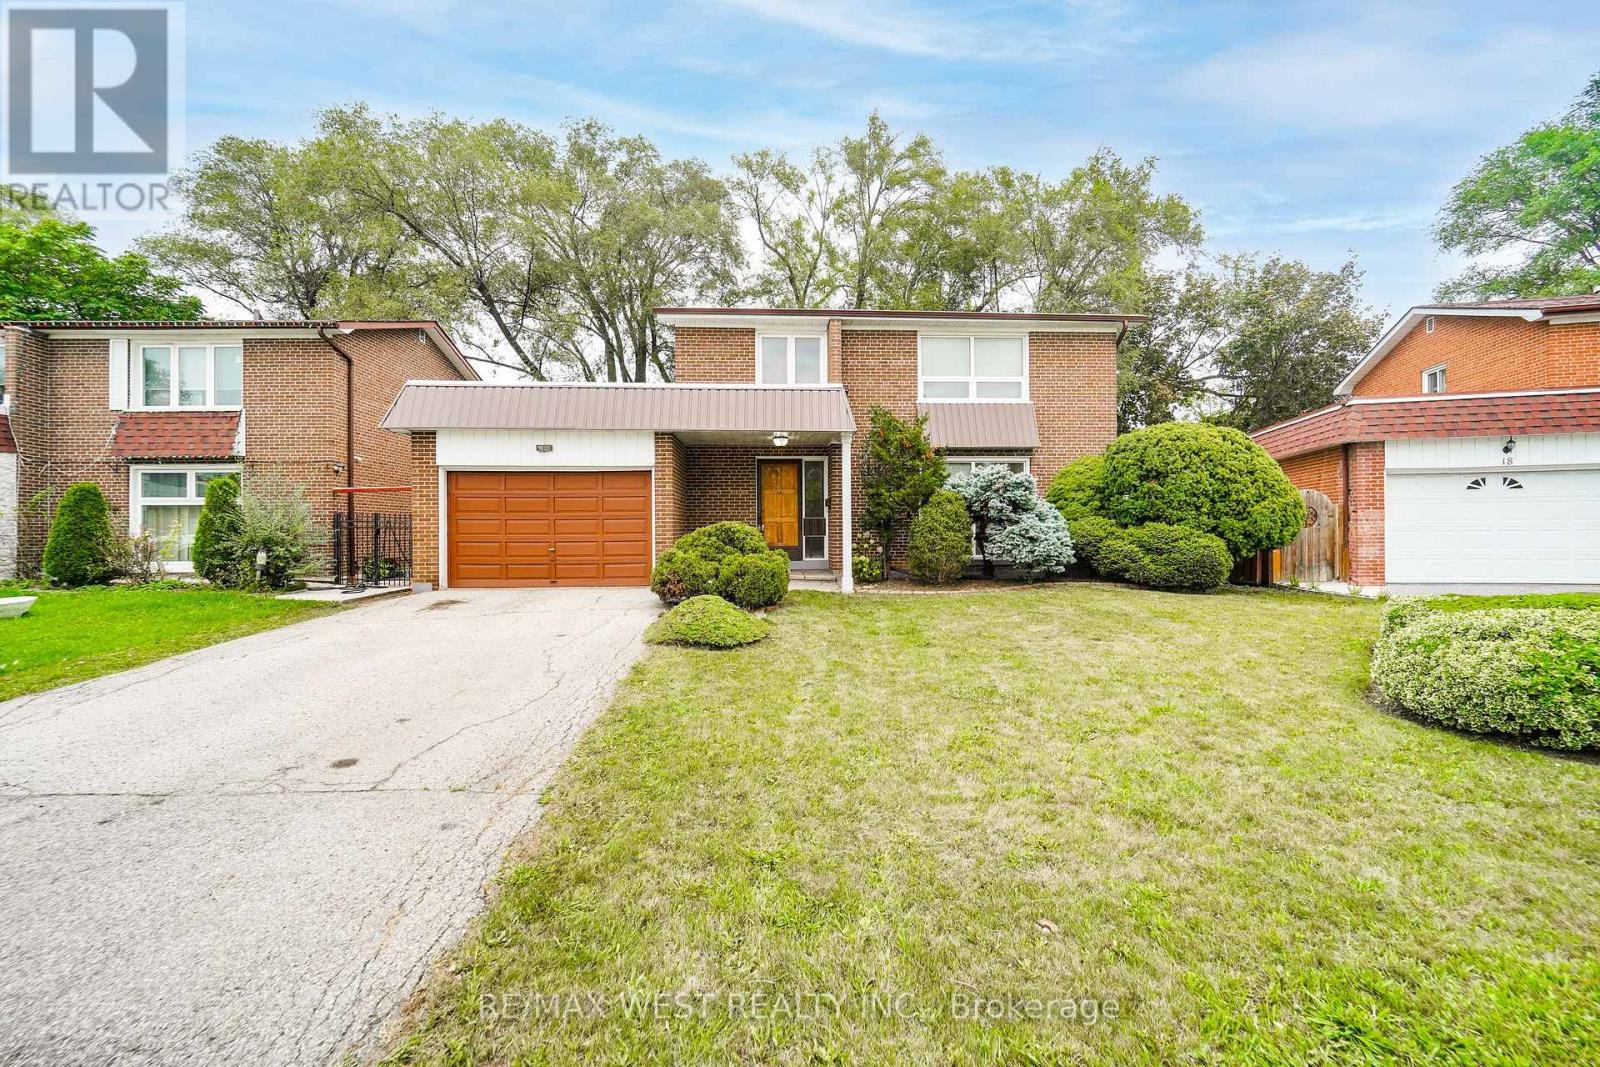
16 Opal Court
Mount Olive-Silverstone-Jamestown, Toronto, Ontario M9V3N3
For sale· Added
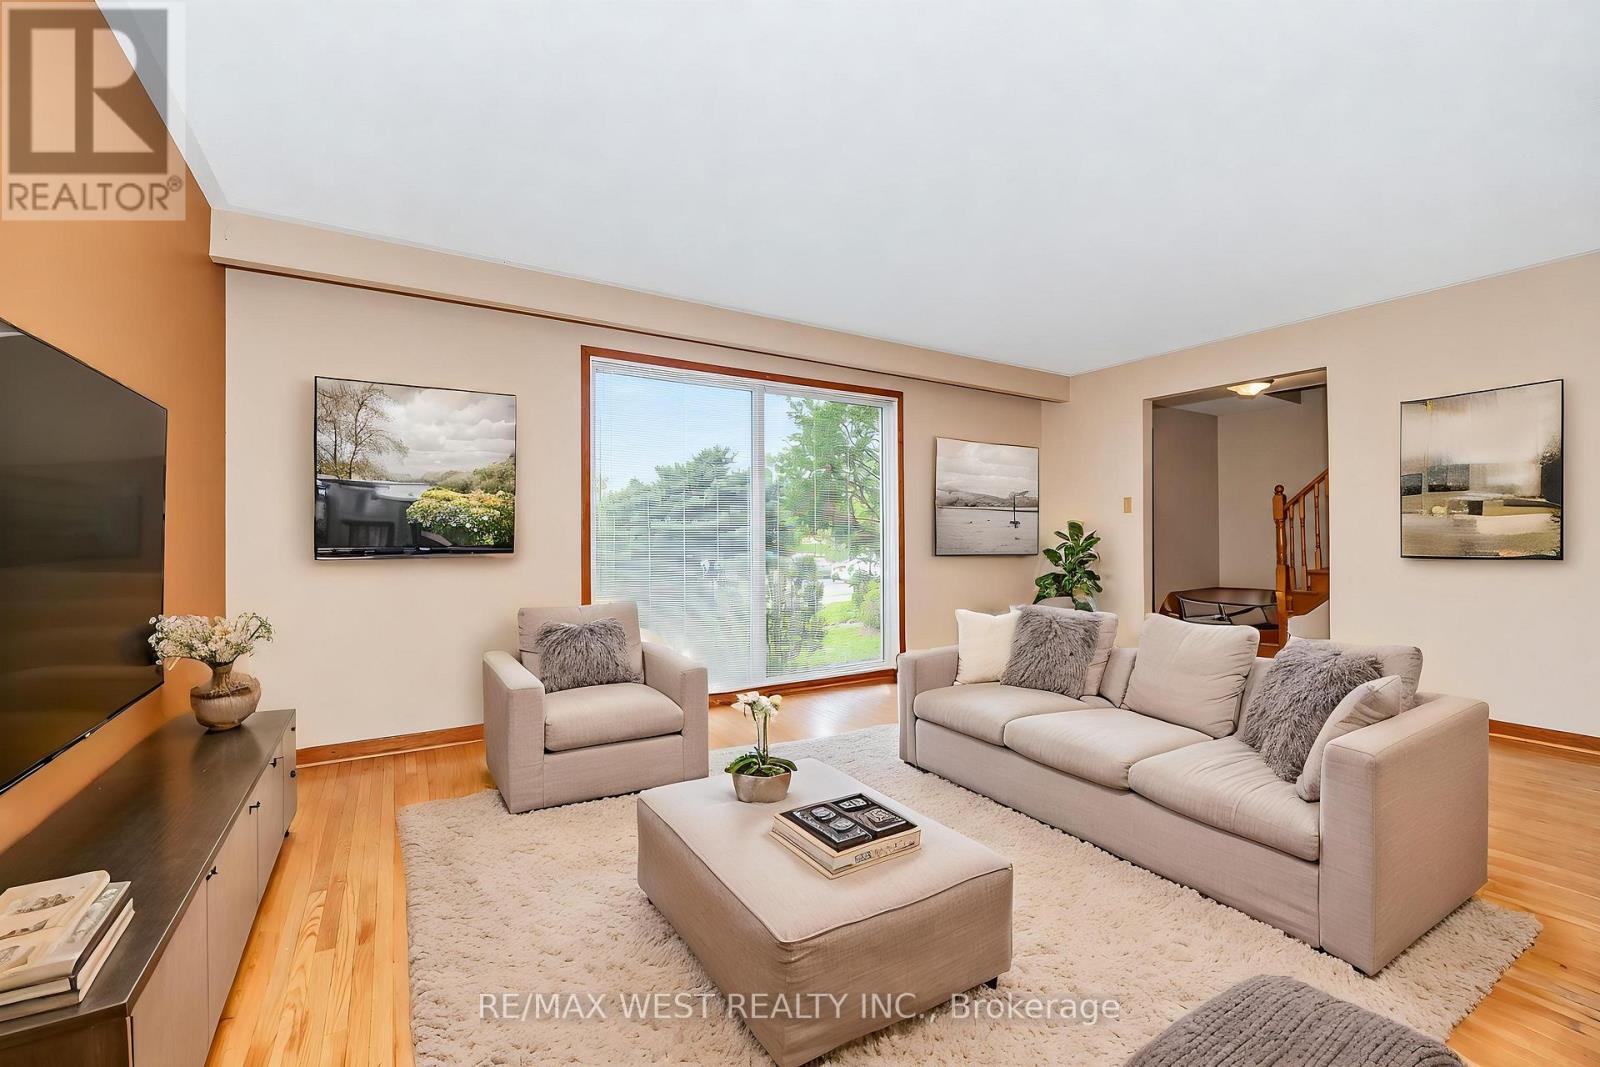
Welcome to 16 Opal Court! This fantastic 4+1 bdrm / 3 bth detached, 2 storey family home with a fully finished basement with large bedroom and 3 piece bth (perfect for an in-law suite), sits on a large 55 x 95 ft lot with garage and 3 car parking. Kept in impeccable condition by the owner, this wonderful home boasts main level open concept living and dining areas, a large eat-in kitchen with a separate side entrance from the kitchen ( & bsmt) to the side deck and yard access this home is an excellent opportunity for a family looking to take that next step up! Located on a quiet private court just and steps to everything (Finch Ave W. LRT / mins to Humber College North Campus / shopping / schools / places of worship / public transit / parks +++ Don't miss out on this value-packed rare gem...this one won't last!
Map data © OpenStreetMap contributors
No open houses are scheduled for this home.
Can't make it? Request a private viewing.
| Living room | Main level | 4.08 x 5.74 m |
| Dining room | Main level | 3.29 x 2.74 m |
| Kitchen | Main level | 3.02 x 4.74 m |
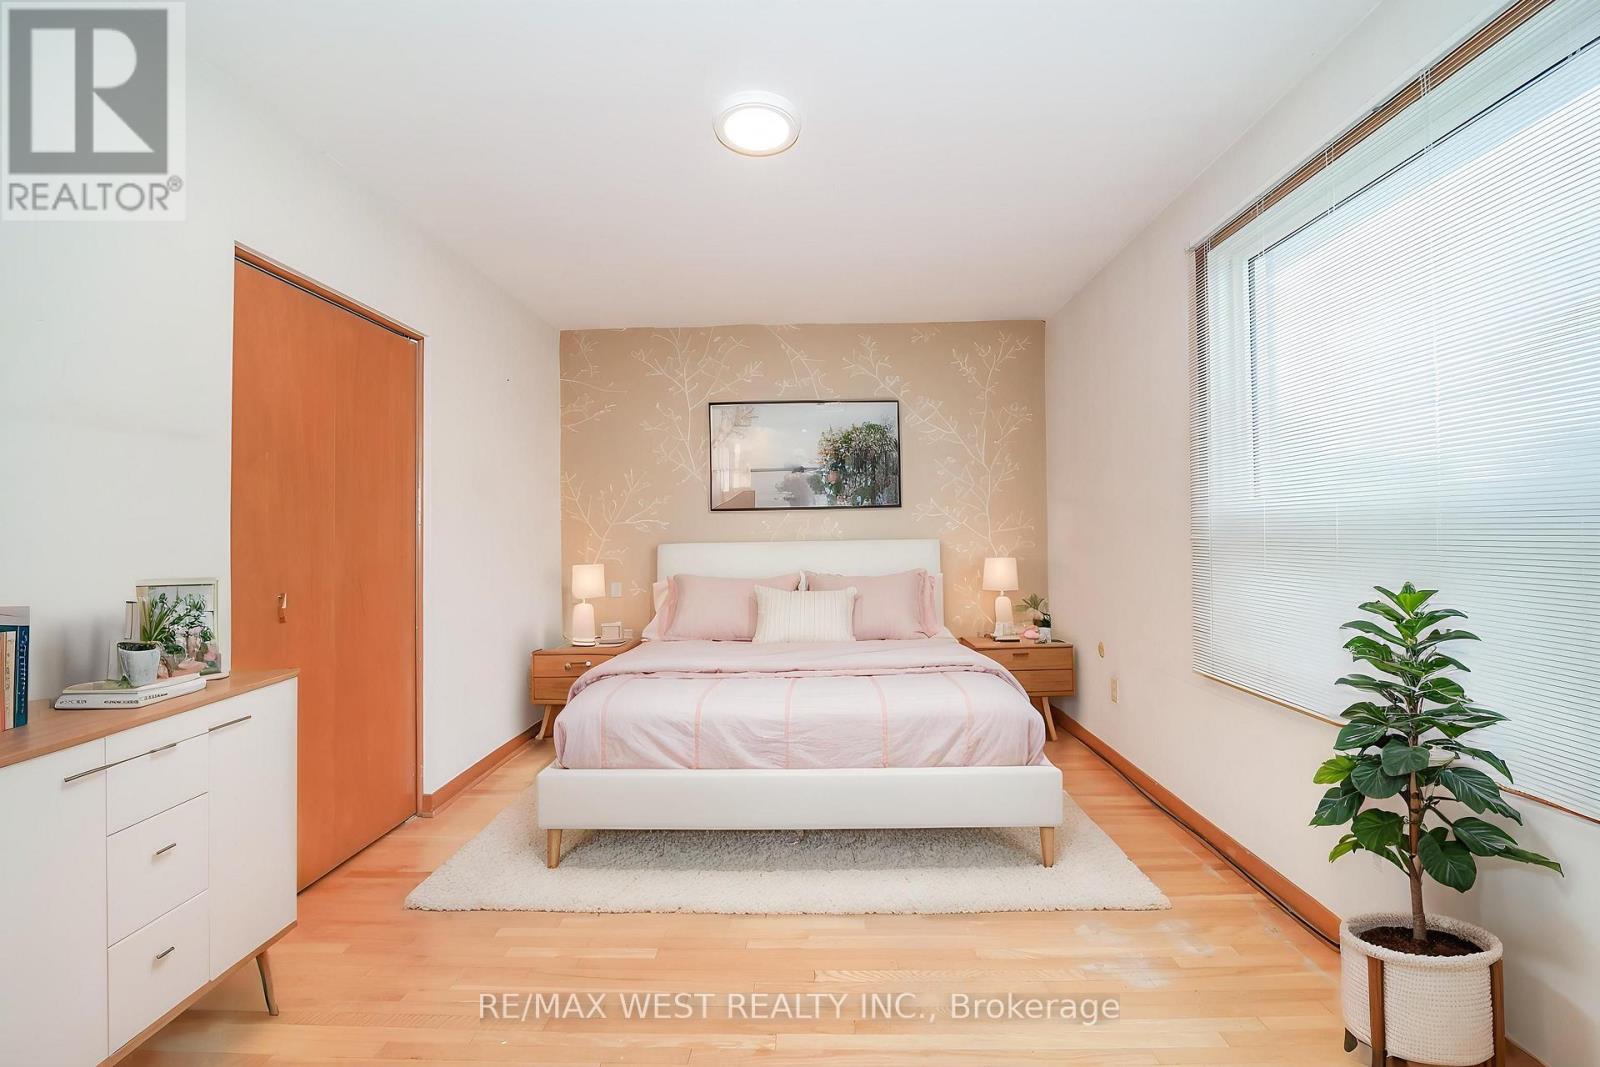
| Primary Bedroom | Upper Level | 4.55 x 3.05 m |
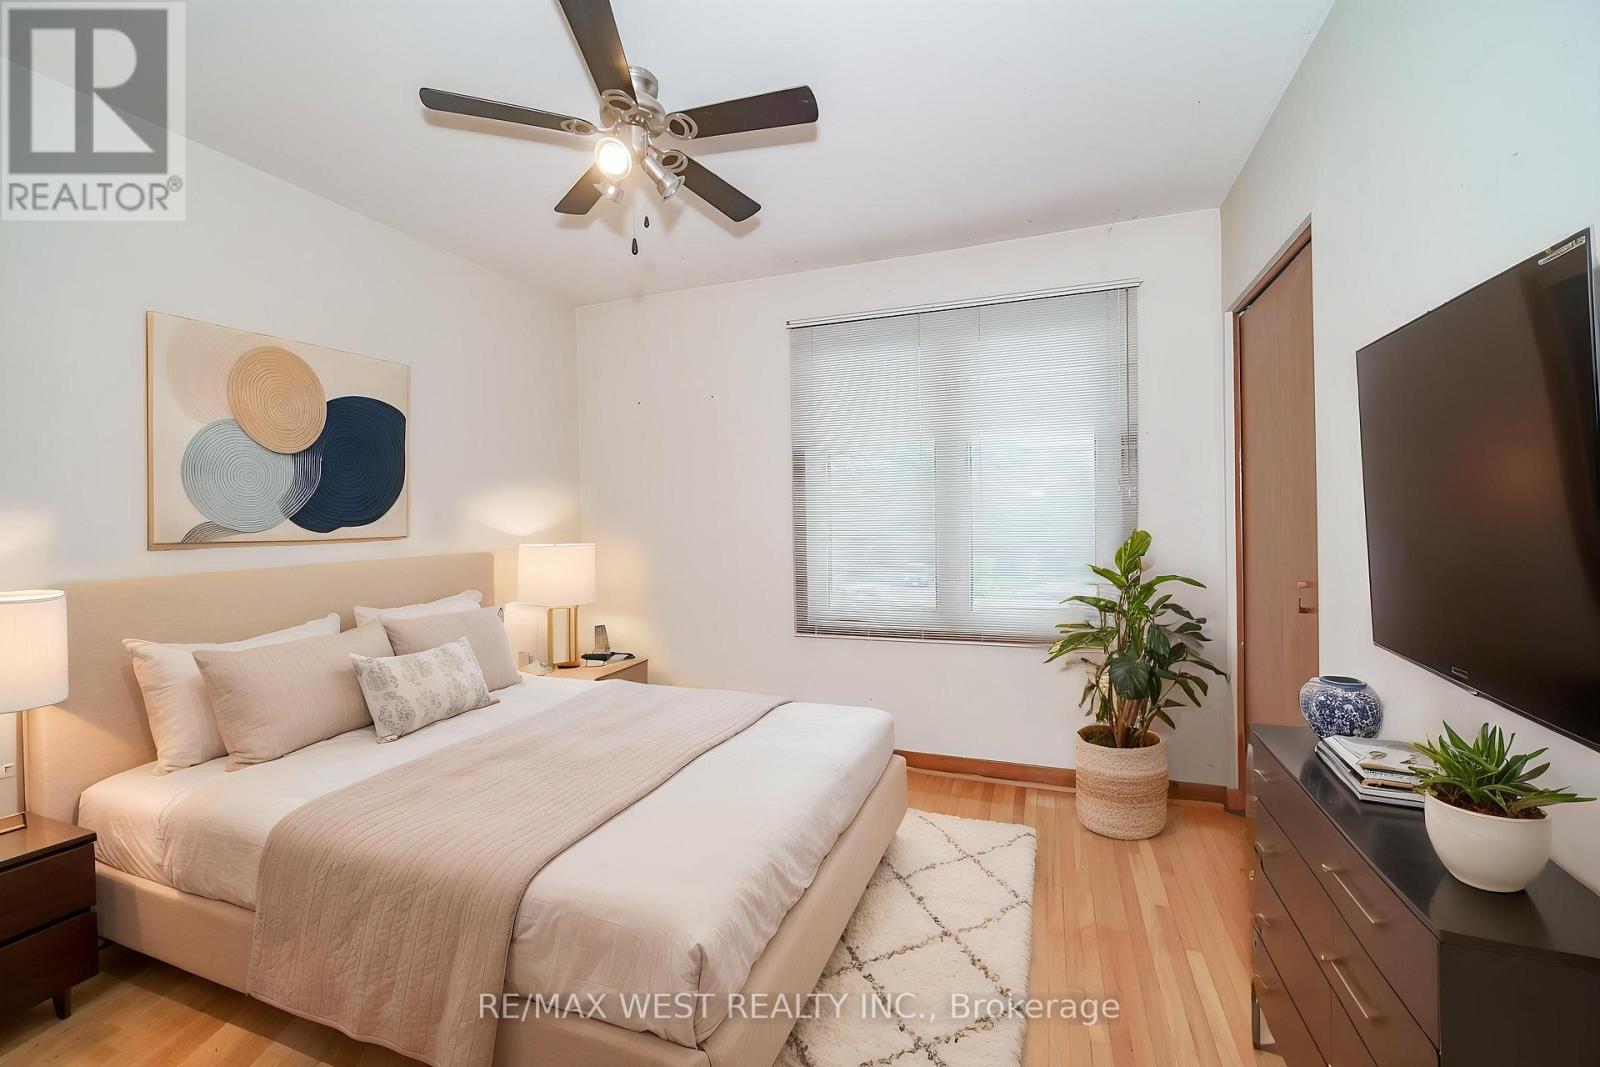
| Bedroom 2 | Upper Level | 3.03 x 3.19 m |
| Bedroom 3 | Upper Level | 3.48 x 2.71 m |
| Bedroom 4 | Upper Level | 3.03 x 3.03 m |
| Recreational, Games room | Basement | 3.12 x 3.67 m |
| Laundry room | Basement | 3.21 x 2.16 m |