
 For sale 50
$679,000
2 bed2 bath1,600–1,799 sq ft
2350 Bridletowne Circle #503
L'Amoreaux, Toronto
1 month agoMLS® E13719198
ONE PERCENT REALTY LTD.
16 Sackville Place
Cabbagetown-South St. James Town, Toronto, Ontario M4X1A4
For sale· Added
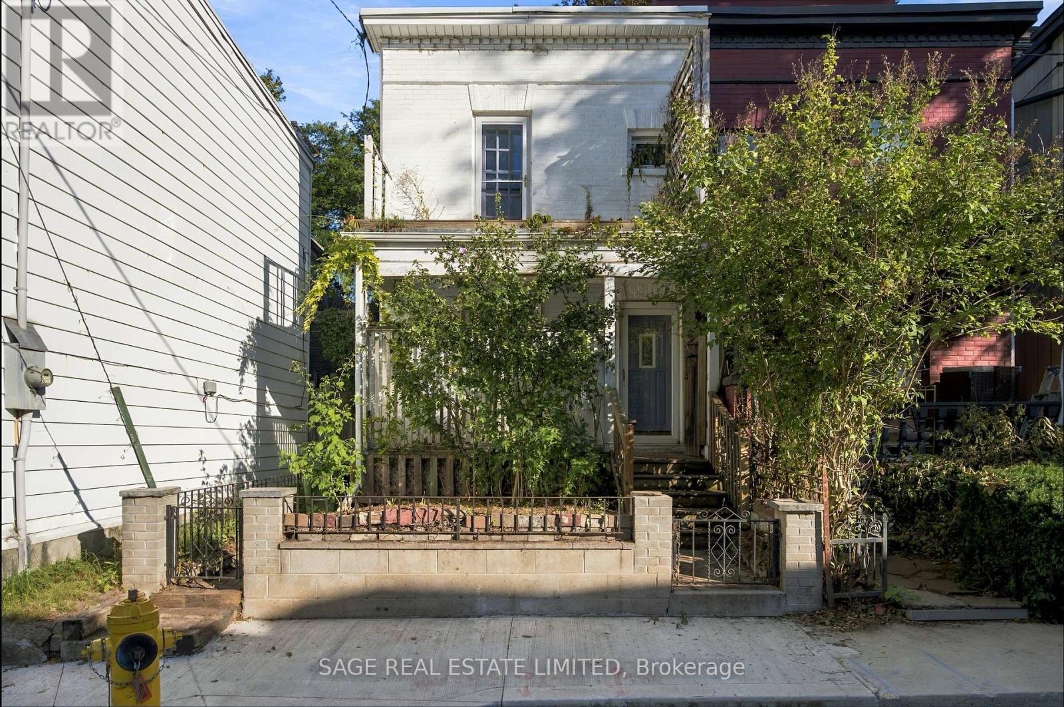
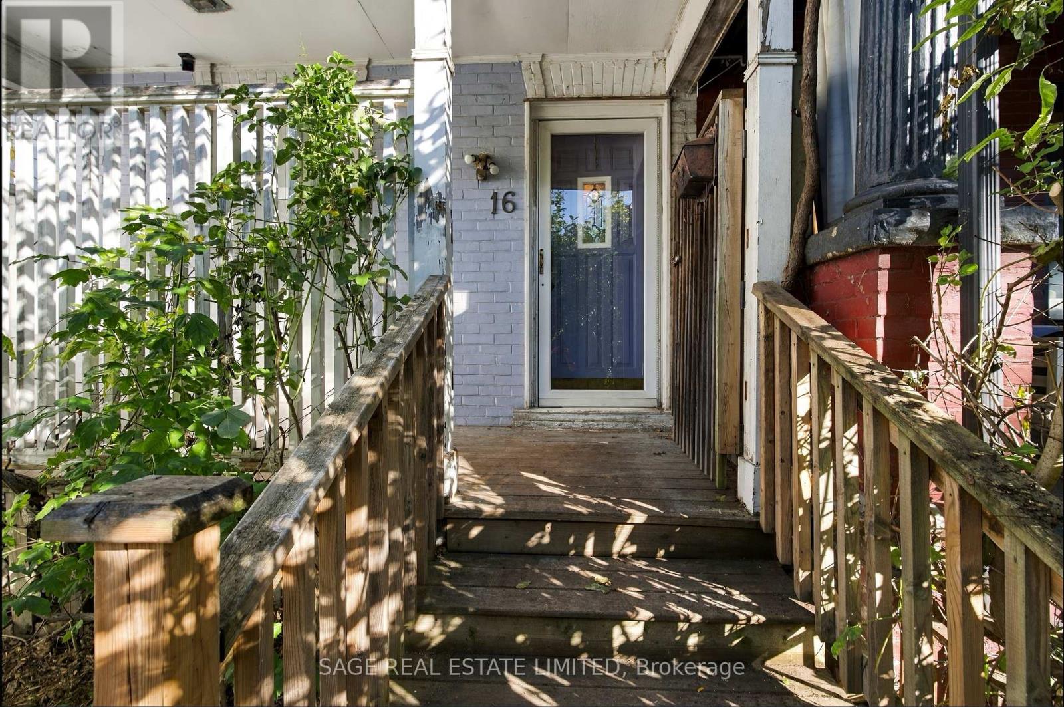
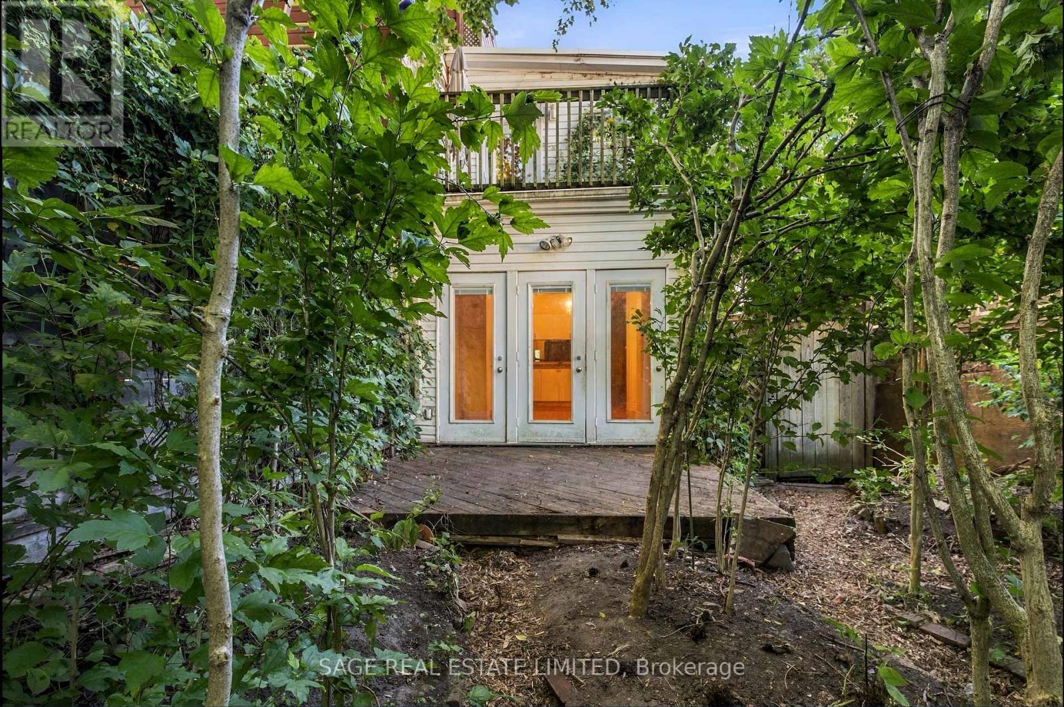
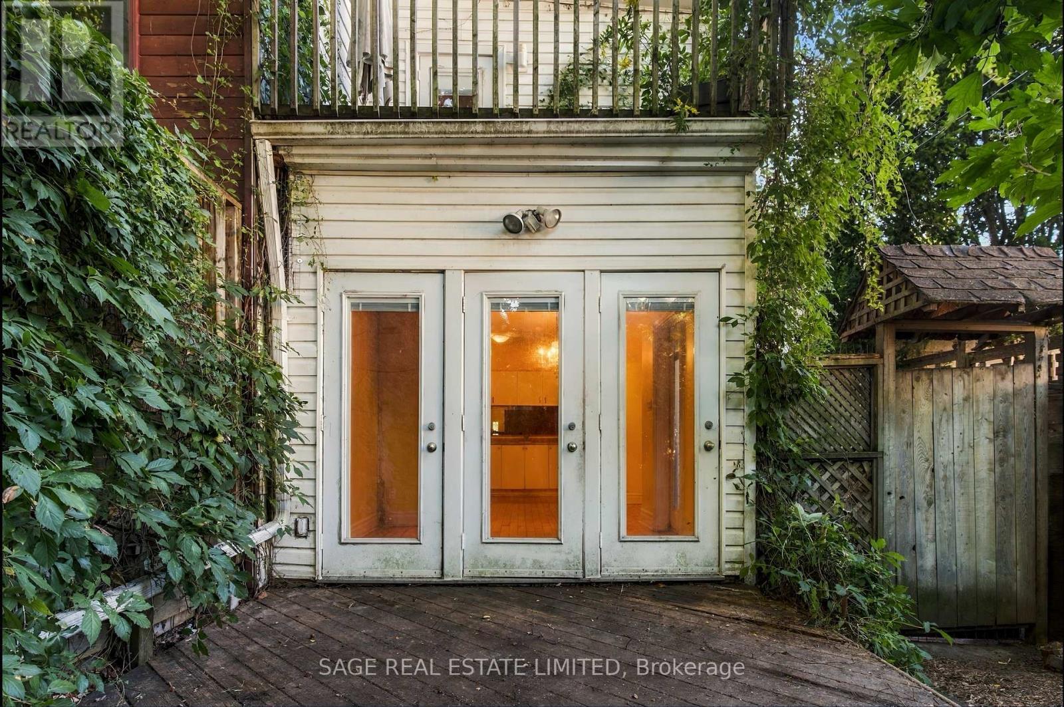
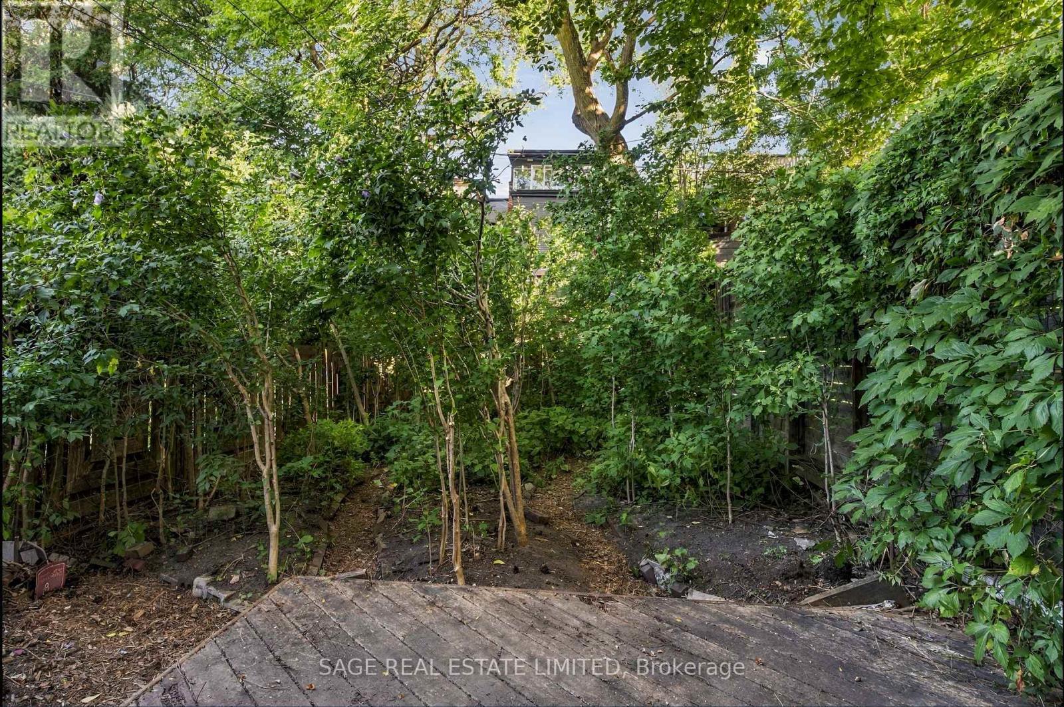
Tucked behind a cherished garden, 16 Sackville Pl. is larger than it appears from the street, offering multiple connections to the outdoors. French doors lead to the front porch from the den, an addition focused on connecting the main floor to the rear gardens, and second floor terraces off both the front and back bedrooms bring in more light. An ideal footprint for any potential renovation. Aspirational floor plans from Monica Kuhn Architect Inc. are available showing layout potential and configuration options for both a single family home and a duplex with income potential. Quiet and quaint, Sackville Place will make you forget that you live downtown, in the heart of Cabbagetown. Transit, restaurants, cafes, Toronto Dance Theatre and Riverdale Farm are just steps away.
Map data © OpenStreetMap contributors
No open houses are scheduled for this home.
Can't make it? Request a private viewing.
| Den | Main level | 3.27 x 3.1 m |
| Living room | Main level | 4.46 x 3.8 m |
| Kitchen | Main level | 3.49 x 4.16 m |
| Dining room | Main level | 2.99 x 2.34 m |
| Primary Bedroom | Second level | 4.46 x 3.14 m |
| Bedroom 2 | Second level | 3.3 x 3.71 m |
| Bedroom 3 | Second level | 3.54 x 2.46 m |
| Recreational, Games room | Basement | 2.9 x 3.32 m |
| Laundry room | Basement | 4.31 x 8.01 m |




